GLENEAGLES COMMUNITY IS NESTLED right next to Innisbrook Golf Course & Resort. This 2nd floor end unit overlooks a park-like setting surrounded by trees, flowering shrubs, beautiful landscaping & winding roads. Great Location!! Gleneagles Community Amenities: Tennis Courts, Community Pool, & Clubhouse which are available for your enjoyment. Floor plan combines Living/Dining areas, and is open to Kitchen with oak cabinetry & breakfast bar. Laundry room located off Kitchen. Living Room opens onto a screen lanai. Living area also opens onto courtyard area which is perfect for those weekend barbecues & has small outdoor shed for storage. Bedrooms are split or located away from each other. Master Bedroom has walk-in closet & private bath w/shower and opens out onto screen lanai area. Second Bedroom is spacious and is located near the second bath on other end of condo. Carpet Flooring with Tile in Kitchen and Baths. Each unit has private courtyard and a screen lanai. Location is just minutes away from Gulf Beaches and the Pinellas Trail. Management Fee includes: Building Exterior, Building Insurance, Roof, Lawn Maintenance, Pest, Basic Cable, Water/Sewer/Trash, Community Pool, Clubhouse, & Tennis Courts.
For sale
Price cut: $6K (9/23)
$199,000
802 LENNOX ROAD W #802, PALM HARBOR, FL 34683
2beds
1,050sqft
Condominium
Built in 1983
-- sqft lot
$-- Zestimate®
$190/sqft
$579/mo HOA
What's special
Tennis courtsBreakfast barSecond bedroom is spaciousCommunity poolOak cabinetry
- 217 days
- 304
- 17
Zillow last checked:
Listing updated:
Listed by:
Lynn Rice 727-234-0950,
FLORIDA WEST COAST HOMES, LLC 727-234-0950
Source: Stellar MLS,MLS#: TB8479050 Originating MLS: Suncoast Tampa
Originating MLS: Suncoast Tampa
Facts & features
Interior
Bedrooms & bathrooms
- Bedrooms: 2
- Bathrooms: 2
- Full bathrooms: 2
Rooms
- Room types: Utility Room
Primary bedroom
- Features: En Suite Bathroom, Walk-In Closet(s)
- Level: Second
- Area: 168 Square Feet
- Dimensions: 14x12
Bedroom 2
- Features: Ceiling Fan(s), Built-in Closet
- Level: Second
- Area: 156 Square Feet
- Dimensions: 13x12
Dining room
- Level: Second
- Area: 110 Square Feet
- Dimensions: 11x10
Kitchen
- Features: Breakfast Bar, Walk-In Closet(s)
- Level: Second
- Area: 96 Square Feet
- Dimensions: 8x12
Living room
- Features: Ceiling Fan(s), No Closet
- Level: Second
- Area: 208 Square Feet
- Dimensions: 16x13
Heating
- Central, Electric
Cooling
- Central Air
Appliances
- Included: Dishwasher, Dryer, Electric Water Heater, Range, Refrigerator, Washer
- Laundry: Laundry Room
Features
- Cathedral Ceiling(s), Ceiling Fan(s), Living Room/Dining Room Combo, Open Floorplan, Split Bedroom, Walk-In Closet(s)
- Flooring: Luxury Vinyl, Tile
- Windows: Window Treatments
- Has fireplace: No
- Common walls with other units/homes: End Unit
Interior area
- Total structure area: 1,050
- Total interior livable area: 1,050 sqft
Video & virtual tour
Property
Parking
- Total spaces: 1
- Parking features: Carport
- Carport spaces: 1
Features
- Levels: One
- Stories: 1
- Patio & porch: Patio, Porch, Screened, Side Porch
- Exterior features: Storage
- Has view: Yes
- View description: Trees/Woods
Lot
- Size: 0.7 Acres
Details
- Additional structures: Storage
- Parcel number: 302716310000080802
- Special conditions: None
Construction
Type & style
- Home type: Condo
- Property subtype: Condominium
Materials
- Cement Siding, Wood Frame, Wood Siding
- Foundation: Slab
- Roof: Shingle
Condition
- New construction: No
- Year built: 1983
Utilities & green energy
- Sewer: Public Sewer
- Water: Public
- Utilities for property: BB/HS Internet Available, Cable Connected, Electricity Available, Sewer Connected, Water Connected
Community & HOA
Community
- Features: Clubhouse, Deed Restrictions, Pool, Tennis Court(s)
- Pet fee: $0 monthly
- Subdivision: GLENEAGLES I CONDO
HOA
- Has HOA: No
- Services included: Cable TV, Common Area Taxes, Community Pool, Reserve Fund, Internet, Maintenance Structure, Maintenance Grounds, Maintenance Repairs, Manager, Pest Control, Pool Maintenance, Recreational Facilities, Sewer, Trash, Water
- HOA fee: $579 monthly
Location
- Region: Palm Harbor
Financial & listing details
- Price per square foot: $190/sqft
- Annual tax amount: $3,127
- Date on market: 2/21/2026
- Cumulative days on market: 218 days
- Listing terms: Cash,Conventional
- Ownership: Condominium
- Total actual rent: 0
- Electric utility on property: Yes
- Road surface type: Asphalt, Paved
Estimated market value
Not available
Estimated sales range
Not available
Not available
Price history
| Date | Event | Price |
|---|---|---|
| 9/23/2026 | Price change | $199,000-2.9%$190/sqft |
Source:  Stellar MLS #TB8479050 Report a problem Stellar MLS #TB8479050 Report a problem | ||
| 8/20/2026 | Price change | $205,000-4.7%$195/sqft |
Source: Stellar MLS #TB8479050 Report a problem | ||
| 7/13/2026 | Price change | $215,000-2.3%$205/sqft |
Source: Stellar MLS #TB8479050 Report a problem | ||
| 5/26/2026 | Price change | $220,000-2.2%$210/sqft |
Source: Stellar MLS #TB8479050 Report a problem | ||
| 5/13/2026 | Price change | $225,000-2.2%$214/sqft |
Source: Stellar MLS #TB8479050 Report a problem | ||
| 2/21/2026 | Listed for sale | $230,000-2.1%$219/sqft |
Source: Stellar MLS #TB8479050 Report a problem | ||
| 8/8/2024 | Listing removed | -- |
Source: Zillow Rentals Report a problem | ||
| 7/26/2024 | Price change | $1,750-5.4%$2/sqft |
Source: Zillow Rentals Report a problem | ||
| 7/12/2024 | Listed for rent | $1,850$2/sqft |
Source: Zillow Rentals Report a problem | ||
| 7/11/2024 | Listing removed | $235,000$224/sqft |
Source: Stellar MLS #U8227005 Report a problem | ||
| 5/15/2024 | Listing removed | -- |
Source: Zillow Rentals Report a problem | ||
| 5/5/2024 | Listed for rent | $1,850$2/sqft |
Source: Zillow Rentals Report a problem | ||
| 3/25/2024 | Price change | $235,000-4.1%$224/sqft |
Source: Stellar MLS #U8227005 Report a problem | ||
| 1/16/2024 | Listed for sale | $245,000$233/sqft |
Source: Stellar MLS #U8227005 Report a problem | ||
Public tax history
Tax history is unavailable.
Monthly payment
Est. payment
Payment breakdown
Explore the cost of this home by adjusting the details. Changes won't be saved.Climate risks
Neighborhood: 34683
Nearby schools
Schools provided by the listing agent
- Elementary: Sutherland Elementary-PN
- Middle: Tarpon Springs Middle-PN
- High: Tarpon Springs High-PN
Source: Stellar MLS. This data may not be complete. We recommend contacting the local school district to confirm school assignments for this home.
Similar homes
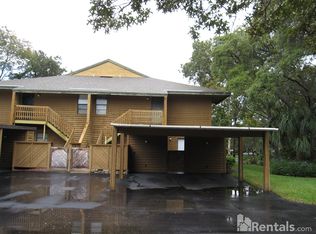
- $189,0001 bd2 ba893 sqft2205 LENNOX ROAD E #2205, PALM HARBOR, FL 34683For Sale

 MLS ID #TB8520366, Denise Dorris, COASTAL PROPERTIES GROUP INTERNATIONAL. Stellar MLS
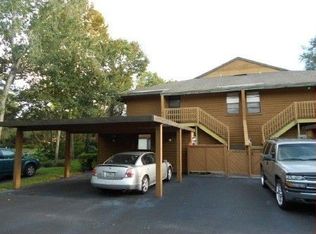
 - $185,0002 bd2 ba1k sqft2575 PINE RIDGE WAY S #E1, PALM HARBOR, FL 34684For Sale
 MLS ID #TB8532803, Ryan Lehner, COASTAL PROPERTIES GROUP INTERNATIONAL. Stellar MLS
 - $200,0002 bd2 ba918 sqft2150 SHELLY DRIVE #B, PALM HARBOR, FL 34684For Sale
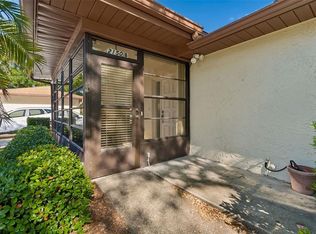 MLS ID #TB8541777, Carly Adair, KELLER WILLIAMS TAMPA CENTRAL. Stellar MLS
 - $199,9002 bd2 ba1k sqft2700 NEBRASKA AVENUE #5-205, PALM HARBOR, FL 34684For Sale
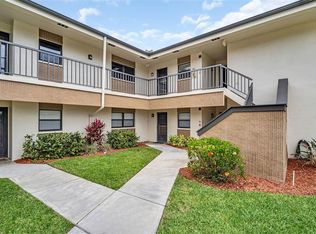 MLS ID #TB8546204, Amanda Justus, COLDWELL BANKER REALTY. Stellar MLS
 - $187,0002 bd2 ba970 sqft90 S HIGHLAND AVENUE #110, TARPON SPRINGS, FL 34689For SaleMLS ID #TB8535365, Lisa Scholten, AGILE GROUP REALTY. Stellar MLS
- $225,0002 bd2 ba1.3k sqft1801 E LAKE ROAD #10D, PALM HARBOR, FL 34685For SaleMLS ID #TB8480246, Karen Geier, COASTAL PROPERTIES GROUP INTERNATIONAL. Stellar MLS
- $180,0002 bd2 ba1.4k sqft455 ALT 19 S #42 & 46, PALM HARBOR, FL 34683For SaleMLS ID #TB8468572, Jasmin Gonzalez, COLDWELL BANKER REALTY. Stellar MLS
- $202,0002 bd2 ba960 sqft1139 ORANGE TREE CIRCLE E #A, PALM HARBOR, FL 34684For SaleMLS ID #TB8537188, Rachel Mayhew, RE/MAX CHAMPIONS. Stellar MLS
- $184,0002 bd2 ba1k sqft2522 PINE RIDGE WAY S #A2, PALM HARBOR, FL 34684For SaleMLS ID #W7882205, Deborah Roy, PA, RE/MAX MARKETING SPECIALISTS. Stellar MLS
- $170,0002 bd1 ba905 sqft39650 US HIGHWAY 19 N #553, TARPON SPRINGS, FL 34689For SaleMLS ID #TB8386018, Renee Gialousis, COLDWELL BANKER REALTY. Stellar MLS
- $189,9002 bd2 ba1.4k sqft2401 ECUADORIAN WAY #57, CLEARWATER, FL 33763For SaleMLS ID #TB8538368, Jason Johantgen, ON TOP OF THE WORLD RE. Stellar MLS
- $250,0002 bd2 ba1k sqft1702 SEASCAPE CIRCLE #203, TARPON SPRINGS, FL 34689For SaleMLS ID #TB8541932, Bridget Franklin, MARK SPAIN REAL ESTATE. Stellar MLS
- $198,0002 bd2 ba1.1k sqft719 CORDOVA GREEN #719, SEMINOLE, FL 33777For SaleMLS ID #TB8538180, Destiny Rodriguez, KELLER WILLIAMS ST PETE REALTY. Stellar MLS
- $198,7002 bd2 ba1.1k sqft3310 LORI LANE, NEW PORT RICHEY, FL 34655For SaleMLS ID #TB8438303, Ashley Gillum Smith, REAVES REAL ESTATE PROFESSIONALS LLC. Stellar MLS
- $215,0002 bd2 ba1k sqft3134 LAKE PINE WAY #G2, TARPON SPRINGS, FL 34688For SaleMLS ID #TB8462025, Marina Kloppel, PA, COASTAL PROPERTIES GROUP INTERNATIONAL. Stellar MLS
- $169,9002 bd2 ba1k sqft1345 PINE RIDGE CIRCLE E #A2, TARPON SPRINGS, FL 34688For SaleMLS ID #TB8544452, Sandy Papadakis, KELLER WILLIAMS REALTY- PALM HARBOR. Stellar MLS
- $169,9002 bd2 ba980 sqft3399 MERMOOR DRIVE #309, PALM HARBOR, FL 34685For SaleMLS ID #TB8412796, Kathie Lea, EXP REALTY. Stellar MLS
- $175,0002 bd2 ba1.1k sqft1022 BOWSPRIT LANE #1022, HOLIDAY, FL 34691For SaleMLS ID #TB8501166, Ryan Lehner, COASTAL PROPERTIES GROUP INTERNATIONAL. Stellar MLS
- $179,9002 bd2 ba945 sqft1119 9TH CIRCLE SE #1119, LARGO, FL 33771For SaleMLS ID #TB8533598, Denise Stonik, FUTURE HOME REALTY INC. Stellar MLS
- $199,0002 bd2 ba1.1k sqft147 BLUFF VIEW DRIVE #206, BELLEAIR BLUFFS, FL 33770For SaleMLS ID #TB8367882, Christa Ballauer, PLUMLEE GULF BEACH REALTY. Stellar MLS
