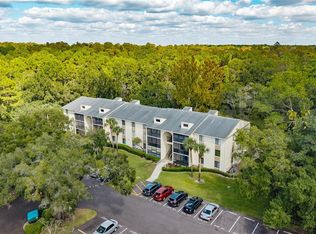
Craving a low-maintenance home with peaceful water views and room to truly settle in? This beautifully maintained two-bedroom, two-bathroom condo pairs 1,038 square feet of comfortable living with an appealing price point in sought-after East Lake. Fresh paint and luxury vinyl flooring create a crisp, move-in-ready backdrop throughout. The large living room offers ample space to unwind, while a separate dining room makes hosting feel effortless. In the spacious kitchen, generous cabinet and counter space keep meal prep organized, and the eat-in area is ready for coffee, breakfast, or that takeout dinner nobody needs to cook. The roomy primary bedroom includes a large walk-in closet and a private, updated bathroom. A generous second bedroom and refreshed guest bathroom provide flexibility for visitors, a home office, or hobbies. An interior laundry room adds everyday convenience—because hauling baskets across the community was never on the wish list. Outside, the pond-front setting gives the property an inviting, relaxed atmosphere, perfect for enjoying fresh air and a quieter pace. Community amenities include a swimming pool, tennis courts, and clubhouse, offering recreation close to home without adding weekend chores. The East Lake location places you near top-rated schools, and the shopping, dining, and recreation of Tarpon Springs and Palm Harbor. With thoughtful updates, attractive amenities, and strong value, this condo is ready for its next owner. Schedule your private showing and come see how easily life can fit here.
For sale
$169,900
1345 PINE RIDGE CIRCLE E #A2, TARPON SPRINGS, FL 34688
2beds
1,038sqft
Condominium
Built in 1984
-- sqft lot
$163,700 Zestimate®
$164/sqft
$535/mo HOA
What's special
Fresh paintGenerous second bedroomRefreshed guest bathroomPeaceful water viewsRoomy primary bedroomSpacious kitchenLuxury vinyl flooring
- 46 days
- 158
- 6
Zillow last checked:
Listing updated:
Listed by:
Sandy Papadakis 727-463-7653,
KELLER WILLIAMS REALTY- PALM HARBOR 727-772-0772
Source: Stellar MLS,MLS#: TB8544452 Originating MLS: Suncoast Tampa
Originating MLS: Suncoast Tampa
Facts & features
Interior
Bedrooms & bathrooms
- Bedrooms: 2
- Bathrooms: 2
- Full bathrooms: 2
Rooms
- Room types: Utility Room
Primary bedroom
- Features: Walk-In Closet(s)
- Level: First
- Area: 188.94 Square Feet
- Dimensions: 14.1x13.4
Bedroom 2
- Features: Built-in Closet
- Level: First
- Area: 107.17 Square Feet
- Dimensions: 10.11x10.6
Dinette
- Level: First
- Area: 51.2 Square Feet
- Dimensions: 8x6.4
Dining room
- Level: First
- Area: 73.94 Square Feet
- Dimensions: 7.11x10.4
Kitchen
- Level: First
- Area: 81.48 Square Feet
- Dimensions: 8.4x9.7
Living room
- Level: First
- Area: 240.73 Square Feet
- Dimensions: 18.1x13.3
Utility room
- Level: First
- Area: 56.8 Square Feet
- Dimensions: 8x7.1
Heating
- Central, Electric
Cooling
- Central Air
Appliances
- Included: Dishwasher, Dryer, Microwave, Range, Refrigerator, Washer
- Laundry: Inside, Laundry Room
Features
- Ceiling Fan(s), Eating Space In Kitchen, Walk-In Closet(s)
- Flooring: Ceramic Tile, Luxury Vinyl
- Doors: Sliding Doors
- Has fireplace: No
- Common walls with other units/homes: Corner Unit
Interior area
- Total structure area: 1,038
- Total interior livable area: 1,038 sqft
Video & virtual tour
Property
Parking
- Parking features: Assigned
Features
- Levels: One
- Stories: 1
- Exterior features: Balcony, Sidewalk
- Has view: Yes
- View description: Trees/Woods, Water
- Water view: Water
Details
- Parcel number: 222716716901270120
- Special conditions: None
Construction
Type & style
- Home type: Condo
- Property subtype: Condominium
Materials
- Block, Stucco
- Foundation: Slab
- Roof: Shingle
Condition
- New construction: No
- Year built: 1984
Utilities & green energy
- Sewer: Public Sewer
- Water: Public
- Utilities for property: Cable Available, Sewer Connected, Water Connected
Community & HOA
Community
- Features: Clubhouse, Community Mailbox, Deed Restrictions, Irrigation-Reclaimed Water, Pool, Sidewalks, Tennis Court(s)
- Pet fee: $0 monthly
- Subdivision: PINE RIDGE AT LAKE TARPON VILLAGE
HOA
- Has HOA: No
- Services included: Cable TV, Common Area Taxes, Community Pool, Reserve Fund, Maintenance Structure, Maintenance Grounds, Maintenance Repairs, Manager, Pool Maintenance, Recreational Facilities, Sewer, Trash, Water
- HOA fee: $535 monthly
- HOA name: Jennifer Griffin
- HOA phone: 727-937-9569
Location
- Region: Tarpon Springs
Financial & listing details
- Price per square foot: $164/sqft
- Tax assessed value: $163,174
- Annual tax amount: $2,646
- Date on market: 9/1/2026
- Cumulative days on market: 47 days
- Listing terms: Cash,Conventional
- Ownership: Condominium
- Total actual rent: 0
- Road surface type: Paved
Estimated market value
$163,700
$156,000 - $172,000
$1,653/mo
Price history
| Date | Event | Price |
|---|---|---|
| 9/1/2026 | Listed for sale | $169,900-5.6%$164/sqft |
Source:  Stellar MLS #TB8544452 Report a problem Stellar MLS #TB8544452 Report a problem | ||
| 6/25/2026 | Listing removed | $179,900$173/sqft |
Source: Stellar MLS #TB8470099 Report a problem | ||
| 4/30/2026 | Price change | $179,900-1.2%$173/sqft |
Source: Stellar MLS #TB8470099 Report a problem | ||
| 1/30/2026 | Listed for sale | $182,000+127.8%$175/sqft |
Source: Stellar MLS #TB8470099 Report a problem | ||
| 3/2/2013 | Listed for sale | $79,900+6.5%$77/sqft |
Source: ElectroTours.com Report a problem | ||
| 8/26/2003 | Sold | $75,000$72/sqft |
Source: Public Record Report a problem | ||
Public tax history
| Year | Property taxes | Tax assessment |
|---|---|---|
| 2025 | $2,646 +6.5% | $132,051 +10% |
| 2024 | $2,486 +5.2% | $120,046 +10% |
| 2023 | $2,362 +12.4% | $109,133 +10% |
| 2022 | $2,100 +13.2% | $99,212 +10% |
| 2021 | $1,856 +8.3% | $90,193 +10% |
| 2020 | $1,713 +8.2% | $81,994 +10% |
| 2019 | $1,583 | $74,540 -0.7% |
| 2018 | $1,583 +10.7% | $75,068 +14.8% |
| 2017 | $1,430 +20.6% | $65,414 +16.8% |
| 2016 | $1,186 +8.9% | $56,004 +3.1% |
| 2015 | $1,088 +3.5% | $54,313 +14% |
| 2014 | $1,051 +10.1% | $47,630 +12.7% |
| 2013 | $954 +3.9% | $42,275 -5.4% |
| 2012 | $919 | $44,708 -11.2% |
| 2011 | -- | $50,332 -4.5% |
| 2010 | -- | $52,731 -25.9% |
| 2009 | -- | $71,131 -23.4% |
| 2008 | $1,819 | $92,900 -17.3% |
| 2007 | -- | $112,400 +46.9% |
| 2005 | -- | $76,500 +7.7% |
| 2004 | $1,542 +18.5% | $71,000 +18.9% |
| 2003 | $1,302 +33.6% | $59,700 +15.5% |
| 2002 | $974 | $51,700 +13.9% |
| 2001 | $974 +11% | $45,400 +9.1% |
| 2000 | $878 | $41,600 |
Find assessor info on the county website
Monthly payment
Est. payment
Payment breakdown
Explore the cost of this home by adjusting the details. Changes won't be saved.Climate risks
Neighborhood: 34688
Nearby schools
Schools provided by the listing agent
- Elementary: Cypress Woods Elementary-PN
- Middle: Tarpon Springs Middle-PN
- High: East Lake High-PN
Source: Stellar MLS. This data may not be complete. We recommend contacting the local school district to confirm school assignments for this home.
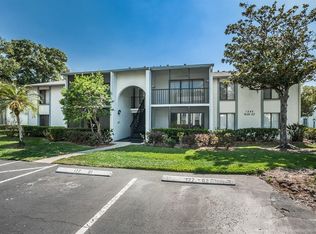
- $168,0002 bd2 ba1k sqft1345 Pine Ridge Cir E APT C2, Tarpon Springs, FL 34688Sold

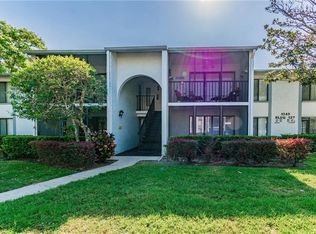
- $180,2002 bd2 ba1k sqft1345 Pine Ridge Cir E APT A1, Tarpon Springs, FL 34688Off Market
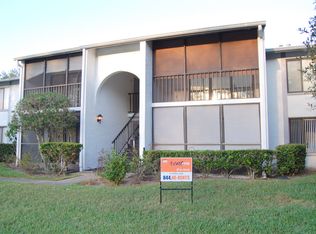
- $179,4002 bd2 ba1k sqft1345 Pine Ridge Cir E APT B1, Tarpon Springs, FL 34688Off Market
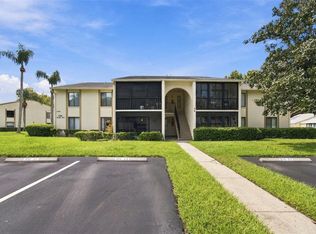
- $163,6002 bd2 ba1.1k sqft1345 Pine Ridge Cir E APT B2, Tarpon Springs, FL 34688Off Market
Similar homes
- $159,9002 bd2 ba1k sqft1488 PINE GLEN LANE #A1, TARPON SPRINGS, FL 34688For Sale
 MLS ID #TB8546561, Nancy Leslie, RE/MAX REALTEC GROUP INC. Stellar MLS
 - $179,0002 bd2 ba979 sqft3232 LAKE PINE WAY E #F2, TARPON SPRINGS, FL 34688For Sale
 MLS ID #TB8439669, Andrew Marlinski, KELLER WILLIAMS SOUTH TAMPA. Stellar MLS
 - $149,0002 bd2 ba1k sqft1441 PINE GLEN LANE #E2, TARPON SPRINGS, FL 34688For Sale
 MLS ID #TB8491585, Gary Wilson, PLUMLEE GULF BEACH REALTY. Stellar MLS
 - $158,0002 bd2 ba979 sqft3188 LAKE PINE WAY S #F1, TARPON SPRINGS, FL 34688For Sale
 MLS ID #TB8553173, Jodi Avery, KELLER WILLIAMS SOUTH TAMPA. Stellar MLS
 - $187,0002 bd2 ba970 sqft90 S HIGHLAND AVENUE #110, TARPON SPRINGS, FL 34689For SaleMLS ID #TB8535365, Lisa Scholten, AGILE GROUP REALTY. Stellar MLS
- $179,9002 bd2 ba1.1k sqft3856 TROPHY BOULEVARD #2, NEW PORT RICHEY, FL 34655For SaleMLS ID #W7889918, DJ Arrazcaeta Jr, LLC, RE/MAX ALLIANCE GROUP. Stellar MLS
- $215,0002 bd2 ba1k sqft3134 LAKE PINE WAY #G2, TARPON SPRINGS, FL 34688For SaleMLS ID #TB8462025, Marina Kloppel, PA, COASTAL PROPERTIES GROUP INTERNATIONAL. Stellar MLS
- $155,0002 bd1 ba905 sqft39650 US HIGHWAY 19 N #553, TARPON SPRINGS, FL 34689For SaleMLS ID #TB8386018, Renee Gialousis, COLDWELL BANKER REALTY. Stellar MLS
- $200,0002 bd2 ba1k sqft36 WINDRUSH BAY DRIVE #36, TARPON SPRINGS, FL 34689For SaleMLS ID #TB8485215, Renee Gialousis, COLDWELL BANKER REALTY. Stellar MLS
- $150,0002 bd2 ba1k sqft172 LAKEVIEW WAY #172, OLDSMAR, FL 34677For SaleMLS ID #TB8496591, Becki Server, CENTURY 21 INTEGRA. Stellar MLS
- $175,0002 bd2 ba1k sqft221 CARYL WAY #221, OLDSMAR, FL 34677For SaleMLS ID #TB8546345, Joseph Richards, KELLER WILLIAMS TAMPA PROPERTIES. Stellar MLS
- $150,0001 bd1 ba740 sqft314 MOORINGS COVE DRIVE, TARPON SPRINGS, FL 34689For SaleMLS ID #W7889286, Kevin Baker, TROPIC SHORES REALTY LLC. Stellar MLS
- $159,0002 bd2 ba1.1k sqft2650 COUNTRYSIDE BOULEVARD #F303, CLEARWATER, FL 33761For SaleMLS ID #TB8468793, Wally Whisennant, COLDWELL BANKER REALTY. Stellar MLS
- $189,9972 bd2 ba1.1k sqft3310 LORI LANE, NEW PORT RICHEY, FL 34655For SaleMLS ID #TB8438303, Ashley Gillum Smith, REAVES REAL ESTATE PROFESSIONALS LLC. Stellar MLS
- $169,0002 bd2 ba1k sqft112 LAKEVIEW PLACE #12, OLDSMAR, FL 34677For SaleMLS ID #W7886045, Michael Ryan, SAMUELSEN BUILDERS REALTY LLC. Stellar MLS
- $225,0002 bd2 ba1k sqft1702 SEASCAPE CIRCLE #203, TARPON SPRINGS, FL 34689For SaleMLS ID #TB8541932, Bridget Franklin, MARK SPAIN REAL ESTATE. Stellar MLS
- $158,0002 bd2 ba1.1k sqft2461 RHODESIAN DRIVE #45, CLEARWATER, FL 33763For SaleMLS ID #TB8522593, Lindsey Van Deilen, INNOVATE REAL ESTATE. Stellar MLS
- $179,0002 bd2 ba1.3k sqft11436 VERSAILLES LANE, PORT RICHEY, FL 34668For SaleMLS ID #W7888326, Jennifer Miller-Kuhn, RE/MAX CHAMPIONS. Stellar MLS
- $149,9002 bd2 ba1k sqft110 LAKESIDE COURT #110, OLDSMAR, FL 34677For SaleMLS ID #TB8554398, Mark Fazzini, RE/MAX REALTEC GROUP INC. Stellar MLS
- $139,0002 bd2 ba1k sqft704 HAVEN PLACE #704, TARPON SPRINGS, FL 34689For SaleMLS ID #TB8496712, Denise Doone, DALTON WADE INC. Stellar MLS
