Highly valued lifestyle and amenities all waiting for you! Second floor Condo in highly sought community of East Lake Woodlands. 2 BR, 2 BA, 1,094 sq/ft living, offering an unmatched maintenance free lifestyle in one of the Tampa Bay areas finest Communities. Enjoy the pond views from the great room, owers suite and covered porch.. This home comes with new A/C unit (April 2026) and electrical improvements. Clean, well maintained and waiting for you to make your own personal touches. Kitchen is well proportioned with plenty of cabinet space. Great room includes a wood burning fireplace. Maintenance free living with internet, cable, trash, water/sewer and exterior maintenance all covered with HOA fee. Included, Comnunity Pool is a short walk away. East Lake Woodlands is a popular golf course community that offers optional golf course, fitness and social club memberships. Gated and secured with 2 guarded entrances. East Lake Woodlands is central and convenient to many shopping options within a mile and healthcare. A short drive to Lake Tarpon, John Chestnut park, area beaches and Tampa International airport.
For sale
Price cut: $4.9K (6/17)
$175,000
112 LAKEVIEW PLACE #12, OLDSMAR, FL 34677
2beds
1,094sqft
Condominium
Built in 1980
-- sqft lot
$164,400 Zestimate®
$160/sqft
$663/mo HOA
What's special
Covered porch
- 101 days
- 101
- 2
Zillow last checked:
Listing updated:
Listed by:
Michael Ryan 727-243-4464,
SAMUELSEN BUILDERS REALTY LLC 727-243-4464
Source: Stellar MLS,MLS#: W7886045 Originating MLS: West Pasco
Originating MLS: West Pasco
Facts & features
Interior
Bedrooms & bathrooms
- Bedrooms: 2
- Bathrooms: 2
- Full bathrooms: 2
Rooms
- Room types: Breakfast Room Separate, Family Room
Primary bedroom
- Features: Ceiling Fan(s), Walk-In Closet(s)
- Level: First
- Area: 182 Square Feet
- Dimensions: 13x14
Great room
- Features: Ceiling Fan(s)
- Level: First
- Area: 325 Square Feet
- Dimensions: 13x25
Kitchen
- Features: Pantry
- Level: First
- Area: 108 Square Feet
- Dimensions: 9x12
Heating
- Electric, Heat Pump
Cooling
- Central Air
Appliances
- Included: Dishwasher, Dryer, Electric Water Heater, Exhaust Fan, Microwave, Refrigerator, Washer
- Laundry: Electric Dryer Hookup, Inside, Laundry Closet, Washer Hookup
Features
- Ceiling Fan(s), Living Room/Dining Room Combo, Primary Bedroom Main Floor, Thermostat
- Flooring: Carpet, Tile, Vinyl
- Doors: Sliding Doors
- Has fireplace: Yes
- Fireplace features: Family Room, Wood Burning
Interior area
- Total structure area: 1,094
- Total interior livable area: 1,094 sqft
Video & virtual tour
Property
Parking
- Total spaces: 1
- Parking features: Carport
- Carport spaces: 1
Features
- Levels: One
- Stories: 1
- Patio & porch: Covered, Enclosed
- Exterior features: Private Mailbox, Sidewalk
- Has view: Yes
- View description: Water, Pond
- Has water view: Yes
- Water view: Water,Pond
Lot
- Features: Sidewalk
Details
- Parcel number: 092816239430010120
- Special conditions: None
Construction
Type & style
- Home type: Condo
- Property subtype: Condominium
Materials
- Block, Other, Stucco
- Foundation: Slab
- Roof: Shingle
Condition
- Completed
- New construction: No
- Year built: 1980
Utilities & green energy
- Sewer: Public Sewer
- Water: Public
- Utilities for property: Cable Connected, Electricity Connected, Public, Sewer Connected, Street Lights, Water Connected
Community & HOA
Community
- Features: Buyer Approval Required, Deed Restrictions, Gated Community - Guard, Golf Carts OK, Golf, Sidewalks
- Security: Gated Community, Smoke Detector(s)
- Pet fee: $0 monthly
- Subdivision: EAST LAKE WOODLANDS CONDO
HOA
- Has HOA: Yes
- Services included: 24-Hour Guard, Cable TV, Community Pool, Maintenance Structure, Maintenance Grounds, Maintenance Repairs, Pool Maintenance, Trash, Water
- HOA fee: $663 monthly
- HOA name: Condominium Accociates - Ryan Nelson
- HOA phone: 813-492-2232
Location
- Region: Oldsmar
Financial & listing details
- Price per square foot: $160/sqft
- Annual tax amount: $638
- Date on market: 5/28/2026
- Cumulative days on market: 47 days
- Listing terms: Cash,Conventional,FHA,VA Loan
- Ownership: Condominium
- Total actual rent: 0
- Electric utility on property: Yes
- Road surface type: Paved, Asphalt
Estimated market value
$164,400
$156,000 - $173,000
$1,831/mo
Price history
| Date | Event | Price |
|---|---|---|
| 6/17/2026 | Price change | $175,000-2.7%$160/sqft |
Source:  Stellar MLS #W7886045 Report a problem Stellar MLS #W7886045 Report a problem | ||
| 5/29/2026 | Listed for sale | $179,900$164/sqft |
Source: Stellar MLS #W7886045 Report a problem | ||
Public tax history
Tax history is unavailable.
Monthly payment
Est. payment
Payment breakdown
Explore the cost of this home by adjusting the details. Changes won't be saved.Climate risks
Neighborhood: 34677
Similar homes
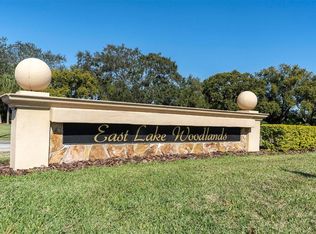
- $150,0002 bd2 ba1k sqft172 LAKEVIEW WAY #172, OLDSMAR, FL 34677For Sale
 MLS ID #TB8496591, Becki Server, CENTURY 21 INTEGRA. Stellar MLS
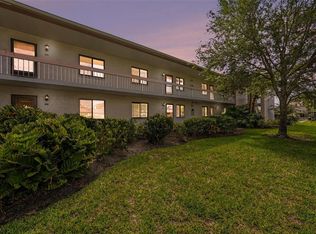
 - $165,0002 bd2 ba1k sqft207 CYPRESS LANE, OLDSMAR, FL 34677For Sale
 MLS ID #TB8492844, Scott Mayhew, RE/MAX CHAMPIONS. Stellar MLS
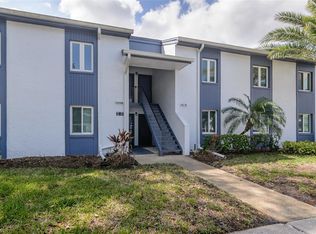
 - $224,9002 bd2 ba1k sqft107 LAKEVIEW PLACE #7, OLDSMAR, FL 34677For Sale
 MLS ID #W7885525, Michael Ryan, SAMUELSEN BUILDERS REALTY LLC. Stellar MLS
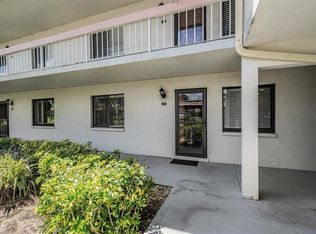
 - $169,9002 bd2 ba1k sqft1345 PINE RIDGE CIRCLE E #A2, TARPON SPRINGS, FL 34688For Sale
 MLS ID #TB8544452, Sandy Papadakis, KELLER WILLIAMS REALTY- PALM HARBOR. Stellar MLS
 - $160,0002 bd2 ba955 sqft2587 COUNTRYSIDE BOULEVARD #6110, CLEARWATER, FL 33761For SaleMLS ID #TB8521981, Jorge Braham, VANTAGE REALTY PARTNERS. Stellar MLS
- $189,9002 bd2 ba1.4k sqft2401 ECUADORIAN WAY #57, CLEARWATER, FL 33763For SaleMLS ID #TB8538368, Jason Johantgen, ON TOP OF THE WORLD RE. Stellar MLS
- $184,9992 bd2 ba930 sqft2700 BAYSHORE BOULEVARD #5302, DUNEDIN, FL 34698For SaleMLS ID #TB8477619, Jessica Leasure, DALTON WADE INC. Stellar MLS
- $170,0002 bd1 ba930 sqft2700 BAYSHORE BOULEVARD #1305, DUNEDIN, FL 34698For SaleMLS ID #TB8482214, Tanner Tillung, EXP REALTY LLC. Stellar MLS
- $175,0002 bd2 ba1.3k sqft2440 WORLD PARKWAY BOULEVARD #34, CLEARWATER, FL 33763For SaleMLS ID #TB8531818, Connor Baird, CHARLES RUTENBERG REALTY INC. Stellar MLS
- $175,0002 bd2 ba990 sqft330 PROMENADE DRIVE #206, DUNEDIN, FL 34698For SaleMLS ID #TB8541862, Becky Wills, TREASURED HOME COLLECTION. Stellar MLS
- $159,0002 bd2 ba1.2k sqft1655 S HIGHLAND AVENUE #J194, CLEARWATER, FL 33756For SaleMLS ID #TB8542168, Christa Ballauer, PLUMLEE GULF BEACH REALTY. Stellar MLS
- $202,5002 bd2 ba900 sqft2990 BONAVENTURE CIRCLE #103, PALM HARBOR, FL 34684For SaleMLS ID #TB8476061, Jamieson Fitzpatrick, PRISTINE FLORIDA PROPERTIES LLC. Stellar MLS
- $170,0002 bd1 ba905 sqft39650 US HIGHWAY 19 N #553, TARPON SPRINGS, FL 34689For SaleMLS ID #TB8386018, Renee Gialousis, COLDWELL BANKER REALTY. Stellar MLS
- $169,9002 bd2 ba980 sqft3399 MERMOOR DRIVE #309, PALM HARBOR, FL 34685For SaleMLS ID #TB8412796, Kathie Lea, EXP REALTY. Stellar MLS
- $200,0002 bd2 ba918 sqft2150 SHELLY DRIVE #B, PALM HARBOR, FL 34684For SaleMLS ID #TB8541777, Carly Adair, KELLER WILLIAMS TAMPA CENTRAL. Stellar MLS
- $179,0002 bd2 ba1k sqft2621 COVE CAY DRIVE #203, CLEARWATER, FL 33760For SaleMLS ID #TB8542229, Bryan Coward PA, KELLER WILLIAMS REALTY- PALM HARBOR. Stellar MLS
- $175,0002 bd2 ba1.3k sqft12760 INDIAN ROCKS ROAD #104, LARGO, FL 33774For SaleMLS ID #TB8480377, Tara Seabrook, BILTMORE GROUP INC. Stellar MLS
- $174,9002 bd2 ba979 sqft3134 LAKE PINE WAY #F2, TARPON SPRINGS, FL 34688For SaleMLS ID #W7876770, Stacey Dirksz, RE/MAX CHAMPIONS. Stellar MLS
- $149,0002 bd2 ba1k sqft1441 PINE GLEN LANE #E2, TARPON SPRINGS, FL 34688For SaleMLS ID #TB8491585, Gary Wilson, PLUMLEE GULF BEACH REALTY. Stellar MLS
- $200,0002 bd2 ba1k sqft36 WINDRUSH BAY DRIVE #36, TARPON SPRINGS, FL 34689For SaleMLS ID #TB8485215, Renee Gialousis, COLDWELL BANKER REALTY. Stellar MLS
