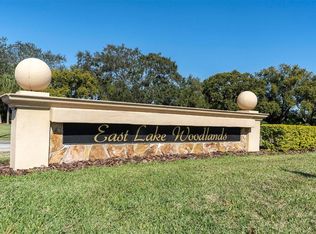
Beautiful First floor Condo in highly sought community of East Lake Woodlands. 2 BR, 2 BA, 1,094 sq/ft living, offering an unmatched maintenance free lifestyle in one of the Tampa Bay areas finest Communities. Enjoy serene pond views of pond with different species of birds from the Great room, Owners suite and screened covered porch. Updated, re-modeled, immaculately clean and move-in ready. Newer Luxury Vinyl Plank flooring - covering entry, Kitchen, great room/dining and both bedrooms. Kitchen features granite countertops and stainless appliances. Well maintained. Electric panels were retrofitted and updated in 2022. A/C is 6 years old. Maintenance free living with internet, cable, trash, water/sewer and exterior maintenance all covered with HOA fee. Included, Comnunity Pool is a short walk away. East Lake Woodlands is a popular golf course community that offers optional golf course, fitness and social club memberships. Gated and secured with 2 guarded entrances. East Lake Woodlands is central and convenient to many shopping options and healthcare. A short drive to Lake Tarpon, John Chestnut park, area beaches and Tampa International airport. A highly valued lifestyle and amenities all waiting for you!
For sale
$224,900
107 LAKEVIEW PLACE #7, OLDSMAR, FL 34677
2beds
1,094sqft
Condominium
Built in 1980
-- sqft lot
$210,900 Zestimate®
$206/sqft
$663/mo HOA
What's special
Granite countertopsFirst floor condoScreened covered porchSerene pond viewsStainless appliances
- 107 days
- 62
- 3
Zillow last checked:
Listing updated:
Listed by:
Michael Ryan 727-243-4464,
SAMUELSEN BUILDERS REALTY LLC 727-243-4464
Source: Stellar MLS,MLS#: W7885525 Originating MLS: West Pasco
Originating MLS: West Pasco
Facts & features
Interior
Bedrooms & bathrooms
- Bedrooms: 2
- Bathrooms: 2
- Full bathrooms: 2
Primary bedroom
- Features: Ceiling Fan(s), Walk-In Closet(s)
- Level: First
Great room
- Features: Ceiling Fan(s)
- Level: First
- Area: 325 Square Feet
- Dimensions: 13x25
Kitchen
- Features: Breakfast Bar, Built-In Shelving, Granite Counters
- Level: First
Heating
- Central, Electric, Heat Pump
Cooling
- Central Air
Appliances
- Included: Convection Oven, Dishwasher, Disposal, Dryer, Electric Water Heater, Exhaust Fan, Microwave, Range, Refrigerator, Washer
- Laundry: Inside, Laundry Closet
Features
- Ceiling Fan(s), Living Room/Dining Room Combo, Open Floorplan, Solid Surface Counters, Stone Counters
- Flooring: Luxury Vinyl, Tile
- Doors: Sliding Doors
- Windows: Window Treatments
- Has fireplace: No
Interior area
- Total structure area: 1,094
- Total interior livable area: 1,094 sqft
Video & virtual tour
Property
Parking
- Total spaces: 1
- Parking features: Assigned, Covered, Reserved
- Carport spaces: 1
Features
- Levels: One
- Stories: 1
- Exterior features: Irrigation System, Private Entrance, Private Mailbox, Sidewalk
- Has view: Yes
- View description: Water, Pond
- Has water view: Yes
- Water view: Water,Pond
Details
- Parcel number: 092816239430010070
- Special conditions: None
Construction
Type & style
- Home type: Condo
- Property subtype: Condominium
Materials
- Stucco
- Foundation: Other, Slab
- Roof: Shingle
Condition
- Completed
- New construction: No
- Year built: 1980
Utilities & green energy
- Sewer: Public Sewer
- Water: Public
- Utilities for property: Cable Connected, Electricity Connected, Sewer Connected, Water Connected
Community & HOA
Community
- Features: Buyer Approval Required, Community Mailbox, Deed Restrictions, Gated Community - Guard, Golf Carts OK, Golf, Pool, Sidewalks
- Security: Gated Community, Security Gate, Smoke Detector(s)
- Pet fee: $0 monthly
- Subdivision: EAST LAKE WOODLANDS CONDO
HOA
- Has HOA: Yes
- Amenities included: Gated
- Services included: 24-Hour Guard, Cable TV, Community Pool, Internet, Maintenance Structure, Maintenance Grounds, Maintenance Repairs, Pest Control, Pool Maintenance, Sewer, Trash, Water
- HOA fee: $663 monthly
- HOA name: Ryan Nelson
- HOA phone: 813-498-2232
- Second HOA name: East Lake Woodlands Condo
Location
- Region: Oldsmar
Financial & listing details
- Price per square foot: $206/sqft
- Annual tax amount: $2,779
- Date on market: 5/22/2026
- Cumulative days on market: 48 days
- Listing terms: Cash,Conventional,FHA,VA Loan
- Ownership: Fee Simple
- Total actual rent: 0
- Electric utility on property: Yes
- Road surface type: Asphalt, Paved
Estimated market value
$210,900
$200,000 - $221,000
$1,831/mo
Price history
| Date | Event | Price |
|---|---|---|
| 5/23/2026 | Listed for sale | $224,900$206/sqft |
Source:  Stellar MLS #W7885525 Report a problem Stellar MLS #W7885525 Report a problem | ||
Public tax history
Tax history is unavailable.
Monthly payment
Est. payment
Payment breakdown
Explore the cost of this home by adjusting the details. Changes won't be saved.Climate risks
Neighborhood: 34677
Nearby schools
Schools provided by the listing agent
- Elementary: Forest Lakes Elementary-PN
- Middle: Carwise Middle-PN
- High: East Lake High-PN
Source: Stellar MLS. This data may not be complete. We recommend contacting the local school district to confirm school assignments for this home.
Similar homes
- $150,0002 bd2 ba1k sqft172 LAKEVIEW WAY #172, OLDSMAR, FL 34677For Sale
 MLS ID #TB8496591, Becki Server, CENTURY 21 INTEGRA. Stellar MLS
 - $175,0002 bd2 ba1k sqft112 LAKEVIEW PLACE #12, OLDSMAR, FL 34677For Sale
 MLS ID #W7886045, Michael Ryan, SAMUELSEN BUILDERS REALTY LLC. Stellar MLS
 - $190,0002 bd2 ba1k sqft110 CYPRESS CT #3-82, OLDSMAR, FL 34677For Sale
 MLS ID #TB8519637, Timothy Queen, FUTURE HOME REALTY INC. Stellar MLS
 - $165,0002 bd2 ba1k sqft207 CYPRESS LANE, OLDSMAR, FL 34677For Sale
 MLS ID #TB8492844, Scott Mayhew, RE/MAX CHAMPIONS. Stellar MLS
 - $202,5002 bd2 ba900 sqft2990 BONAVENTURE CIRCLE #103, PALM HARBOR, FL 34684For SaleMLS ID #TB8476061, Jamieson Fitzpatrick, PRISTINE FLORIDA PROPERTIES LLC. Stellar MLS
- $260,0002 bd2 ba1k sqft1702 SEASCAPE CIRCLE #203, TARPON SPRINGS, FL 34689For SaleMLS ID #TB8541932, Bridget Franklin, MARK SPAIN REAL ESTATE. Stellar MLS
- $189,0002 bd2 ba1.1k sqft2593 COUNTRYSIDE BOULEVARD #7206, CLEARWATER, FL 33761For SaleMLS ID #TB8488533, Alisha Stockton, CHARLES RUTENBERG REALTY INC. Stellar MLS
- $215,0002 bd2 ba1k sqft2900 COVE CAY DRIVE #7B, CLEARWATER, FL 33760For SaleMLS ID #TB8485247, Andres Rios, 7 BLUE LLC. Stellar MLS
- $250,0003 bd2 ba1.5k sqft1801 E LAKE ROAD #19D, PALM HARBOR, FL 34685For SaleMLS ID #TB8542802, Vanessa Leonard, KELLER WILLIAMS REALTY- PALM HARBOR. Stellar MLS
- $189,9002 bd2 ba1.4k sqft2401 ECUADORIAN WAY #57, CLEARWATER, FL 33763For SaleMLS ID #TB8538368, Jason Johantgen, ON TOP OF THE WORLD RE. Stellar MLS
- $275,0002 bd2 ba1.3k sqft3505 TARPON WOODS BOULEVARD #P404, PALM HARBOR, FL 34685For SaleMLS ID #TB8499496, Michelle Kravetz PA, KELLER WILLIAMS REALTY- PALM HARBOR. Stellar MLS
- $212,0002 bd2 ba1.1k sqft719 CORDOVA GREEN #719, SEMINOLE, FL 33777For SaleMLS ID #TB8538180, Destiny Rodriguez, KELLER WILLIAMS ST PETE REALTY. Stellar MLS
- $247,5002 bd2 ba1.3k sqft1801 E LAKE ROAD #6J, PALM HARBOR, FL 34685For SaleMLS ID #TB8500615, Mark Fazzini, RE/MAX REALTEC GROUP INC. Stellar MLS
- $259,9002 bd2 ba1.2k sqft860 MACLAREN DRIVE N #B, PALM HARBOR, FL 34684For SaleMLS ID #TB8508226, Sue Hirsch, COLDWELL BANKER REALTY. Stellar MLS
- $260,0002 bd2 ba1.4k sqft19029 US HIGHWAY 19 N #26-208, CLEARWATER, FL 33764For SaleMLS ID #TB8530234, John Rurkowski, EXP REALTY LLC. Stellar MLS
- $210,0002 bd2 ba1k sqft113 ISLAND WAY #241, CLEARWATER BEACH, FL 33767For SaleMLS ID #TB8468180, Michelle Chenault, COLDWELL BANKER REALTY. Stellar MLS
- $200,0002 bd2 ba1.1k sqft2436 RHODESIAN DRIVE #32, CLEARWATER, FL 33763For SaleMLS ID #W7883856, Camille Cash, REALTY ONE GROUP MVP. Stellar MLS
- $215,0002 bd2 ba1k sqft3134 LAKE PINE WAY #G2, TARPON SPRINGS, FL 34688For SaleMLS ID #TB8462025, Marina Kloppel, PA, COASTAL PROPERTIES GROUP INTERNATIONAL. Stellar MLS
- $235,5002 bd2 ba910 sqft2119 ELM STREET #103, DUNEDIN, FL 34698For SaleMLS ID #TB8414827, Stephanie Hanks, COASTAL PROPERTIES GROUP INTERNATIONAL. Stellar MLS
- $250,0002 bd3 ba1.5k sqft2599 DOLLY BAY DRIVE #305, PALM HARBOR, FL 34684For SaleMLS ID #TB8512345, Gene Batronie, 27NORTH REALTY. Stellar MLS
