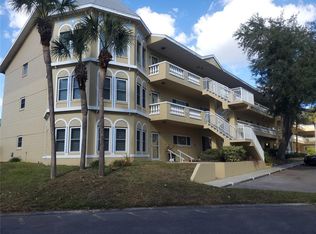
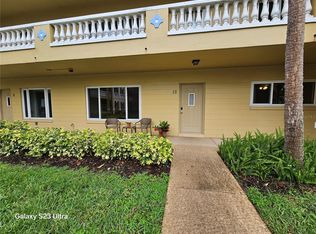
Enjoy the Florida lifestyle in this spacious 1,400 SQ. FT., 2-bed, 2-bath, second-floor condominium with elevator access, located in the desirable ON TOP OF THE WORLD 55+ COMMUNITY in Clearwater! Located in the desirable QUEEN VICTORIA Building, constructed in 1994, within one of the newer sections of On Top of the World. Nestled in a quiet, low-traffic area of the community, JUST STEPS FROM SCENIC HARBOR LAKE, this residence features BEAUTIFUL WATER VIEWS from the living area and lovely GARDEN VIEWS from the kitchen. Step inside to discover a bright and spacious floor plan featuring luxury vinyl plank flooring in the main living area, NEW HURRICANE-RATED WINDOWS, an A/C SYSTEM REPLACED IN 2015, and a WATER HEATER REPLACED IN 2024. Generously sized living spaces provide plenty of room for relaxing, entertaining, or simply enjoying the views and natural light. THE WASHER AND DRYER ARE INCLUDED, and a PRIVATE STORAGE UNIT CONVENIENTLY LOCATED DOWN THE HALL provides additional storage space. The PEACEFUL WATERSIDE SETTING is one of the highlights of this location. Imagine starting your morning with a cup of coffee overlooking Harbor Lake, taking a leisurely stroll along the water, or simply relaxing and enjoying the beautiful surroundings. The community also features a BOAT LOUNGE, kayaking opportunities, and scenic waterfront gathering areas, offering wonderful ways to enjoy the outdoors and Florida sunshine. ASSIGNED PARKING and convenient guest parking add to the ease of everyday living. Beyond your front door, On Top of the World offers an exceptional RESORT-STYLE, ACTIVE ADULT LIFESTYLE with an impressive selection of amenities, including TWO GOLF COURSES (9-HOLE AND 18-HOLE) WITH COMPLIMENTARY GOLF FOR ELIGIBLE RESIDENT OWNERS, two swimming pools, a fitness center, tennis and pickleball courts, a dog park, hobby studios, scenic walking areas, picnic pavilions, and EV CHARGING STATIONS. Residents can enjoy a variety of clubs, fitness classes, dancing, billiards, entertainment, and social activities. The on-site GOOD KARMA CAFÉ offers convenient take-and-bake meals and snacks, and the community even publishes ITS OWN NEWSPAPER, keeping residents informed about upcoming events, activities, and community news. The MONTHLY CONDOMINIUM FEE INCLUDES INTERNET, CABLE TV, WATER, SEWER, TRASH, EXTERIOR BUILDING MAINTENANCE, GROUNDS MAINTENANCE, PEST CONTROL, RECREATIONAL FACILITIES, and more! Conveniently located near CLEARWATER'S BEAUTIFUL BEACHES, CHARMING DOWNTOWN DUNEDIN, SHOPPING, RESTAURANTS, AND MEDICAL FACILITIES, this community offers easy access to everything that makes Florida living so enjoyable. Whether you're searching for a full-time residence or a seasonal Florida retreat, this condominium offers SPACE, COMFORT, BEAUTIFUL WATER VIEWS, AND AN ACTIVE COMMUNITY LIFESTYLE. Come discover all that On Top of the World has to offer!
For sale
$199,900
2221 NORWEGIAN DRIVE #27, CLEARWATER, FL 33763
2beds
1,400sqft
Condominium
Built in 1994
-- sqft lot
$-- Zestimate®
$143/sqft
$502/mo HOA
What's special
Two swimming poolsKayaking opportunitiesBoat loungeNew hurricane-rated windowsScenic waterfront gathering areasPeaceful waterside settingPicnic pavilions
- 22 days
- 524
- 27
Likely to sell faster than
Zillow last checked:
Listing updated:
Listed by:
Bettina Reisenauer-Grimsley 813-952-0012,
BHHS FLORIDA PROPERTIES GROUP 813-908-8788
Source: Stellar MLS,MLS#: TB8557843 Originating MLS: Suncoast Tampa
Facts & features
Interior
Bedrooms & bathrooms
- Bedrooms: 2
- Bathrooms: 2
- Full bathrooms: 2
Primary bedroom
- Features: Ceiling Fan(s), Dual Closets
- Level: First
- Area: 272 Square Feet
- Dimensions: 16x17
Bedroom 2
- Features: Ceiling Fan(s), Dual Closets
- Level: First
- Area: 210 Square Feet
- Dimensions: 14x15
Dining room
- Level: First
- Area: 77 Square Feet
- Dimensions: 7x11
Family room
- Features: Ceiling Fan(s)
- Level: First
- Area: 140 Square Feet
- Dimensions: 10x14
Kitchen
- Features: Pantry, Storage Closet
- Level: First
- Area: 130 Square Feet
- Dimensions: 10x13
Living room
- Features: Ceiling Fan(s), No Closet
- Level: First
- Area: 280 Square Feet
- Dimensions: 14x20
Heating
- Central, Electric
Cooling
- Central Air
Appliances
- Included: Dishwasher, Disposal, Dryer, Range, Refrigerator, Washer
- Laundry: Inside, Laundry Closet
Features
- Ceiling Fan(s), Elevator
- Flooring: Carpet, Linoleum, Luxury Vinyl, Tile
- Has fireplace: No
Interior area
- Total structure area: 1,400
- Total interior livable area: 1,400 sqft
Video & virtual tour
Property
Parking
- Parking features: Assigned
Features
- Levels: One
- Stories: 1
- Exterior features: Lighting, Playground, Sidewalk, Tennis Court(s)
- Has view: Yes
- View description: Garden, Trees/Woods, Water
- Water view: Water
Lot
- Size: 5.74 Acres
- Residential vegetation: Mature Landscaping, Trees/Landscaped
Details
- Parcel number: 062916641280900270
- Special conditions: None
Construction
Type & style
- Home type: Condo
- Property subtype: Condominium
Materials
- Block
- Foundation: Slab
- Roof: Shingle
Condition
- New construction: No
- Year built: 1994
Utilities & green energy
- Sewer: Public Sewer
- Water: Public
- Utilities for property: BB/HS Internet Available, Electricity Connected, Public, Sewer Connected, Street Lights, Water Connected
Community & HOA
Community
- Features: Dock, Association Recreation - Owned, Buyer Approval Required, Deed Restrictions, Dog Park, Fitness Center, Gated Community - Guard, Golf Carts OK, Golf, Pool, Sidewalks, Tennis Court(s)
- Pet fee: $0 monthly
- Senior community: Yes
- Subdivision: ON TOP OF THE WORLD
HOA
- Has HOA: Yes
- Services included: Cable TV, Community Pool, Internet, Maintenance Structure, Maintenance Grounds, Manager, Pest Control, Recreational Facilities, Sewer, Trash, Water
- HOA fee: $502 monthly
- HOA name: Orientation Department
- HOA phone: 727-799-8517
Location
- Region: Clearwater
Financial & listing details
- Price per square foot: $143/sqft
- Tax assessed value: $176,203
- Annual tax amount: $690
- Date on market: 10/19/2026
- Cumulative days on market: 22 days
- Listing terms: Cash,Conventional
- Ownership: Fee Simple
- Total actual rent: 0
- Electric utility on property: Yes
- Road surface type: Asphalt
Estimated market value
Not available
Estimated sales range
Not available
Not available
Price history
| Date | Event | Price |
|---|---|---|
| 10/19/2026 | Listed for sale | $199,900+148.6%$143/sqft |
Source:  Stellar MLS #TB8557843 Report a problem | ||
| 5/5/1994 | Sold | $80,400$57/sqft |
Source: Public Record Report a problem | ||
Public tax history
| Year | Property taxes | Tax assessment |
|---|---|---|
| 2025 | $690 +8.4% | $82,224 +2.9% |
| 2024 | $637 +3.3% | $79,907 +3% |
| 2023 | $616 -7.3% | $77,580 +3% |
| 2022 | $665 -2.9% | $75,320 +3% |
| 2021 | $685 -1% | $73,126 +1.4% |
| 2020 | $691 -1.7% | $72,116 +2.3% |
| 2019 | $703 | $70,495 +1.9% |
| 2018 | $703 -0.5% | $69,181 +2.1% |
| 2017 | $707 -0.8% | $67,758 +2.1% |
| 2016 | $713 +1.2% | $66,364 +0.7% |
| 2015 | $704 +0.2% | $65,903 +0.8% |
| 2014 | $703 -0.2% | $65,380 +1.5% |
| 2013 | $704 +6.4% | $64,414 +1.7% |
| 2012 | $662 | $63,337 -11% |
| 2011 | -- | $71,193 -0.1% |
| 2010 | -- | $71,280 -3.1% |
| 2009 | -- | $73,584 +0.1% |
| 2008 | $690 | $73,510 +3% |
| 2007 | -- | $71,369 -26.7% |
| 2005 | -- | $97,300 +29.7% |
| 2004 | $916 +1.2% | $75,000 +0.3% |
| 2003 | $906 +6.4% | $74,800 +5.8% |
| 2002 | $851 | $70,700 +2% |
| 2001 | $851 +8.4% | $69,300 +13.2% |
| 2000 | $786 | $61,200 |
Find assessor info on the county website
Monthly payment
Est. payment
Payment breakdown
Explore the cost of this home by adjusting the details. Changes won't be saved.Climate risks
Neighborhood: 33763


Similar homes
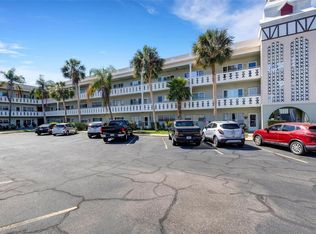
- $189,9002 bd2 ba1.4k sqft2401 ECUADORIAN WAY #57, CLEARWATER, FL 33763For Sale
 MLS ID #TB8538368, Jason Johantgen, ON TOP OF THE WORLD RE. Stellar MLS
- $185,0002 bd2 ba1.3k sqft2285 NORWEGIAN DRIVE #59, CLEARWATER, FL 33763For Sale
 MLS ID #TB8541482, Lisa Hall, LISA HALL REALTY, INC. Stellar MLS
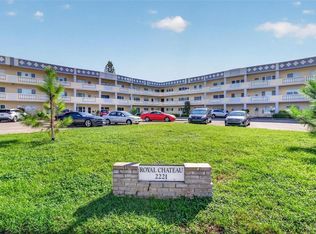
- $179,0002 bd2 ba1.3k sqft2221 SWEDISH DRIVE #53, CLEARWATER, FL 33763For Sale
 MLS ID #TB8554700, Lynne Leida-Goldsmith, PA, COLDWELL BANKER REALTY. Stellar MLS
- $214,9992 bd2 ba1.4k sqft2350 HAITIAN DRIVE #54, CLEARWATER, FL 33763For Sale
 MLS ID #TB8548485, Susan Manser, BONOMO REALTY LLC. Stellar MLS
- $180,0002 bd2 ba1.2k sqft2291 AMERICUS BOULEVARD W #25, CLEARWATER, FL 33763For SaleMLS ID #TB8527083, Kerryn Ellson, COASTAL PROPERTIES GROUP INTERNATIONAL. Stellar MLS
- $179,0002 bd2 ba1k sqft2525 ROYAL PINES CIR #26H, CLEARWATER, FL 33763For SaleMLS ID #TB8551369, Melanie Carney, ORCHARD BROKERAGE, LLC. Stellar MLS
- $199,0002 bd2 ba1.2k sqft1655 S HIGHLAND AVENUE #B110, CLEARWATER, FL 33756For SaleMLS ID #TB8544115, Christina Vari, BHHS FLORIDA PROPERTIES GROUP. Stellar MLS
- $200,0002 bd2 ba1.1k sqft19029 US HIGHWAY 19 N #26-104, CLEARWATER, FL 33764For SaleMLS ID #TB8549619, Tim Thompson, THE KEYES COMPANY - SARASOTA. Stellar MLS
- $189,9002 bd2 ba1k sqft2671 SABAL SPRINGS CIRCLE #103, CLEARWATER, FL 33761For SaleMLS ID #TB8546502, Josef Kochling, THE SOMERDAY GROUP PL. Stellar MLS
- $210,0002 bd2 ba1.2k sqft3380 CRYSTAL COURT E #P, PALM HARBOR, FL 34685For SaleMLS ID #TB8549157, Kathy Lorenti, COLDWELL BANKER REALTY. Stellar MLS
- $159,9002 bd2 ba1.3k sqft2440 WORLD PARKWAY BOULEVARD #34, CLEARWATER, FL 33763For SaleMLS ID #TB8531818, Connor Baird, CHARLES RUTENBERG REALTY INC. Stellar MLS
- $264,0002 bd3 ba1.6k sqft2192 SWEDISH DRIVE #26, CLEARWATER, FL 33763For SaleMLS ID #TB8498725, Anna Smith, PRISTINE FLORIDA PROPERTIES LLC. Stellar MLS
- $132,0002 bd2 ba1k sqft2426 PERSIAN DRIVE #52, CLEARWATER, FL 33763For SaleMLS ID #TB8561510, Vanessa Leonard, KELLER WILLIAMS REALTY- PALM HARBOR. Stellar MLS
- $200,0002 bd2 ba960 sqft800 COVE CAY DRIVE #4D, CLEARWATER, FL 33760For SaleMLS ID #TB8563198, Angie Alstott, IMPACT REALTY TAMPA BAY. Stellar MLS
- $198,0002 bd2 ba1.1k sqft719 CORDOVA GREEN #719, SEMINOLE, FL 33777For SaleMLS ID #TB8538180, Destiny Rodriguez, KELLER WILLIAMS ST PETE REALTY. Stellar MLS
- $219,0002 bd2 ba1.1k sqft2685 SABAL SPRINGS CIRCLE #105, CLEARWATER, FL 33761For SaleMLS ID #TB8514636, Sam Fairman, COLDWELL BANKER REALTY. Stellar MLS
- $125,0001 bd1 ba780 sqft2295 MEXICAN WAY #21, CLEARWATER, FL 33763For SaleMLS ID #TB8563143, Cynthia Flaspohler, BONOMO REALTY LLC. Stellar MLS
- $139,0002 bd2 ba1.1k sqft19029 US HIGHWAY 19 N #21F, CLEARWATER, FL 33764For SaleMLS ID #TB8560295, Sandra Bohem, LPT REALTY, LLC. Stellar MLS
- $215,0002 bd2 ba1k sqft1702 SEASCAPE CIRCLE #203, TARPON SPRINGS, FL 34689For SaleMLS ID #TB8541932, Bridget Franklin, MARK SPAIN REAL ESTATE. Stellar MLS
- $144,0002 bd2 ba1.1k sqft2440 WORLD PARKWAY BOULEVARD #52, CLEARWATER, FL 33763For SaleMLS ID #TB8532218, Shannon Burskey, ON TOP OF THE WORLD RE. Stellar MLS
