Virtually Staged. Beautiful 3rd-floor 2-bedroom, 2-bath partially furnished El Dorado model offering 1,370 sq ft of bright, open living on the highly sought-after West Side of On Top of the World’s golf community—just steps from Harbor Lake. Complete with a charming sitting area at the front entry perfect for enjoying your morning coffee or relaxing after a day of activities, you will see this sets the tone before you step inside. The spacious interior features ceramic tile flooring throughout the main living areas, granite kitchen countertops, newer appliances, and a new disposal. The home includes updated windows in front (2008); back windows are hurricane-impact (2025) providing added protection and efficiency. Major mechanicals are already updated with a (2025) water heater and Trane A/C (2018). The primary bedroom offers new soft carpeting, creating a comfortable retreat. The guest bedroom is carpeted and is a blank canvas. This desirable El Dorado layout delivers generous room sizes, abundant natural light, and a smooth, easy-living flow. Located on OTOW’s premier West Side, residents enjoy close proximity to golf, pools, fitness centers, clubs, and endless activities—all within a vibrant 55+ community and minutes from shopping, dining, and Clearwater’s beautiful beaches.
For sale
$179,000
2221 SWEDISH DRIVE #53, CLEARWATER, FL 33763
2beds
1,370sqft
Condominium
Built in 1986
-- sqft lot
$155,100 Zestimate®
$131/sqft
$503/mo HOA
What's special
Abundant natural lightNewer appliancesUpdated windows in frontSpacious interiorGenerous room sizesSmooth easy-living flowGranite kitchen countertops
- 4 hours
- 69
- 4
Zillow last checked:
Listing updated:
Listed by:
Lynne Leida-Goldsmith, PA 727-410-9099,
COLDWELL BANKER REALTY 727-781-3700
Source: Stellar MLS,MLS#: TB8554700 Originating MLS: Suncoast Tampa
Facts & features
Interior
Bedrooms & bathrooms
- Bedrooms: 2
- Bathrooms: 2
- Full bathrooms: 2
Rooms
- Room types: Florida Room
Primary bedroom
- Features: Built-in Closet
- Level: First
- Area: 221 Square Feet
- Dimensions: 17x13
Bedroom 2
- Features: Built-in Closet
- Level: First
- Area: 180 Square Feet
- Dimensions: 15x12
Family room
- Level: First
- Area: 308 Square Feet
- Dimensions: 14x22
Kitchen
- Features: Pantry, Built-in Closet
- Level: First
- Area: 80 Square Feet
- Dimensions: 10x8
Living room
- Level: First
- Area: 308 Square Feet
- Dimensions: 14x22
Heating
- Central, Electric
Cooling
- Central Air
Appliances
- Included: Dishwasher, Disposal, Electric Water Heater, Range, Refrigerator, Water Softener
- Laundry: Common Area, Corridor Access
Features
- Ceiling Fan(s), Eating Space In Kitchen, Kitchen/Family Room Combo, Living Room/Dining Room Combo
- Flooring: Carpet, Ceramic Tile, Porcelain Tile
- Has fireplace: No
- Furnished: Yes
Interior area
- Total structure area: 1,370
- Total interior livable area: 1,370 sqft
Property
Parking
- Parking features: Assigned
Features
- Levels: One
- Stories: 1
- Patio & porch: Other
- Exterior features: Storage
- Has view: Yes
- View description: Trees/Woods
- Waterfront features: Lake Privileges
- Body of water: HARBOR LAKE
Lot
- Residential vegetation: Mature Landscaping
Details
- Parcel number: 312816641030760530
- Special conditions: None
Construction
Type & style
- Home type: Condo
- Architectural style: Contemporary
- Property subtype: Condominium
Materials
- Block, Concrete, Stucco
- Foundation: Slab
- Roof: Built-Up,Shingle
Condition
- New construction: No
- Year built: 1986
Utilities & green energy
- Sewer: Public Sewer
- Water: Public
- Utilities for property: BB/HS Internet Available, Cable Connected, Electricity Connected, Sewer Connected, Water Connected
Community & HOA
Community
- Features: Association Recreation - Lease, Buyer Approval Required, Deed Restrictions, Dog Park, Fitness Center, Golf, Pool, Tennis Court(s)
- Pet fee: $0 monthly
- Senior community: Yes
- Subdivision: ON TOP OF THE WORLD
HOA
- Has HOA: Yes
- Amenities included: Cable TV, Fitness Center, Golf Course, Laundry, Pickleball Court(s), Pool, Spa/Hot Tub, Storage, Tennis Court(s), Trail(s)
- Services included: Cable TV, Community Pool, Internet, Maintenance Structure, Maintenance Grounds, Recreational Facilities, Sewer, Trash, Water
- HOA fee: $503 monthly
- HOA name: Interview Department - Michael Gorman
- HOA phone: 727-799-8517
Location
- Region: Clearwater
Financial & listing details
- Price per square foot: $131/sqft
- Tax assessed value: $166,810
- Annual tax amount: $2,973
- Date on market: 10/20/2026
- Listing terms: Cash,Conventional,Other
- Ownership: Condominium
- Total actual rent: 0
- Electric utility on property: Yes
- Road surface type: Asphalt
Estimated market value
$155,100
$135,000 - $177,000
$2,052/mo
Price history
| Date | Event | Price |
|---|---|---|
| 10/20/2026 | Listed for sale | $179,000$131/sqft |
Source:  Stellar MLS #TB8554700 Report a problem | ||
Public tax history
| Year | Property taxes | Tax assessment |
|---|---|---|
| 2025 | $2,973 +569.9% | $166,810 +195.9% |
| 2024 | $444 -1.3% | $56,369 +3% |
| 2023 | $450 -15% | $54,727 +3% |
| 2022 | $529 -3.6% | $53,133 +3% |
| 2021 | $548 -2.9% | $51,585 +1.4% |
| 2020 | $565 +0.4% | $50,873 +2.3% |
| 2019 | $562 | $49,729 +1.9% |
| 2018 | $562 +1.7% | $48,802 +2.1% |
| 2017 | $553 +5.3% | $47,798 +2.1% |
| 2016 | $525 +4.1% | $46,815 +0.7% |
| 2015 | $504 +1.4% | $46,490 +0.8% |
| 2014 | $497 +2.1% | $46,121 +1.5% |
| 2013 | $487 -10.3% | $45,439 -8.4% |
| 2012 | $543 | $49,606 -11.7% |
| 2011 | -- | $56,153 +1.5% |
| 2010 | -- | $55,323 -1.7% |
| 2009 | -- | $56,275 +0.1% |
| 2008 | $551 | $56,219 +3% |
| 2007 | -- | $54,582 -23.3% |
| 2005 | -- | $71,200 +13% |
| 2004 | $567 +1.8% | $63,000 +8.6% |
| 2003 | $557 -4.8% | $58,000 +20.3% |
| 2002 | $585 | $48,200 -4.6% |
| 2001 | $585 +4.3% | $50,500 -1.9% |
| 2000 | $561 | $51,500 |
Find assessor info on the county website
Monthly payment
Est. payment
Payment breakdown
Explore the cost of this home by adjusting the details. Changes won't be saved.Climate risks
Neighborhood: 33763
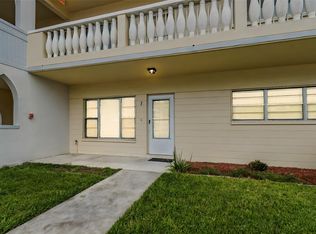
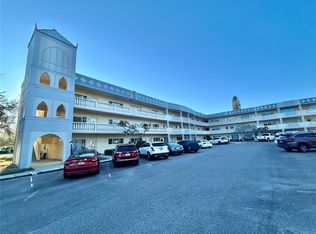


Similar homes
- $199,9002 bd2 ba1.4k sqft2221 NORWEGIAN DRIVE #27, CLEARWATER, FL 33763For Sale
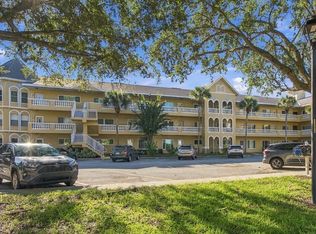
 MLS ID #TB8557843, Bettina Reisenauer-Grimsley, BHHS FLORIDA PROPERTIES GROUP. Stellar MLS
- $174,0002 bd2 ba1.4k sqft2220 SWEDISH DRIVE #42, CLEARWATER, FL 33763For Sale
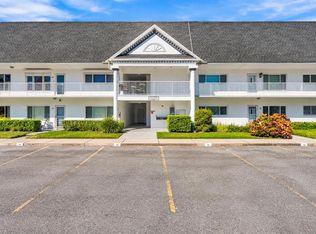 MLS ID #TB8557722, Jacy Jarrell, BLAKE REAL ESTATE INC. Stellar MLS
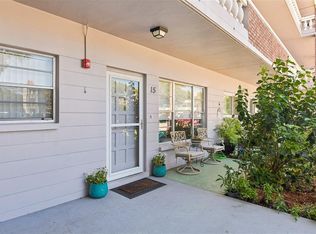
- $159,0002 bd2 ba1.1k sqft2461 RHODESIAN DRIVE #15, CLEARWATER, FL 33763For Sale
 MLS ID #TB8555644, Susanne Jones, REDFIN CORPORATION. Stellar MLS
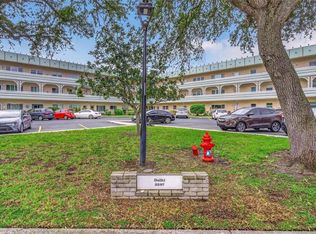
- $169,9002 bd2 ba1k sqft2287 PHILIPPINE DRIVE #9, CLEARWATER, FL 33763For Sale
 MLS ID #TB8552629, Lynne Leida-Goldsmith, PA, COLDWELL BANKER REALTY. Stellar MLS
- $185,9002 bd2 ba1.4k sqft2285 ISRAELI DRIVE #57, CLEARWATER, FL 33763For SaleMLS ID #TB8539225, Deb Breaw, LPT REALTY, LLC. Stellar MLS
- $179,9002 bd2 ba1.2k sqft2231 UTOPIAN DRIVE E #219, CLEARWATER, FL 33763For SaleMLS ID #TB8493294, Jac Smith, KELLER WILLIAMS ST PETE REALTY. Stellar MLS
- $189,9002 bd2 ba1.4k sqft2401 ECUADORIAN WAY #57, CLEARWATER, FL 33763For SaleMLS ID #TB8538368, Jason Johantgen, ON TOP OF THE WORLD RE. Stellar MLS
- $187,9002 bd2 ba1.1k sqft2292 COSTA RICAN DRIVE #30, CLEARWATER, FL 33763For SaleMLS ID #TB8430619, Janice Kolata, BONOMO REALTY LLC. Stellar MLS
- $200,0002 bd2 ba1k sqft2476 LAURELWOOD DRIVE #C, CLEARWATER, FL 33763For SaleMLS ID #TB8556802, Melanie Shoemake, KELLER WILLIAMS REALTY- PALM HARBOR. Stellar MLS
- $149,0002 bd2 ba1.1k sqft2455 FINLANDIA LANE #23, CLEARWATER, FL 33763For SaleMLS ID #TB8559850, Michael Johnson, ON TOP OF THE WORLD RE. Stellar MLS
- $199,9002 bd2 ba1.1k sqft2311 BRISBANE STREET #23, CLEARWATER, FL 33763For SaleMLS ID #TB8558317, Ken Reiss, ON TOP OF THE WORLD RE. Stellar MLS
- $180,0002 bd2 ba1.2k sqft2291 AMERICUS BOULEVARD W #25, CLEARWATER, FL 33763For SaleMLS ID #TB8527083, Kerryn Ellson, COASTAL PROPERTIES GROUP INTERNATIONAL. Stellar MLS
- $200,0002 bd2 ba1.4k sqft2383 NETHERLANDS DRIVE #59, CLEARWATER, FL 33763For SaleMLS ID #TB8539984, Angie Neubner, KELLER WILLIAMS REALTY- PALM HARBOR. Stellar MLS
- $175,0002 bd2 ba1.4k sqft2292 COSTA RICAN DRIVE #22, CLEARWATER, FL 33763For SaleMLS ID #TB8513078, Jason Johantgen, ON TOP OF THE WORLD RE. Stellar MLS
- $155,0002 bd2 ba1.1k sqft2330 ECUADORIAN WAY #32, CLEARWATER, FL 33763For SaleMLS ID #TB8488701, Rose Parsons, DALTON WADE INC. Stellar MLS
- $220,0002 bd2 ba1.4k sqft2259 COSTA RICAN DRIVE #23, CLEARWATER, FL 33763For SaleMLS ID #TB8532732, Susan Sorensen, KELLER WILLIAMS REALTY PORTFOLIO COLLECTION. Stellar MLS
- $158,0002 bd2 ba1.1k sqft2461 RHODESIAN DRIVE #45, CLEARWATER, FL 33763For SaleMLS ID #TB8522593, Lindsey Van Deilen, INNOVATE REAL ESTATE. Stellar MLS
- $229,9002 bd2 ba1.4k sqft2431 CANADIAN WAY #37, CLEARWATER, FL 33763For SaleMLS ID #TB8469449, Kenny Reiss, ON TOP OF THE WORLD RE. Stellar MLS
- $199,9002 bd3 ba1.6k sqft2220 SPANISH DRIVE #26, CLEARWATER, FL 33763For SaleMLS ID #TB8489537, Kenny Reiss, ON TOP OF THE WORLD RE. Stellar MLS
- $168,0002 bd2 ba1.4k sqft2320 BRISBANE STREET #44, CLEARWATER, FL 33763For SaleMLS ID #TB8545005, Deb Bonomo, BONOMO REALTY LLC. Stellar MLS
