Step into easy, carefree living with this beautifully maintained 2-bedroom, 2-bath condo located in the highly sought-after On Top of the World 55+ gated community in Clearwater. This bright and inviting home offers 1,210 square feet of living space, a well designed layout featuring a large kitchen, open concept living and dining area, generously sized bedrooms, ample closet space, with an additional storage area for your in-unit washer & dryer—providing both comfort and functionality. Additionally there is 1 assigned parking space and guest parking available. Positioned just east of Belcher Road, this location offers a peaceful setting while still being conveniently close to the community’s outstanding amenities. Residents enjoy access to two golf courses, including both an 18-hole and a 9-hole course, as well as two activity centers that host a wide variety of social events and recreational activities. Stay active in the fully equipped fitness center featuring modern cardio machines, strength training equipment, circuit training, and spinning classes. The community also offers a scenic private park set along a tranquil lake with a walking trail—perfect for enjoying the outdoors. For added convenience, complimentary bus service provides easy access to nearby shopping centers. Ideally located just minutes from Clearwater’s top rated beaches, as well as a variety of dining and retail options, with Publix directly across the street for everyday needs. Whether you’re seeking a full-time residence or a seasonal getaway, this home offers a perfect blend of comfort, convenience, and a vibrant, resort-style lifestyle.
For sale
Price cut: $19.1K (7/8)
$179,900
2231 UTOPIAN DRIVE E #219, CLEARWATER, FL 33763
2beds
1,210sqft
:
Get pre-qualified$1,806/mo
Condominium
Built in 1995
-- sqft lot
$173,400 Zestimate®
$149/sqft
$515/mo HOA
What's special
Bright and inviting homeGenerously sized bedroomsGuest parking availablePeaceful settingWell designed layoutLarge kitchenAmple closet space
- 112 days |
- 317 |
- 21 |
Zillow last checked:
Listing updated:
Listed by:
Jac Smith 727-228-1777,
KELLER WILLIAMS ST PETE REALTY 727-894-1600
Source: Stellar MLS,MLS#: TB8493294 Originating MLS: Suncoast Tampa
Originating MLS: Suncoast Tampa
Facts & features
Interior
Bedrooms & bathrooms
- Bedrooms: 2
- Bathrooms: 2
- Full bathrooms: 2
Primary bedroom
- Features: Walk-In Closet(s)
- Level: First
Bedroom 2
- Features: Built-in Closet
- Level: First
Dinette
- Level: First
Kitchen
- Level: First
Living room
- Level: First
Heating
- Central, Electric
Cooling
- Central Air
Appliances
- Included: Dishwasher, Dryer, Electric Water Heater, Microwave, Range, Refrigerator, Washer
- Laundry: Inside, Laundry Closet
Features
- Ceiling Fan(s), Living Room/Dining Room Combo, Open Floorplan, Solid Wood Cabinets, Split Bedroom
- Flooring: Ceramic Tile, Laminate
- Has fireplace: No
Interior area
- Total structure area: 1,210
- Total interior livable area: 1,210 sqft
Video & virtual tour
Property
Parking
- Parking features: Assigned, Guest, Off Street
Features
- Levels: One
- Stories: 1
- Exterior features: Lighting, Other
Lot
- Size: 1.31 Acres
Details
- Parcel number: 062916641290922190
- Special conditions: None
Construction
Type & style
- Home type: Condo
- Architectural style: Coastal,Contemporary
- Property subtype: Condominium
Materials
- Block, Stucco
- Foundation: Slab
- Roof: Shingle
Condition
- New construction: No
- Year built: 1995
Utilities & green energy
- Sewer: Public Sewer
- Water: Public
- Utilities for property: Electricity Available, Electricity Connected
Community & HOA
Community
- Features: Association Recreation - Owned, Clubhouse, Community Mailbox, Deed Restrictions, Dog Park, Fitness Center, Gated Community - No Guard, Golf, Irrigation-Reclaimed Water, Park, Pool, Sidewalks, Tennis Court(s)
- Pet fee: $0 monthly
- Senior community: Yes
- Subdivision: ON TOP OF THE WORLD
HOA
- Has HOA: No
- Amenities included: Cable TV, Clubhouse, Elevator(s), Fitness Center, Gated, Golf Course, Maintenance, Pickleball Court(s), Pool, Recreation Facilities, Sauna, Shuffleboard Court, Spa/Hot Tub, Storage, Tennis Court(s)
- Services included: Cable TV, Community Pool, Insurance, Internet, Maintenance Structure, Maintenance Grounds, Manager, Pest Control, Pool Maintenance, Recreational Facilities, Sewer, Trash, Water
- HOA fee: $515 monthly
- HOA name: On Top of The World Association - Laura
- HOA phone: 727-683-6981
Location
- Region: Clearwater
Financial & listing details
- Price per square foot: $149/sqft
- Tax assessed value: $149,396
- Annual tax amount: $2,670
- Date on market: 4/7/2026
- Cumulative days on market: 113 days
- Listing terms: Cash,Conventional
- Ownership: Condominium
- Total actual rent: 0
- Electric utility on property: Yes
- Road surface type: Paved
Estimated market value
$173,400
$165,000 - $182,000
$1,832/mo
Price history
| Date | Event | Price |
|---|---|---|
| 7/8/2026 | Price change | $179,900-9.6%$149/sqft |
Source:  Stellar MLS #TB8493294 Report a problem Stellar MLS #TB8493294 Report a problem | ||
| 5/31/2026 | Price change | $199,000-11.6%$164/sqft |
Source: Stellar MLS #TB8493294 Report a problem | ||
| 4/7/2026 | Listed for sale | $225,000+73.1%$186/sqft |
Source: Stellar MLS #TB8493294 Report a problem | ||
| 3/7/2008 | Sold | $130,000$107/sqft |
Source: Public Record Report a problem | ||
Public tax history
| Year | Property taxes | Tax assessment |
|---|---|---|
| 2025 | $2,670 -7% | $149,396 -5.5% |
| 2024 | $2,870 +1.7% | $158,173 +10% |
| 2023 | $2,822 +12.4% | $143,794 +10% |
| 2022 | $2,511 +5.3% | $130,722 +10% |
| 2021 | $2,384 +258.7% | $118,838 +78.9% |
| 2020 | $665 -0.2% | $66,438 +2.3% |
| 2019 | $666 | $64,944 +1.9% |
| 2018 | $666 -0.6% | $63,733 +2.1% |
| 2017 | $670 -0.6% | $62,422 +2.1% |
| 2016 | $674 +1.6% | $61,138 +0.7% |
| 2015 | $664 +0.2% | $60,713 +0.8% |
| 2014 | $663 -0.1% | $60,231 +1.5% |
| 2013 | $663 +6.9% | $59,341 +1.7% |
| 2012 | $621 | $58,349 -9.4% |
| 2011 | -- | $64,374 +1.5% |
| 2010 | -- | $63,423 -33.6% |
| 2009 | -- | $95,450 -4.5% |
| 2008 | $2,000 | $99,900 -10.2% |
| 2007 | -- | $111,213 +27.1% |
| 2005 | -- | $87,500 +23.8% |
| 2004 | $889 +1.3% | $70,700 +5.4% |
| 2003 | $878 +6.6% | $67,100 +3.1% |
| 2002 | $824 | $65,100 +2% |
| 2001 | $824 +8.2% | $63,800 +6.3% |
| 2000 | $761 | $60,000 |
Find assessor info on the county website
Monthly payment
Est. payment
Payment breakdown
Explore the cost of this home by adjusting the details. Changes won't be saved.Climate risks
Neighborhood: 33763
Nearby schools
GreatSchools rating
- 8/10Leila Davis Elementary SchoolGrades: PK-5Distance: 2.3 mi
- 6/10Safety Harbor Middle SchoolGrades: 6-8Distance: 3.4 mi
- 5/10Dunedin High SchoolGrades: 9-12Distance: 2.8 mi
- $209,400-- bd-- ba1.3k sqft2231 Utopian Dr E APT 101, Clearwater, FL 33763Off Market
- $208,5002 bd2 ba1.2k sqft2231 Utopian Dr E APT 103, Clearwater, FL 33763Off Market
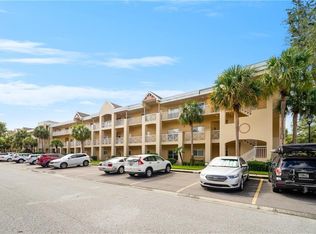
- $227,400-- bd-- ba1.3k sqft2231 Utopian Dr E APT 105, Clearwater, FL 33763Off Market
- $194,8002 bd2 ba1.2k sqft2231 Utopian Dr E APT 107, Clearwater, FL 33763Off Market
- $235,0003 bd2 ba1.3k sqft2231 Utopian Dr E APT 117, Clearwater, FL 33763Sold
- $200,0002 bd2 ba1.2k sqft2231 Utopian Dr E APT 203, Clearwater, FL 33763Sold
- $195,0003 bd2 ba1.3k sqft2231 Utopian Dr E APT 217, Clearwater, FL 33763Sold
- $155,0002 bd2 ba1.2k sqft2231 Utopian Dr E APT 307, Clearwater, FL 33763Sold
A local agent can set up tours, give advice and negotiate with sellers.
Similar homes
- $164,0002 bd2 ba1.1k sqft2461 RHODESIAN DRIVE #45, CLEARWATER, FL 33763For Sale

 MLS ID #TB8522593, Lindsey Van Deilen, INNOVATE REAL ESTATE. Stellar MLS
 - $250,0002 bd2 ba1.4k sqft2259 COSTA RICAN DRIVE #23, CLEARWATER, FL 33763For Sale
 MLS ID #TB8532732, Susan Sorensen, KELLER WILLIAMS REALTY PORTFOLIO COLLECTION. Stellar MLS
 - $194,5092 bd2 ba1.3k sqft2440 WORLD PARKWAY BOULEVARD #6, CLEARWATER, FL 33763For Sale
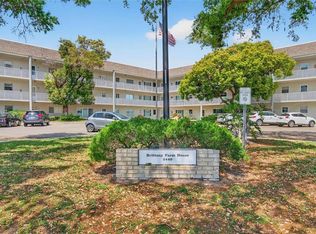 MLS ID #TB8490051, Carrie Moreno, ON TOP OF THE WORLD RE. Stellar MLS
 - $219,9003 bd2 ba1.3k sqft2209 UTOPIAN DRIVE E #117, CLEARWATER, FL 33763For Sale
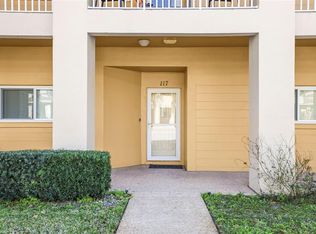 MLS ID #TB8479205, Paula Brinson Yutzy, VENIE BRINSON REAL ESTATE INC. Stellar MLS
 - $189,0002 bd2 ba1.3k sqft2295 AMERICUS BOULEVARD E #7, CLEARWATER, FL 33763For SaleMLS ID #TB8497408, Carrie Moreno, ON TOP OF THE WORLD RE. Stellar MLS
- $174,9002 bd2 ba1.4k sqft2430 FLORENTINE WAY #56, CLEARWATER, FL 33763For SaleMLS ID #TB8528056, Terri Labrie, EPIQUE REALTY INC.. Stellar MLS
- $195,0002 bd2 ba1.2k sqft2291 AMERICUS BOULEVARD W #25, CLEARWATER, FL 33763For SaleMLS ID #TB8527083, Kerryn Ellson, COASTAL PROPERTIES GROUP INTERNATIONAL. Stellar MLS
- $214,0002 bd2 ba1.4k sqft2220 SWEDISH DRIVE #56, CLEARWATER, FL 33763For SaleMLS ID #TB8472270, Lynne Leida-Goldsmith, PA, COLDWELL BANKER REALTY. Stellar MLS
- $215,0002 bd2 ba1k sqft1709 HAMMOCK PINE BOULEVARD #1709, CLEARWATER, FL 33761For SaleMLS ID #TB8530640, Colleen Kavanaugh, MIHARA & ASSOCIATES INC.. Stellar MLS
- $175,0003 bd3 ba1.1k sqft1799 N HIGHLAND AVENUE #53, CLEARWATER, FL 33755For SaleMLS ID #W7883714, Alan Alcuaz, RE/MAX CHAMPIONS. Stellar MLS
- $157,9002 bd2 ba1k sqft2400 WINDING CREEK BOULEVARD #20A-109, CLEARWATER, FL 33761For SaleMLS ID #TB8521581, Pete Dagios, DUNEDIN REALTY LLC. Stellar MLS
- $174,9002 bd2 ba1.1k sqft6080 80TH STREET N #409, ST PETERSBURG, FL 33709For SaleMLS ID #TB8497726, Christin Evans, CHARLES RUTENBERG REALTY INC. Stellar MLS
- $178,0002 bd2 ba955 sqft2067 HUNTERS GLEN DRIVE #339, DUNEDIN, FL 34698For SaleMLS ID #TB8503012, Jeffrey Borham, PA, EXP REALTY LLC. Stellar MLS
- $179,9002 bd2 ba979 sqft3166 LAKE PINE WAY S #H1, TARPON SPRINGS, FL 34688For SaleMLS ID #TB8496279, Kelsi Ward, SOUTHERN LIFE REALTY. Stellar MLS
- $265,0002 bd3 ba1.6k sqft2192 SWEDISH DRIVE #26, CLEARWATER, FL 33763For SaleMLS ID #TB8498725, Anna Smith, PRISTINE FLORIDA PROPERTIES LLC. Stellar MLS
- $249,9992 bd2 ba1.4k sqft2435 SUMATRAN WAY #23, CLEARWATER, FL 33763For SaleMLS ID #TB8525363, Anna Smith, PRISTINE FLORIDA PROPERTIES LLC. Stellar MLS
- $189,9992 bd2 ba965 sqft952 VIRGINIA STREET #202, DUNEDIN, FL 34698For SaleMLS ID #TB8498756, Dana Klima, COLDWELL BANKER REALTY. Stellar MLS
- $179,9992 bd2 ba1k sqft1400 PINE GLEN LANE #D2, TARPON SPRINGS, FL 34688For SaleMLS ID #TB8486648, Brenda Rubio, LLC, BHHS FLORIDA PROPERTIES GROUP. Stellar MLS
- $179,9001 bd1 ba750 sqft3034 EASTLAND BOULEVARD #D104, CLEARWATER, FL 33761For SaleMLS ID #TB8482206, Vanessa Leonard, KELLER WILLIAMS REALTY- PALM HARBOR. Stellar MLS
- $175,0002 bd1 ba1k sqft379 S MCMULLEN BOOTH ROAD #75, CLEARWATER, FL 33759For SaleMLS ID #TB8470917, Greta Oliva, BISHA REAL ESTATE & CONSULTING. Stellar MLS
