One or more photo(s) has been virtually staged. Price Reduction, motivated seller: Welcome to Deer Hollow! All ages welcome. This elegantly renovated two-bedroom, two-bathroom condominium features both stunning travertine tile and hardwood flooring throughout the space. Upgraded hurricane windows and doors throughout bring a value as well as piece of mind. The unit is elegantly accented with beautiful high-end wooden cabinetry. The lanai is a great addition for peacefully enjoying the outdoors, allowing natural light and fresh air to fill the space while providing a serene backdrop. This home offers luxury living at an affordable price. With a dedicated parking spot and a second- floor location, convenience is at your doorstep. There is ample closet space and a dedicated laundry room for your needs. The kitchen stands out with its gorgeous design, plentiful granite counter tops, and abundant fine cabinetry. Additionally, there are 2 tastefully done bathrooms. This place id truly turn key with it'd beautiful fans and light fixtures. The love is in the details. Deer Hollow is an active, all-ages community ready to welcome you. The home is zoned for several of Pinellas County’s high-achieving, award-winning schools. Residents have access to impressive amenities, including an in-ground pool, hot tub, tennis courts, and a vibrant clubhouse community. Leave the lawn mower behind as this beautifully maintained community is a perk of living here. A 4-point inspection was conducted (3/13/26) and all results were passing. This condominium is centrally located near prime destinations: John Chestnut Park (2.7 miles), Anderson Park (4.1miles), Lake Tarpon (4.7 miles), downtown Tarpon Springs (5.2 miles), Honeymoon Island (5.5 miles), Fred Howard Park (6.4 miles), and the Sponge Docks (5.9 miles). Clearwater Airport is 14 miles away, and St. Pete-Clearwater Airport is just 12 miles from your doorstep. Shopping and dining options are readily available nearby. Buyer and buyer's agent to verify all measurements and all HOA related items.
For sale
Price cut: $2K (8/7)
$177,999
1400 PINE GLEN LANE #D2, TARPON SPRINGS, FL 34688
2beds
1,041sqft
Condominium
Built in 1985
-- sqft lot
$-- Zestimate®
$171/sqft
$512/mo HOA
What's special
Beautifully maintained communityDedicated laundry roomAmple closet space
- 149 days |
- 326 |
- 27 |
Zillow last checked:
Listing updated:
Listed by:
Brenda Rubio, LLC 201-280-1928,
BHHS FLORIDA PROPERTIES GROUP 727-847-4444
Source: Stellar MLS,MLS#: TB8486648 Originating MLS: West Pasco
Originating MLS: West Pasco
Facts & features
Interior
Bedrooms & bathrooms
- Bedrooms: 2
- Bathrooms: 2
- Full bathrooms: 2
Primary bedroom
- Features: Walk-In Closet(s)
- Level: First
- Area: 182 Square Feet
- Dimensions: 14x13
Bedroom 2
- Features: Built-in Closet
- Level: First
- Area: 88 Square Feet
- Dimensions: 8x11
Primary bathroom
- Features: Built-in Closet
- Level: First
- Area: 40 Square Feet
- Dimensions: 8x5
Bathroom 2
- Level: First
- Area: 48 Square Feet
- Dimensions: 8x6
Dinette
- Level: First
- Area: 64 Square Feet
- Dimensions: 8x8
Florida room
- Level: First
- Area: 60.75 Square Feet
- Dimensions: 4.5x13.5
Kitchen
- Features: Built-in Closet
- Level: First
- Area: 104 Square Feet
- Dimensions: 8x13
Laundry
- Level: First
- Area: 64 Square Feet
- Dimensions: 8x8
Living room
- Features: No Closet
- Level: First
- Area: 247 Square Feet
- Dimensions: 19x13
Living room
- Level: First
- Area: 180 Square Feet
- Dimensions: 18x10
Heating
- Central
Cooling
- Central Air
Appliances
- Included: Cooktop, Dishwasher, Disposal, Dryer, Electric Water Heater, Exhaust Fan, Microwave, Refrigerator, Washer
- Laundry: Electric Dryer Hookup, Inside, Laundry Room, Same Floor As Condo Unit, Washer Hookup
Features
- Ceiling Fan(s), Eating Space In Kitchen, Living Room/Dining Room Combo, Open Floorplan, Primary Bedroom Main Floor, Solid Wood Cabinets, Stone Counters, Thermostat, Walk-In Closet(s)
- Flooring: Travertine, Hardwood
- Doors: Sliding Doors
- Has fireplace: No
- Common walls with other units/homes: Corner Unit,End Unit
Interior area
- Total structure area: 1,115
- Total interior livable area: 1,041 sqft
Video & virtual tour
Property
Parking
- Parking features: Assigned
Features
- Levels: One
- Stories: 1
- Patio & porch: Porch
- Exterior features: Balcony, Lighting, Sidewalk
- Pool features: In Ground
- Has spa: Yes
Lot
- Size: 0.66 Acres
- Features: Landscaped, Near Golf Course, Sidewalk
Details
- Additional structures: Tennis Court(s)
- Parcel number: 222716716922120420
- Special conditions: None
Construction
Type & style
- Home type: Condo
- Property subtype: Condominium
Materials
- Block, Stucco
- Foundation: Slab
- Roof: Shingle
Condition
- Completed
- New construction: No
- Year built: 1985
Utilities & green energy
- Sewer: Public Sewer
- Water: Public
- Utilities for property: Electricity Connected, Public, Sewer Connected, Water Connected
Community & HOA
Community
- Features: Clubhouse, Community Mailbox, Deed Restrictions, Pool, Sidewalks, Tennis Court(s)
- Pet fee: $0 monthly
- Subdivision: PINE RIDGE AT LAKE TARPON VILLAGE
HOA
- Has HOA: Yes
- Amenities included: Clubhouse, Pool, Tennis Court(s)
- Services included: Community Pool, Reserve Fund, Insurance, Maintenance Structure, Maintenance Grounds, Maintenance Repairs, Pest Control, Pool Maintenance, Recreational Facilities, Sewer, Trash, Water
- HOA fee: $512 monthly
- HOA name: Sentry management
- HOA phone: 727-938-9582
Location
- Region: Tarpon Springs
Financial & listing details
- Price per square foot: $171/sqft
- Tax assessed value: $163,646
- Annual tax amount: $2,089
- Date on market: 3/18/2026
- Cumulative days on market: 369 days
- Listing terms: Cash,Conventional,FHA,VA Loan
- Ownership: Condominium
- Total actual rent: 0
- Electric utility on property: Yes
- Road surface type: Paved, Asphalt
Estimated market value
Not available
Estimated sales range
Not available
Not available
Price history
| Date | Event | Price |
|---|---|---|
| 8/7/2026 | Price change | $177,999-1.1%$171/sqft |
Source:  Stellar MLS #TB8486648 Report a problem Stellar MLS #TB8486648 Report a problem | ||
| 6/17/2026 | Price change | $179,999-2.7%$173/sqft |
Source: Stellar MLS #TB8486648 Report a problem | ||
| 6/6/2026 | Price change | $185,000-1.6%$178/sqft |
Source: Stellar MLS #TB8486648 Report a problem | ||
| 5/6/2026 | Price change | $188,000-1.1%$181/sqft |
Source: Stellar MLS #TB8486648 Report a problem | ||
| 4/19/2026 | Price change | $190,000-2.6%$183/sqft |
Source: Stellar MLS #TB8486648 Report a problem | ||
| 4/8/2026 | Price change | $195,000-2.5%$187/sqft |
Source: Stellar MLS #TB8486648 Report a problem | ||
| 3/30/2026 | Price change | $200,000-2.4%$192/sqft |
Source: Stellar MLS #TB8486648 Report a problem | ||
| 3/18/2026 | Listed for sale | $205,000-14.5%$197/sqft |
Source: Stellar MLS #TB8486648 Report a problem | ||
| 4/11/2025 | Listing removed | $239,900$230/sqft |
Source: Stellar MLS #TB8364528 Report a problem | ||
| 3/21/2025 | Listed for sale | $239,900+286.9%$230/sqft |
Source: Stellar MLS #TB8364528 Report a problem | ||
| 3/24/2021 | Listing removed | -- |
Source: Owner Report a problem | ||
| 4/25/2014 | Sold | $62,000-7.3%$60/sqft |
Source: Stellar MLS #U7610463 Report a problem | ||
| 3/13/2014 | Price change | $66,900-3.7%$64/sqft |
Source: Owner Report a problem | ||
| 1/15/2014 | Listed for sale | $69,500+51.1%$67/sqft |
Source: Owner Report a problem | ||
| 9/26/1995 | Sold | $46,000$44/sqft |
Source: Public Record Report a problem | ||
Public tax history
| Year | Property taxes | Tax assessment |
|---|---|---|
| 2025 | $2,177 -4.6% | $163,646 -5.2% |
| 2024 | $2,283 +2.4% | $172,568 +3% |
| 2023 | $2,228 +2.7% | $167,542 +60% |
| 2022 | $2,170 +12.9% | $104,687 +10% |
| 2021 | $1,921 +7.4% | $95,170 +10% |
| 2020 | $1,788 +8.2% | $86,518 +10% |
| 2019 | $1,653 | $78,653 +1.7% |
| 2018 | $1,653 +10.7% | $77,302 +14.6% |
| 2017 | $1,493 +19.7% | $67,459 +14.2% |
| 2016 | $1,248 +9.9% | $59,094 +8.2% |
| 2015 | $1,135 +0.5% | $54,615 +5.8% |
| 2014 | $1,130 +10.4% | $51,630 +13.2% |
| 2013 | $1,024 +6.8% | $45,621 -2.2% |
| 2012 | $959 | $46,641 -7.8% |
| 2011 | -- | $50,574 -6.7% |
| 2010 | -- | $54,189 -25.1% |
| 2009 | -- | $72,376 -24.2% |
| 2008 | $1,870 | $95,500 -17.4% |
| 2007 | -- | $115,600 +46.9% |
| 2005 | -- | $78,700 +9.9% |
| 2004 | $1,555 +14% | $71,600 +14.4% |
| 2003 | $1,365 +321.2% | $62,600 +17.7% |
| 2002 | $324 | $53,200 +14.2% |
| 2001 | $324 +9.7% | $46,600 +9.1% |
| 2000 | $295 | $42,700 |
Find assessor info on the county website
Monthly payment
Est. payment
Payment breakdown
Explore the cost of this home by adjusting the details. Changes won't be saved.Climate risks
Neighborhood: 34688
Nearby schools
GreatSchools rating
- 9/10Cypress Woods Elementary SchoolGrades: PK-5Distance: 0.7 mi
- 6/10Tarpon Springs Middle SchoolGrades: 6-8Distance: 5.6 mi
- 7/10East Lake High SchoolGrades: PK,9-12Distance: 0.5 mi
Schools provided by the listing agent
- Elementary: Cypress Woods Elementary-PN
- Middle: Tarpon Springs Middle-PN
- High: East Lake High-PN
Source: Stellar MLS. This data may not be complete. We recommend contacting the local school district to confirm school assignments for this home.
- $159,7002 bd2 ba1.1k sqft1400 Pine Glen Ln APT A1, Tarpon Springs, FL 34688Off Market
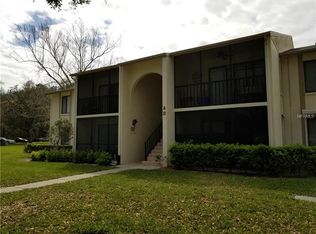
- $162,400-- bd-- ba1k sqft1400 Pine Glen Ln APT A2, Tarpon Springs, FL 34688Off Market
- $147,800-- bd-- ba1k sqft1400 Pine Glen Ln APT B1, Tarpon Springs, FL 34688Off Market
- $211,0002 bd2 ba1k sqft1400 Pine Glen Ln APT B2, Tarpon Springs, FL 34688Sold
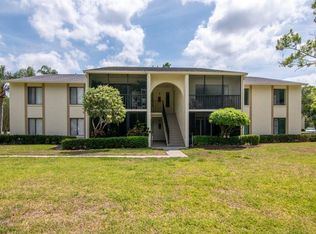
- $149,5002 bd2 ba1.1k sqft1400 Pine Glen Ln APT C1, Tarpon Springs, FL 34688Off Market
- $146,500-- bd-- ba1k sqft1400 Pine Glen Ln APT C2, Tarpon Springs, FL 34688Off Market
- $150,1002 bd2 ba1k sqft1400 Pine Glen Ln APT D1, Tarpon Springs, FL 34688Off Market
- $145,7002 bd2 ba1k sqft1423 Pine Glen Ln, Tarpon Springs, FL 34688Off Market
A local agent can set up tours, give advice and negotiate with sellers.
Similar homes
- $170,5002 bd2 ba1k sqft3100 LAKE PINE WAY #A2, TARPON SPRINGS, FL 34688For Sale
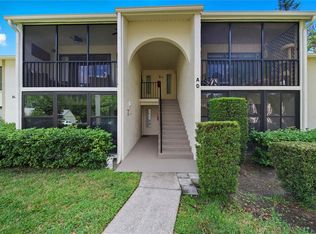
 MLS ID #TB8433608, Nancy Rivera, FUTURE HOME REALTY INC. Stellar MLS
 - $169,0002 bd2 ba1k sqft90 S HIGHLAND AVENUE #1414, TARPON SPRINGS, FL 34689For Sale
 MLS ID #W7886918, Kayla McDonald, PA, RE/MAX ALLIANCE GROUP. Stellar MLS
 - $179,9002 bd2 ba1.1k sqft3310 HAVILAND COURT #104, PALM HARBOR, FL 34684For Sale
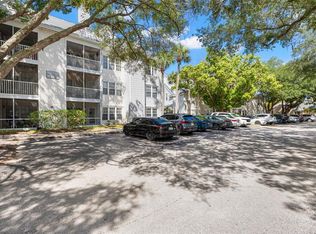 MLS ID #TB8521497, Cathy McCarthy, RE/MAX REALTEC GROUP INC. Stellar MLS
 - $210,0002 bd2 ba1.2k sqft1200 TARPON WOODS BOULEVARD #N2, PALM HARBOR, FL 34685For Sale
 MLS ID #TB8469318, Jeffrey Borham, PA, EXP REALTY LLC. Stellar MLS
 - $189,0002 bd2 ba1.3k sqft11436 VERSAILLES LANE, PORT RICHEY, FL 34668For SaleMLS ID #W7888326, Jennifer Miller-Kuhn, RE/MAX CHAMPIONS. Stellar MLS
- $169,9002 bd2 ba980 sqft3399 MERMOOR DRIVE #309, PALM HARBOR, FL 34685For SaleMLS ID #TB8412796, Kathie Lea, EXP REALTY. Stellar MLS
- $169,0002 bd2 ba1.1k sqft2650 COUNTRYSIDE BOULEVARD #F303, CLEARWATER, FL 33761For SaleMLS ID #TB8468793, Lisa Mattingly, COLDWELL BANKER REALTY. Stellar MLS
- $199,0001 bd2 ba893 sqft2205 LENNOX ROAD E #2205, PALM HARBOR, FL 34683For SaleMLS ID #TB8520366, Denise Dorris, COASTAL PROPERTIES GROUP INTERNATIONAL. Stellar MLS
- $179,9002 bd2 ba1.2k sqft2231 UTOPIAN DRIVE E #219, CLEARWATER, FL 33763For SaleMLS ID #TB8493294, Jac Smith, KELLER WILLIAMS ST PETE REALTY. Stellar MLS
- $164,0002 bd2 ba1.1k sqft2461 RHODESIAN DRIVE #45, CLEARWATER, FL 33763For SaleMLS ID #TB8522593, Lindsey Van Deilen, INNOVATE REAL ESTATE. Stellar MLS
- $189,0002 bd2 ba1k sqft2642 PINE RIDGE WAY S #G2, PALM HARBOR, FL 34684For SaleMLS ID #TB8506008, Amanda Justus, COLDWELL BANKER REALTY. Stellar MLS
- $207,0002 bd2 ba1k sqft3367 CRYSTAL COURT E #E, PALM HARBOR, FL 34685For SaleMLS ID #TB8515130, Chris Arata, COLDWELL BANKER REALTY. Stellar MLS
- $184,9002 bd2 ba1k sqft126 CYPRESS COURT #26, OLDSMAR, FL 34677For SaleMLS ID #TB8524688, Brittany Hasemeier, ARC REALTY GROUP. Stellar MLS
- $188,0002 bd2 ba1.1k sqft2292 COSTA RICAN DRIVE #30, CLEARWATER, FL 33763For SaleMLS ID #TB8430619, Janice Kolata, BONOMO REALTY LLC. Stellar MLS
- $184,9002 bd2 ba1k sqft7900 HARDWICK DRIVE #827, NEW PORT RICHEY, FL 34653For SaleMLS ID #W7885864, Irene Jonas, LLC, RE/MAX CHAMPIONS. Stellar MLS
- $209,9002 bd2 ba1k sqft2650 COUNTRYSIDE BOULEVARD #C309, CLEARWATER, FL 33761For SaleMLS ID #TB8537832, Nancy Leslie, RE/MAX REALTEC GROUP INC. Stellar MLS
- $250,0002 bd2 ba1.1k sqft3135 CHARTER CLUB DRIVE #B, TARPON SPRINGS, FL 34688For SaleMLS ID #TB8494737, Bill Kulaga, AGILE GROUP REALTY. Stellar MLS
- $150,0002 bd2 ba1.1k sqft4028 DAVIT DRIVE #4028, NEW PORT RICHEY, FL 34652For SaleMLS ID #TB8470362, Jennifer Bilodeau, LPT REALTY, LLC. Stellar MLS
- $190,0002 bd2 ba1k sqft110 CYPRESS CT #3-82, OLDSMAR, FL 34677For SaleMLS ID #TB8519637, Timothy Queen, FUTURE HOME REALTY INC. Stellar MLS
- $180,0001 bd1 ba605 sqft2460 NORTHSIDE DRIVE #604, CLEARWATER, FL 33761For SaleMLS ID #TB8504076, Ross Suddath, Jr, EXP REALTY LLC. Stellar MLS
