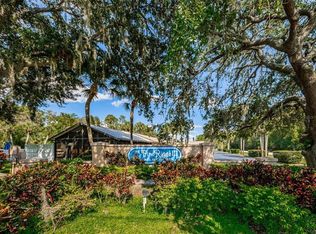
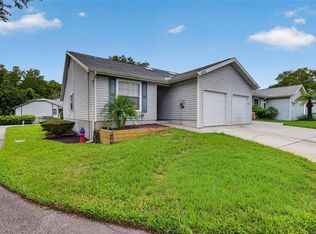
Don’t miss this highly sought-after opportunity in the desirable Pine Ridge III community at Lake Tarpon. This beautiful 2-bedroom, 2-bath villa with a detached 1-car garage offers the perfect blend of comfort, privacy, and convenience. Ideally positioned with no rear neighbors, the home enjoys a peaceful, park-like setting backing to conservation—creating a serene retreat rarely found. Inside, the home features an open and airy layout highlighted by vaulted ceilings and a skylight that fills the living space with natural light. The kitchen boasts light cabinetry, granite countertops, stainless steel appliances, and a convenient laundry area with a full-size washer and dryer. The spacious primary suite is privately situated at the rear of the home and includes a walk-in closet and en-suite bath. A formal dining room with a wet bar offers flexibility and can easily be converted into a third bedroom, office, or den. One of the standout features is the heated and air-conditioned glass-enclosed Florida sun room, perfect for year-round enjoyment, complete with an additional storage closet and tranquil conservation views. The comprehensive HOA provides exceptional value, covering: Exterior maintenance, roof, building insurance, cable, internet, water, sewer, trash, lawn care, irrigation, and access to the community pool—ensuring a true low-maintenance lifestyle. Perfectly located in walking distance to East Lake High School, Cypress Woods Elementary, and the public library, and directly across from the Pinellas Trail extension for biking and jogging. Just minutes to shopping, dining, and everyday conveniences. Rarely available and ready for immediate occupancy—schedule your private showing today.
For sale
Price cut: $17.9K (7/13)
$250,000
3135 CHARTER CLUB DRIVE #B, TARPON SPRINGS, FL 34688
2beds
1,170sqft
:
Get pre-qualified$2,337/mo
Villa
Built in 1985
-- sqft lot
$244,400 Zestimate®
$214/sqft
$629/mo HOA
What's special
Granite countertopsEn-suite bathVaulted ceilingsOpen and airy layoutStainless steel appliancesWalk-in closetTranquil conservation views
- 120 days |
- 342 |
- 17 |
Zillow last checked:
Listing updated:
Listed by:
Bill Kulaga 727-644-3758,
AGILE GROUP REALTY 813-569-6294
Source: Stellar MLS,MLS#: TB8494737 Originating MLS: Suncoast Tampa
Originating MLS: Suncoast Tampa
Facts & features
Interior
Bedrooms & bathrooms
- Bedrooms: 2
- Bathrooms: 2
- Full bathrooms: 2
Primary bedroom
- Features: Walk-In Closet(s)
- Level: First
- Area: 154 Square Feet
- Dimensions: 11x14
Kitchen
- Level: First
- Area: 126 Square Feet
- Dimensions: 14x9
Living room
- Level: First
- Area: 273 Square Feet
- Dimensions: 21x13
Heating
- Electric
Cooling
- Central Air
Appliances
- Included: Dishwasher, Disposal, Dryer, Electric Water Heater, Exhaust Fan, Ice Maker, Range, Range Hood, Refrigerator, Washer, Water Softener
- Laundry: Laundry Closet
Features
- Attic Fan, Built-in Features, Ceiling Fan(s), Crown Molding, Stone Counters, Vaulted Ceiling(s), Walk-In Closet(s)
- Flooring: Tile, Vinyl
- Windows: Window Treatments
- Has fireplace: No
Interior area
- Total structure area: 1,378
- Total interior livable area: 1,170 sqft
Video & virtual tour
Property
Parking
- Total spaces: 1
- Parking features: Garage
- Garage spaces: 1
Features
- Levels: One
- Stories: 1
- Exterior features: Courtyard, Lighting, Private Entrance, Rain Gutters
Details
- Parcel number: 222716716930010020
- Special conditions: None
Construction
Type & style
- Home type: SingleFamily
- Property subtype: Villa
Materials
- Block, Stucco
- Foundation: Slab
- Roof: Shingle
Condition
- New construction: No
- Year built: 1985
Utilities & green energy
- Sewer: Public Sewer
- Water: Public
- Utilities for property: Cable Connected, Electricity Available, Sewer Connected, Street Lights, Water Connected
Community & HOA
Community
- Features: Association Recreation - Owned, Clubhouse, Community Mailbox, Deed Restrictions, Pool
- Pet fee: $0 monthly
- Subdivision: PINE RIDGE AT LAKE TARPON VILLAGE
HOA
- Has HOA: Yes
- HOA fee: $629 monthly
- HOA name: TINA INGRAM
- HOA phone: 813-968-5665
Location
- Region: Tarpon Springs
Financial & listing details
- Price per square foot: $214/sqft
- Tax assessed value: $207,114
- Annual tax amount: $3,051
- Date on market: 4/8/2026
- Cumulative days on market: 121 days
- Listing terms: Cash,Conventional,FHA,VA Loan
- Ownership: Fee Simple
- Total actual rent: 0
- Electric utility on property: Yes
- Road surface type: Paved
Estimated market value
$244,400
$232,000 - $257,000
$1,988/mo
Price history
| Date | Event | Price |
|---|---|---|
| 7/13/2026 | Price change | $250,000-6.7%$214/sqft |
Source:  Stellar MLS #TB8494737 Report a problem Stellar MLS #TB8494737 Report a problem | ||
| 5/25/2026 | Price change | $267,900-3.6%$229/sqft |
Source: Stellar MLS #TB8494737 Report a problem | ||
| 4/8/2026 | Listed for sale | $277,900+6.9%$238/sqft |
Source: Stellar MLS #TB8494737 Report a problem | ||
| 4/7/2026 | Listing removed | $2,855$2/sqft |
Source: Zillow Rentals Report a problem | ||
| 3/28/2026 | Listed for rent | $2,855$2/sqft |
Source: Zillow Rentals Report a problem | ||
| 11/13/2024 | Listing removed | $259,990-6.5%$222/sqft |
Source: Stellar MLS #T3332870 Report a problem | ||
| 11/13/2023 | Listing removed | -- |
Source: Stellar MLS #T3332870 Report a problem | ||
| 7/2/2022 | Sold | $278,000-3.1%$238/sqft |
Source: Public Record Report a problem | ||
| 5/31/2022 | Pending sale | $286,900$245/sqft |
Source: Stellar MLS #O6028175 Report a problem | ||
| 5/24/2022 | Listed for sale | $286,900+10.3%$245/sqft |
Source: Stellar MLS #O6028175 Report a problem | ||
| 11/15/2021 | Sold | $260,000+0%$222/sqft |
Source: Public Record Report a problem | ||
| 10/3/2021 | Pending sale | $259,990$222/sqft |
Source: Stellar MLS #T3332870 Report a problem | ||
| 10/1/2021 | Listed for sale | $259,990+79.3%$222/sqft |
Source: Stellar MLS #T3332870 Report a problem | ||
| 7/2/2018 | Sold | $145,000-3.3%$124/sqft |
Source: Public Record Report a problem | ||
| 5/25/2018 | Pending sale | $149,900$128/sqft |
Source: RE/MAX REALTEC GROUP #U7847271 Report a problem | ||
| 4/30/2018 | Price change | $149,900-6.3%$128/sqft |
Source: RE/MAX REALTEC GROUP INC #U7847271 Report a problem | ||
| 3/2/2018 | Listed for sale | $159,900$137/sqft |
Source: RE/MAX REALTEC GROUP INC #U7847271 Report a problem | ||
| 3/2/2018 | Pending sale | $159,900$137/sqft |
Source: RE/MAX REALTEC GROUP INC #U7847271 Report a problem | ||
| 2/27/2018 | Pending sale | $159,900$137/sqft |
Source: RE/MAX REALTEC GROUP #U7847271 Report a problem | ||
| 2/8/2018 | Listed for sale | $159,900+136.9%$137/sqft |
Source: RE/MAX REALTEC GROUP INC #U7847271 Report a problem | ||
| 8/16/1996 | Sold | $67,500-7.5%$58/sqft |
Source: Public Record Report a problem | ||
| 2/16/1995 | Sold | $73,000$62/sqft |
Source: Public Record Report a problem | ||
Public tax history
| Year | Property taxes | Tax assessment |
|---|---|---|
| 2025 | $3,052 -4.1% | $207,114 -5.3% |
| 2024 | $3,183 +0.2% | $218,593 +1.4% |
| 2023 | $3,178 +94.4% | $215,479 +67% |
| 2022 | $1,635 +2676.8% | $129,009 +7.7% |
| 2021 | $59 | $119,735 +1.4% |
| 2020 | -- | $118,082 -3% |
| 2019 | $59 | $121,681 +93.5% |
| 2018 | $59 -90.7% | $62,888 +2.1% |
| 2017 | $633 -0.6% | $61,595 +2.1% |
| 2016 | $637 +5.7% | $60,328 +0.7% |
| 2015 | $603 -10.3% | $59,909 +0.8% |
| 2014 | $672 +0.8% | $59,434 +1.5% |
| 2013 | $667 +15.6% | $58,556 +1.7% |
| 2012 | $577 | $57,577 +3% |
| 2011 | -- | $55,900 -23.5% |
| 2010 | -- | $73,062 -16.8% |
| 2009 | -- | $87,843 +0.1% |
| 2008 | $941 | $87,755 +3% |
| 2007 | -- | $85,199 +5.6% |
| 2005 | -- | $80,700 -9.7% |
| 2004 | $1,232 +2.3% | $89,400 +11.5% |
| 2003 | $1,203 -22.7% | $80,200 -1.7% |
| 2002 | $1,558 | $81,600 +12.4% |
| 2001 | $1,558 +11.2% | $72,600 +9.3% |
| 2000 | $1,401 | $66,400 |
Find assessor info on the county website
Monthly payment
Est. payment
Payment breakdown
Explore the cost of this home by adjusting the details. Changes won't be saved.Climate risks
Neighborhood: 34688
Nearby schools
GreatSchools rating
- 9/10Cypress Woods Elementary SchoolGrades: PK-5Distance: 0.4 mi
- 6/10Tarpon Springs Middle SchoolGrades: 6-8Distance: 5.7 mi
- 7/10East Lake High SchoolGrades: PK,9-12Distance: 0.7 mi
Schools provided by the listing agent
- Elementary: Cypress Woods Elementary-PN
- Middle: East Lake Middle School Academy of Engineering
- High: East Lake High-PN
Source: Stellar MLS. This data may not be complete. We recommend contacting the local school district to confirm school assignments for this home.
- $214,8003 bd2 ba1.2k sqft3135 Charter Club Dr APT A, Tarpon Springs, FL 34688Off Market

- $189,7002 bd2 ba1.1k sqft3135 Charter Club Dr APT C, Tarpon Springs, FL 34688Off Market
- $185,6002 bd2 ba1.1k sqft3135 Charter Club Dr APT D, Tarpon Springs, FL 34688Off Market
- $246,3002 bd2 ba1.1k sqft3135 Charter Club Dr APT E, Tarpon Springs, FL 34688Off Market

- $234,1002 bd2 ba1.1k sqft3135 Charter Club Dr APT F, Tarpon Springs, FL 34688Off Market
- $202,800-- bd-- ba1.2k sqft3135 Charter Club Dr APT H, Tarpon Springs, FL 34688Off Market
- $2,3002 bd2 ba1.1k sqft3135 Charter Club Dr, Tarpon Springs, FL 34688For Rent
- $245,0002 bd2 ba1.1k sqft3135 Charter Club Dr APT G, Tarpon Springs, FL 34688For Sale By Owner
A local agent can set up tours, give advice and negotiate with sellers.
Similar homes
- $249,9003 bd2 ba1.3k sqft39650 US HIGHWAY 19 N #651, TARPON SPRINGS, FL 34689For Sale
 MLS ID #TB8534360, Renee Gialousis, COLDWELL BANKER REALTY. Stellar MLS
 - $269,0002 bd2 ba1.3k sqft3351 STONEHAVEN COURT W #C, PALM HARBOR, FL 34684For Sale
 MLS ID #TB8516005, Sheri Ragsdale, RAGSDALE RESIDENTIAL REALTY. Stellar MLS
 - $250,0003 bd2 ba1.5k sqft3266 HAVILAND COURT #303, PALM HARBOR, FL 34684For Sale
 MLS ID #TB8519429, Mark Fazzini, RE/MAX REALTEC GROUP INC. Stellar MLS
 - $271,2253 bd2 ba1.4k sqft2737 HAVERHILL COURT, CLEARWATER, FL 33761For Sale
 MLS ID #TB8524826, Suzanne Sanders, CENTURY 21 INTEGRA. Stellar MLS
 - $170,5002 bd2 ba1k sqft3100 LAKE PINE WAY #A2, TARPON SPRINGS, FL 34688For SaleMLS ID #TB8433608, Nancy Rivera, FUTURE HOME REALTY INC. Stellar MLS
- $296,0002 bd2 ba1.1k sqft3962 MERMOOR DRIVE, PALM HARBOR, FL 34685For SaleMLS ID #TB8514486, Rachel Mascara, COLDWELL BANKER REALTY. Stellar MLS
- $210,0002 bd2 ba1.2k sqft1200 TARPON WOODS BOULEVARD #N2, PALM HARBOR, FL 34685For SaleMLS ID #TB8469318, Jeffrey Borham, PA, EXP REALTY LLC. Stellar MLS
- $210,0002 bd2 ba976 sqft39650 US HIGHWAY 19 N #565, TARPON SPRINGS, FL 34689For SaleMLS ID #TB8420057, Shannon Minsch, LPT REALTY, LLC. Stellar MLS
- $229,4992 bd2 ba1k sqft2682 SABAL SPRINGS CIRCLE #204, CLEARWATER, FL 33761For SaleMLS ID #TB8478252, Joanis Abrashi, BISHA REAL ESTATE & CONSULTING. Stellar MLS
- $244,0002 bd2 ba1.4k sqft2401 ECUADORIAN WAY #19, CLEARWATER, FL 33763For SaleMLS ID #TB8520162, Karolina Taylor, EPIQUE REALTY INC.. Stellar MLS
- $260,0002 bd3 ba1.5k sqft2599 DOLLY BAY DRIVE #305, PALM HARBOR, FL 34684For SaleMLS ID #TB8512345, Gene Batronie, 27NORTH REALTY. Stellar MLS
- $294,0003 bd2 ba1.2k sqft2909 FIG COURT, PALM HARBOR, FL 34684For SaleMLS ID #TB8506291, Antje Anderson, COASTAL PROPERTIES GROUP INTERNATIONAL. Stellar MLS
- $247,9002 bd2 ba1k sqft7215 MAYFIELD DRIVE, PORT RICHEY, FL 34668For SaleMLS ID #W7886968, Margaret Greco, CENTURY 21 BE3. Stellar MLS
- $200,0002 bd2 ba825 sqft3295 FOX CHASE CIRCLE N #107, PALM HARBOR, FL 34683For SaleMLS ID #TB8532902, Barbara Battaglia, COLDWELL BANKER REALTY. Stellar MLS
- $209,5002 bd1 ba958 sqft7360 ULMERTON ROAD #2B, LARGO, FL 33771For SaleMLS ID #TB8534806, Matt Mayers, LIFES A BEACH REAL ESTATE. Stellar MLS
- $260,0002 bd2 ba1.2k sqft3163 LANDMARK DRIVE #615, CLEARWATER, FL 33761For SaleMLS ID #TB8502710, Jeffrey Borham, PA, EXP REALTY LLC. Stellar MLS
- $210,0002 bd2 ba1.1k sqft4041 ARROWWOOD COURT #4041, PALM HARBOR, FL 34684For SaleMLS ID #TB8508595, Katherine Congdon, KELLER WILLIAMS REALTY- PALM HARBOR. Stellar MLS
- $345,0004 bd2 ba1.4k sqft1221 E COURT STREET, TARPON SPRINGS, FL 34689For SaleMLS ID #O6411060, Elizabeth Downes, HEIRLOOM REALTY INTERNATIONAL. Stellar MLS
- $179,0002 bd2 ba1k sqft2400 WINDING CREEK BOULEVARD #9-202, CLEARWATER, FL 33761For SaleMLS ID #TB8434595, Sharon Vecchione, COLDWELL BANKER REALTY. Stellar MLS
- $289,9003 bd2 ba1.4k sqft2655 BARKSDALE COURT, CLEARWATER, FL 33761For SaleMLS ID #TB8531494, Jeffrey Dumas, REALTY EXPERTS. Stellar MLS
