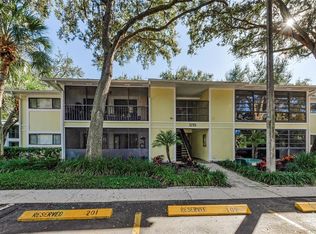
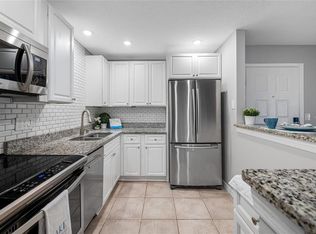
Beautifully Updated First-Floor Corner Condo in Gated Palm Harbor Community! Move right into this beautifully updated first-floor corner unit offering privacy, tranquility, and a serene greenbelt view. Completely renovated with today's most desirable finishes, this stunning condo features new stainless steel appliances, quartz countertops, shaker-style cabinetry, and new flooring throughout. The thoughtfully designed open-concept floor plan creates a bright, inviting living space perfect for both everyday living and entertaining. The spacious primary suite boasts a walk-in closet and private en-suite bath, while the second bedroom features sliding glass doors that open directly to the expansive lanai. Relax and unwind on the large screened lanai, where peaceful views of lush greenery provide the perfect backdrop for morning coffee or evening relaxation. Located in a gated community west of US Highway 19, residents enjoy two private access points, making trips to the beach, shopping, dining, and all that Palm Harbor has to offer quick and convenient. The community also features low HOA fees and an abundance of amenities and recreational opportunities. This turnkey condo combines modern updates, a prime location, and exceptional value—don't miss your opportunity to make it yours!
For sale
$200,000
3295 FOX CHASE CIRCLE N #107, PALM HARBOR, FL 34683
2beds
825sqft
:
Get pre-qualified$1,893/mo
Condominium
Built in 1986
-- sqft lot
$-- Zestimate®
$242/sqft
$501/mo HOA
What's special
Gated communityShaker-style cabinetryLarge screened lanaiQuartz countertopsBright inviting living spaceSpacious primary suiteNew flooring throughout
- 12 days |
- 135 |
- 5 |
Likely to sell faster than
Zillow last checked:
Listing updated:
Listed by:
Barbara Battaglia 716-359-5341,
COLDWELL BANKER REALTY 727-781-3700
Source: Stellar MLS,MLS#: TB8532902 Originating MLS: Suncoast Tampa
Originating MLS: Suncoast Tampa
Facts & features
Interior
Bedrooms & bathrooms
- Bedrooms: 2
- Bathrooms: 2
- Full bathrooms: 2
Primary bedroom
- Features: Ceiling Fan(s), Walk-In Closet(s)
- Level: First
- Area: 180 Square Feet
- Dimensions: 15x12
Bedroom 2
- Features: Ceiling Fan(s), Built-in Closet
- Level: First
- Area: 110 Square Feet
- Dimensions: 11x10
Balcony porch lanai
- Features: Ceiling Fan(s), Storage Closet
- Level: First
- Area: 108 Square Feet
- Dimensions: 18x6
Kitchen
- Features: Breakfast Bar
- Level: First
- Area: 126 Square Feet
- Dimensions: 14x9
Laundry
- Level: First
- Area: 30 Square Feet
- Dimensions: 5x6
Living room
- Level: First
- Area: 182 Square Feet
- Dimensions: 14x13
Heating
- Central, Electric
Cooling
- Central Air
Appliances
- Included: Dishwasher, Electric Water Heater, Microwave, Range, Refrigerator
- Laundry: Inside
Features
- Ceiling Fan(s), Eating Space In Kitchen, Living Room/Dining Room Combo, Open Floorplan, Stone Counters, Thermostat, Walk-In Closet(s)
- Flooring: Luxury Vinyl
- Doors: Sliding Doors
- Has fireplace: No
- Common walls with other units/homes: Corner Unit
Interior area
- Total structure area: 902
- Total interior livable area: 825 sqft
Video & virtual tour
Property
Features
- Levels: One
- Stories: 1
- Patio & porch: Covered, Enclosed, Rear Porch, Screened
- Exterior features: Basketball Court, Courtyard, Garden, Irrigation System, Lighting, Playground, Sidewalk, Tennis Court(s)
- Has view: Yes
- View description: Garden
Lot
- Features: Landscaped
- Residential vegetation: Trees/Landscaped
Details
- Parcel number: 312716292800001070
- Special conditions: None
Construction
Type & style
- Home type: Condo
- Property subtype: Condominium
Materials
- Wood Frame
- Foundation: Slab
- Roof: Shingle
Condition
- Completed
- New construction: No
- Year built: 1986
Utilities & green energy
- Sewer: Public Sewer
- Water: Public
- Utilities for property: Cable Available, Electricity Connected, Fire Hydrant, Sewer Connected, Street Lights, Water Connected
Community & HOA
Community
- Features: Association Recreation - Owned, Buyer Approval Required, Clubhouse, Community Mailbox, Deed Restrictions, Gated Community - No Guard, Handicap Modified, Park, Playground, Pool, Sidewalks, Tennis Court(s)
- Security: Gated Community
- Pet fee: $0 monthly
- Subdivision: FOX CHASE WEST CONDO
HOA
- Has HOA: Yes
- Amenities included: Basketball Court, Clubhouse, Gated, Playground, Pool, Tennis Court(s)
- Services included: Common Area Taxes, Community Pool, Reserve Fund, Insurance, Maintenance Structure, Maintenance Grounds, Maintenance Repairs, Manager, Pest Control, Pool Maintenance, Private Road, Recreational Facilities, Sewer, Trash, Water
- HOA fee: $501 monthly
- HOA name: Fox Chase HOA
- HOA phone: 727-789-2466
Location
- Region: Palm Harbor
Financial & listing details
- Price per square foot: $242/sqft
- Tax assessed value: $149,087
- Annual tax amount: $2,350
- Date on market: 7/31/2026
- Cumulative days on market: 12 days
- Listing terms: Cash,Conventional
- Ownership: Condominium
- Total actual rent: 0
- Electric utility on property: Yes
- Road surface type: Paved
Estimated market value
Not available
Estimated sales range
Not available
Not available
Price history
| Date | Event | Price |
|---|---|---|
| 7/31/2026 | Listed for sale | $200,000$242/sqft |
Source:  Stellar MLS #TB8532902 Report a problem Stellar MLS #TB8532902 Report a problem | ||
Public tax history
| Year | Property taxes | Tax assessment |
|---|---|---|
| 2025 | $2,350 +5.9% | $114,409 +10% |
| 2024 | $2,219 +6% | $104,008 +10% |
| 2023 | $2,094 +20.2% | $94,553 +10% |
| 2022 | $1,742 +10.2% | $85,957 +10% |
| 2021 | $1,580 +6.4% | $78,143 +10% |
| 2020 | $1,485 +8.1% | $71,039 +10% |
| 2019 | $1,374 | $64,581 -9.8% |
| 2018 | $1,374 +6.3% | $71,603 +13.6% |
| 2017 | $1,293 +17.3% | $63,037 +9.7% |
| 2016 | $1,102 +12.2% | $57,477 +17.1% |
| 2015 | $983 +12.2% | $49,082 +22.4% |
| 2014 | $876 -11.4% | $40,100 -10.9% |
| 2013 | $989 +9.3% | $45,022 +4.1% |
| 2012 | $905 | $43,262 -10.7% |
| 2011 | -- | $48,438 -13.1% |
| 2010 | -- | $55,728 -19% |
| 2009 | -- | $68,824 -18.9% |
| 2008 | $1,696 | $84,900 -17% |
| 2007 | -- | $102,300 +49.8% |
| 2005 | -- | $68,300 +13.5% |
| 2004 | $331 +4.3% | $60,200 +20.6% |
| 2003 | $317 +13.2% | $49,900 +8.7% |
| 2002 | $280 | $45,900 +8% |
| 2001 | $280 +11.5% | $42,500 +15.8% |
| 2000 | $252 | $36,700 |
Find assessor info on the county website
Monthly payment
Est. payment
Payment breakdown
Explore the cost of this home by adjusting the details. Changes won't be saved.Climate risks
Neighborhood: 34683
Nearby schools
GreatSchools rating
- 10/10Sutherland Elementary SchoolGrades: PK-5Distance: 0.3 mi
- 5/10Palm Harbor Middle SchoolGrades: 6-8Distance: 2.4 mi
- 8/10Palm Harbor University High SchoolGrades: 9-12Distance: 1.6 mi
Schools provided by the listing agent
- Elementary: Sutherland Elementary-PN
- Middle: Palm Harbor Middle-PN
- High: Palm Harbor Univ High-PN
Source: Stellar MLS. This data may not be complete. We recommend contacting the local school district to confirm school assignments for this home.
- $135,0002 bd1 ba825 sqft3295 Fox Chase Cir N APT 104, Palm Harbor, FL 34683Sold
- $1,7501 bd1 ba614 sqft3295 Fox Chase Cir N APT 105, Palm Harbor, FL 34683For Rent
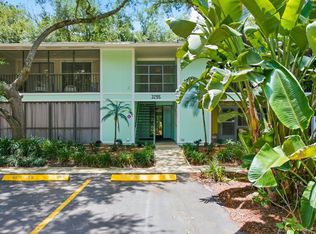
- $162,9002 bd2 ba825 sqft3295 Fox Chase Cir N APT 207, Palm Harbor, FL 34683For Sale
- $193,800-- bd-- ba-- sqftBee Pond Rd, Palm harbor, FL 34683Off Market
- $135,0002 bd2 ba825 sqft3295 Fox Chase Cir N APT 101, Palm Harbor, FL 34683Off Market
- $135,1002 bd2 ba825 sqft3295 Fox Chase Cir N APT 102, Palm Harbor, FL 34683Off Market
- $141,3002 bd1 ba925 sqft3295 Fox Chase Cir N APT 103, Palm Harbor, FL 34683Off Market
- $99,2001 bd1 ba614 sqft3295 Fox Chase Cir N APT 106, Palm Harbor, FL 34683Off Market
A local agent can set up tours, give advice and negotiate with sellers.
Similar homes
- $199,0001 bd2 ba893 sqft2205 LENNOX ROAD E #2205, PALM HARBOR, FL 34683For Sale

 MLS ID #TB8520366, Denise Dorris, COASTAL PROPERTIES GROUP INTERNATIONAL. Stellar MLS
 - $269,5002 bd2 ba1k sqft2407 CYPRESS POND ROAD #2407, PALM HARBOR, FL 34683For Sale
 MLS ID #TB8424189, Lisa Shasteen, THE SHASTEEN-SIZEMORE CO.. Stellar MLS

 - $200,0003 bd2 ba1.1k sqft455 ALT 19 S #163, PALM HARBOR, FL 34683For Sale
 MLS ID #TB8479817, Mimi DeSetto, COASTAL PROPERTIES GROUP INTERNATIONAL. Stellar MLS
 - $210,0002 bd2 ba1.2k sqft1200 TARPON WOODS BOULEVARD #N2, PALM HARBOR, FL 34685For Sale
 MLS ID #TB8469318, Jeffrey Borham, PA, EXP REALTY LLC. Stellar MLS
 - $189,0002 bd2 ba1k sqft2642 PINE RIDGE WAY S #G2, PALM HARBOR, FL 34684For SaleMLS ID #TB8506008, Amanda Justus, COLDWELL BANKER REALTY. Stellar MLS
- $199,9003 bd2 ba1.2k sqft3274 HAVILAND COURT #101, PALM HARBOR, FL 34684For SaleMLS ID #TB8471626, Mark Fazzini, RE/MAX REALTEC GROUP INC. Stellar MLS
- $209,9002 bd2 ba1k sqft2650 COUNTRYSIDE BOULEVARD #C309, CLEARWATER, FL 33761For SaleMLS ID #TB8537832, Nancy Leslie, RE/MAX REALTEC GROUP INC. Stellar MLS
- $209,9992 bd2 ba900 sqft3024 BONAVENTURE CIRCLE #204, PALM HARBOR, FL 34684For SaleMLS ID #O6418238, Steven Koleno, BEYCOME OF FLORIDA LLC. Stellar MLS
- $138,0002 bd2 ba900 sqft4805 ALT 19 #311, PALM HARBOR, FL 34683For SaleMLS ID #TB8481567, Ollie Green, FLEUR DE LIS LUXE REALTY. Stellar MLS
- $179,9002 bd2 ba979 sqft3166 LAKE PINE WAY S #H1, TARPON SPRINGS, FL 34688For SaleMLS ID #TB8496279, Kelsi Ward, SOUTHERN LIFE REALTY. Stellar MLS
- $169,0002 bd2 ba1k sqft90 S HIGHLAND AVENUE #1414, TARPON SPRINGS, FL 34689For SaleMLS ID #W7886918, Kayla McDonald, PA, RE/MAX ALLIANCE GROUP. Stellar MLS
- $188,0002 bd2 ba1.1k sqft2292 COSTA RICAN DRIVE #30, CLEARWATER, FL 33763For SaleMLS ID #TB8430619, Janice Kolata, BONOMO REALTY LLC. Stellar MLS
- $165,0002 bd2 ba1k sqft1655 S HIGHLAND AVENUE #F129, CLEARWATER, FL 33756For SaleMLS ID #TB8535858, Brenda Ruiz, 54 REALTY LLC. Stellar MLS
- $179,9002 bd2 ba1k sqft1179 PINE RIDGE CIRCLE W #G1, TARPON SPRINGS, FL 34688For SaleMLS ID #TB8531510, Maria Hourdas, KELLER WILLIAMS REALTY- PALM HARBOR. Stellar MLS
- $130,0002 bd2 ba960 sqft643 HAVEN PLACE #643, TARPON SPRINGS, FL 34689For SaleMLS ID #W7888312, Dani Fehrmann, RE/MAX CHAMPIONS. Stellar MLS
- $215,0002 bd2 ba920 sqft2700 BAYSHORE BOULEVARD #2110, DUNEDIN, FL 34698For SaleMLS ID #TB8533213, Katie Ducharme Procissi, KATIE DUCHARME REALTY, LLC. Stellar MLS
- $154,9002 bd2 ba979 sqft3166 LAKE PINE WAY S #A2, TARPON SPRINGS, FL 34688For SaleMLS ID #W7885853, Penny Perry, RE/MAX CHAMPIONS. Stellar MLS
- $209,0003 bd2 ba1.1k sqft1281 PINE RIDGE CIRCLE E #A2, TARPON SPRINGS, FL 34688For SaleMLS ID #TB8504413, Kelsi Ward, SOUTHERN LIFE REALTY. Stellar MLS
- $199,9002 bd2 ba1.1k sqft1241 S MARTIN LUTHER KING JR AVENUE #104, CLEARWATER, FL 33756For SaleMLS ID #A4702049, Debra Briscoe, FINE PROPERTIES. Stellar MLS
- $179,9002 bd2 ba1.2k sqft2231 UTOPIAN DRIVE E #219, CLEARWATER, FL 33763For SaleMLS ID #TB8493294, Jac Smith, KELLER WILLIAMS ST PETE REALTY. Stellar MLS
