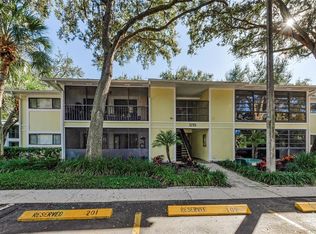
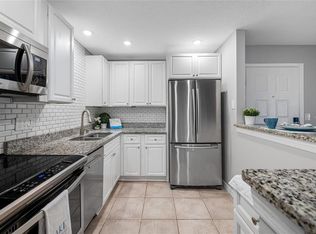
Compare the location and the view, the beautifully updated kitchen and baths, the newer A/C and appliances, and the security of a gated community with a clubhouse and top-tier amenities — you simply won’t find a better 2/2 value in this area. Act fast before someone else snaps it up. The kitchen has been tastefully renovated with shaker-style cabinets, gleaming granite countertops, a stylish farmhouse sink with a touchless faucet, and a new dishwasher — a perfect blend of modern function and timeless appeal. Durable laminate flooring flows through the main living areas, while tile floors in both baths add a clean, easy-care finish. Step onto your private screened lanai overlooking peaceful garden views — the ideal spot for morning coffee or evening downtime. The A/C system was replaced just 1 year ago, and a brand-new water heater has just been installed, offering added peace of mind for the new owner. The HOA covers an impressive list of essentials, including common area taxes, community pool, escrow reserves, building exterior, roofs, grounds maintenance, on-site manager, pool maintenance, sewer, trash, and water — truly low-maintenance, worry-free living. Residents enjoy fantastic amenities: a large clubhouse with saunas, a small workout area, pool table, library, tennis courts, basketball, mini golf, a sparkling pool, playground, and BBQ area. Ideally located in the heart of Palm Harbor, with easy access to US 19 and Belcher Road, you’re minutes from shopping, dining, medical offices, and close to the Gulf Beaches. Don’t miss this opportunity to own a well-maintained, move-in ready condo in a prime location.
For sale
$162,900
3295 FOX CHASE CIRCLE N #207, PALM HARBOR, FL 34683
2beds
825sqft
:
Get pre-qualified$1,669/mo
Condominium
Built in 1986
-- sqft lot
$154,800 Zestimate®
$197/sqft
$501/mo HOA
What's special
Shaker-style cabinetsBeautifully updated kitchenGleaming granite countertopsBrand-new water heaterSparkling poolCommunity poolBbq area
- 27 days |
- 262 |
- 15 |
Zillow last checked:
Listing updated:
Listed by:
Sandy Papadakis 727-463-7653,
KELLER WILLIAMS REALTY- PALM HARBOR 727-772-0772,
Chris Meier 727-417-5100,
KELLER WILLIAMS REALTY- PALM HARBOR
Source: Stellar MLS,MLS#: TB8527844 Originating MLS: Suncoast Tampa
Originating MLS: Suncoast Tampa
Facts & features
Interior
Bedrooms & bathrooms
- Bedrooms: 2
- Bathrooms: 2
- Full bathrooms: 2
Primary bedroom
- Features: Built-in Closet
- Level: First
- Area: 210 Square Feet
- Dimensions: 15x14
Bedroom 2
- Features: Built-in Closet
- Level: First
- Area: 132 Square Feet
- Dimensions: 12x11
Kitchen
- Level: First
- Area: 72 Square Feet
- Dimensions: 8x9
Living room
- Level: First
- Area: 240 Square Feet
- Dimensions: 20x12
Heating
- Central, Electric
Cooling
- Central Air
Appliances
- Included: Dishwasher, Dryer, Electric Water Heater, Microwave, Range, Range Hood, Refrigerator, Washer
- Laundry: Electric Dryer Hookup, Laundry Closet, Washer Hookup
Features
- Ceiling Fan(s), Living Room/Dining Room Combo, Open Floorplan, Stone Counters, Thermostat, Vaulted Ceiling(s), Walk-In Closet(s)
- Flooring: Ceramic Tile, Luxury Vinyl
- Doors: Outdoor Shower, Sliding Doors
- Windows: Window Treatments
- Has fireplace: No
- Common walls with other units/homes: Corner Unit
Interior area
- Total structure area: 825
- Total interior livable area: 825 sqft
Video & virtual tour
Property
Parking
- Parking features: Assigned, Guest
Features
- Levels: One
- Stories: 1
- Patio & porch: Covered, Rear Porch, Screened
- Exterior features: Courtyard, Irrigation System, Lighting, Outdoor Shower, Sauna, Sidewalk, Tennis Court(s)
- Has view: Yes
- View description: Trees/Woods
Lot
- Features: Landscaped
- Residential vegetation: Trees/Landscaped
Details
- Additional structures: Tennis Court(s)
- Parcel number: 312716292800002070
- Special conditions: None
Construction
Type & style
- Home type: Condo
- Architectural style: Contemporary
- Property subtype: Condominium
Materials
- Wood Frame, Wood Siding
- Foundation: Slab
- Roof: Shingle
Condition
- New construction: No
- Year built: 1986
Utilities & green energy
- Sewer: Public Sewer
- Water: Public
- Utilities for property: Cable Available, Electricity Connected, Fire Hydrant, Sewer Connected, Street Lights, Water Connected
Community & HOA
Community
- Features: Association Recreation - Owned, Buyer Approval Required, Clubhouse, Deed Restrictions, Gated Community - No Guard, Handicap Modified, Park, Playground, Pool, Sidewalks, Tennis Court(s)
- Security: Fire Alarm, Fire Sprinkler System, Gated Community, Security Gate
- Pet fee: $0 monthly
- Subdivision: FOX CHASE WEST CONDO
HOA
- Has HOA: Yes
- Services included: Common Area Taxes, Community Pool, Reserve Fund, Insurance, Maintenance Structure, Maintenance Grounds, Maintenance Repairs, Manager, Pool Maintenance, Private Road, Recreational Facilities, Sewer, Trash, Water
- HOA fee: $501 monthly
- HOA name: Fox Chase HOA
- HOA phone: 727-789-2466
Location
- Region: Palm Harbor
Financial & listing details
- Price per square foot: $197/sqft
- Tax assessed value: $144,748
- Annual tax amount: $2,388
- Date on market: 7/9/2026
- Cumulative days on market: 28 days
- Listing terms: Cash,Conventional
- Ownership: Condominium
- Total actual rent: 0
- Electric utility on property: Yes
- Road surface type: Paved
Estimated market value
$154,800
$147,000 - $163,000
$1,824/mo
Price history
| Date | Event | Price |
|---|---|---|
| 7/9/2026 | Listed for sale | $162,900+71.5%$197/sqft |
Source:  Stellar MLS #TB8527844 Report a problem Stellar MLS #TB8527844 Report a problem | ||
| 3/11/2019 | Sold | $95,000-5%$115/sqft |
Source: Public Record Report a problem | ||
| 2/26/2019 | Pending sale | $100,000$121/sqft |
Source: Coldwell Banker Residential Real Estate - Palm Harbor #U8028882 Report a problem | ||
| 2/13/2019 | Listed for sale | $100,000$121/sqft |
Source: Coldwell Banker Residential Real Estate - Palm Harbor #U8028882 Report a problem | ||
| 1/15/2019 | Pending sale | $100,000$121/sqft |
Source: Coldwell Banker Residential Real Estate - Palm Harbor #U8028882 Report a problem | ||
| 1/1/2019 | Listed for sale | $100,000+82.1%$121/sqft |
Source: COLDWELL BANKER RESIDENTIAL #U8028882 Report a problem | ||
| 8/25/2015 | Listing removed | $900$1/sqft |
Source: TAMPA BAY RENTAL SOLUTIONS #U7742941 Report a problem | ||
| 7/14/2015 | Listed for rent | $900+12.5%$1/sqft |
Source: TAMPA BAY RENTAL SOLUTIONS #U7742941 Report a problem | ||
| 6/25/2014 | Listing removed | $800$1/sqft |
Source: RE/MAX REALTEC GROUP #U7701125 Report a problem | ||
| 6/20/2014 | Listed for rent | $800$1/sqft |
Source: RE/MAX REALTEC GROUP #U7701125 Report a problem | ||
| 6/13/2000 | Sold | $54,900+3.8%$67/sqft |
Source: Public Record Report a problem | ||
| 3/7/2000 | Sold | $52,900+33.9%$64/sqft |
Source: Public Record Report a problem | ||
| 7/7/1999 | Sold | $39,500$48/sqft |
Source: Public Record Report a problem | ||
Public tax history
| Year | Property taxes | Tax assessment |
|---|---|---|
| 2025 | $2,389 +6.1% | $119,979 +10% |
| 2024 | $2,252 +6.1% | $109,072 +10% |
| 2023 | $2,123 +19.7% | $99,156 +10% |
| 2022 | $1,774 +10% | $90,142 +10% |
| 2021 | $1,612 +1.9% | $81,947 +3.4% |
| 2020 | $1,582 +18.1% | $79,257 +25.2% |
| 2019 | $1,339 | $63,324 -7.9% |
| 2018 | $1,339 +6.3% | $68,785 +13.6% |
| 2017 | $1,260 +17.3% | $60,538 +9.7% |
| 2016 | $1,073 +12.6% | $55,200 +18.1% |
| 2015 | $953 +10.9% | $46,729 +18.8% |
| 2014 | $860 -7.9% | $39,319 -7.3% |
| 2013 | $934 +9.5% | $42,400 +4% |
| 2012 | $853 | $40,771 -16.7% |
| 2011 | -- | $48,922 -10.4% |
| 2010 | -- | $54,594 -19% |
| 2009 | -- | $67,388 -7.4% |
| 2008 | $683 | $72,749 +3% |
| 2007 | -- | $70,630 +5.6% |
| 2005 | -- | $66,900 +13.4% |
| 2004 | $1,302 +17.6% | $59,000 +18.2% |
| 2003 | $1,107 +188.9% | $49,900 +8.7% |
| 2002 | $383 | $45,900 +8% |
| 2001 | $383 -51.4% | $42,500 +15.8% |
| 2000 | $789 | $36,700 |
Find assessor info on the county website
Monthly payment
Est. payment
Payment breakdown
Explore the cost of this home by adjusting the details. Changes won't be saved.Climate risks
Neighborhood: 34683
Nearby schools
GreatSchools rating
- 10/10Sutherland Elementary SchoolGrades: PK-5Distance: 0.3 mi
- 5/10Palm Harbor Middle SchoolGrades: 6-8Distance: 2.4 mi
- 8/10Palm Harbor University High SchoolGrades: 9-12Distance: 1.6 mi
Schools provided by the listing agent
- Elementary: Sutherland Elementary-PN
- Middle: Palm Harbor Middle-PN
- High: Palm Harbor Univ High-PN
Source: Stellar MLS. This data may not be complete. We recommend contacting the local school district to confirm school assignments for this home.
- $135,0002 bd1 ba825 sqft3295 Fox Chase Cir N APT 104, Palm Harbor, FL 34683Sold
- $1,7501 bd1 ba614 sqft3295 Fox Chase Cir N APT 105, Palm Harbor, FL 34683For Rent
- $200,0002 bd2 ba825 sqft3295 Fox Chase Cir N APT 107, Palm Harbor, FL 34683For Sale

- $195,000-- bd-- ba-- sqftBee Pond Rd, Palm harbor, FL 34683Off Market
- $134,0002 bd2 ba825 sqft3295 Fox Chase Cir N APT 101, Palm Harbor, FL 34683Off Market
- $134,2002 bd2 ba825 sqft3295 Fox Chase Cir N APT 102, Palm Harbor, FL 34683Off Market
- $140,0002 bd1 ba925 sqft3295 Fox Chase Cir N APT 103, Palm Harbor, FL 34683Off Market
- $99,7001 bd1 ba614 sqft3295 Fox Chase Cir N APT 106, Palm Harbor, FL 34683Off Market
A local agent can set up tours, give advice and negotiate with sellers.
Similar homes
- $189,0002 bd2 ba871 sqft3300 FOX CHASE CIRCLE N #213, PALM HARBOR, FL 34683For Sale
 MLS ID #TB8520932, Frances Vella, CENTURY 21 ELITE LOCATIONS, INC. Stellar MLS
 - $185,0002 bd2 ba871 sqft3300 FOX CHASE CIRCLE N #231, PALM HARBOR, FL 34683For Sale
 MLS ID #TB8460100, Bella Nowak, DALTON WADE INC. Stellar MLS
 - $169,0001 bd2 ba893 sqft1302 Lennox Rd E, Palm Harbor, FL 34683For Sale By Owner
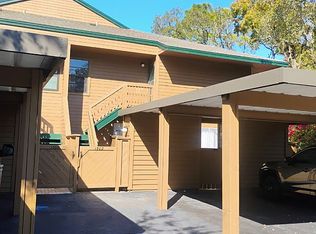
- $200,0002 bd2 ba825 sqft3295 FOX CHASE CIRCLE N #107, PALM HARBOR, FL 34683For SaleMLS ID #TB8532902, Barbara Battaglia, COLDWELL BANKER REALTY. Stellar MLS
- $--2 bd2 ba976 sqft3164 Claremont Pl APT A, Palm Harbor, FL 34683AuctionAuction.com 2
- $215,0002 bd2 ba1.2k sqft2197 FOX CHASE BOULEVARD #101, PALM HARBOR, FL 34683For SaleMLS ID #TB8533411, Samer Faragalla, CHARLES RUTENBERG REALTY INC. Stellar MLS
- $185,0002 bd2 ba1k sqft2575 PINE RIDGE WAY S #E1, PALM HARBOR, FL 34684For SaleMLS ID #TB8532803, Erin Humphrey, COASTAL PROPERTIES GROUP INTERNATIONAL. Stellar MLS
- $130,0002 bd2 ba900 sqft4805 ALT 19 #114, PALM HARBOR, FL 34683For SaleMLS ID #TB8525144, Robert Aurie, DALTON WADE INC. Stellar MLS
- $184,9002 bd2 ba1k sqft1882 PINE RIDGE WAY W #C2, PALM HARBOR, FL 34684For SaleMLS ID #TB8528807, Norma Coppley, KELLER WILLIAMS REALTY- PALM HARBOR. Stellar MLS
- $138,0002 bd2 ba900 sqft4805 ALT 19 #311, PALM HARBOR, FL 34683For SaleMLS ID #TB8481567, Ollie Green, FLEUR DE LIS LUXE REALTY. Stellar MLS
- $169,5002 bd2 ba1k sqft2688 PINE RIDGE WAY N #D2, PALM HARBOR, FL 34684For SaleMLS ID #W7884458, Betty Crisman, SANDPEAK REALTY. Stellar MLS
- $199,0001 bd2 ba893 sqft2205 LENNOX ROAD E #2205, PALM HARBOR, FL 34683For SaleMLS ID #TB8520366, Denise Dorris, COASTAL PROPERTIES GROUP INTERNATIONAL. Stellar MLS
- $179,9992 bd2 ba1.2k sqft2297 LARK CIRCLE E #C, PALM HARBOR, FL 34684For SaleMLS ID #TB8531851, Jarod Brewer, RE/MAX ACTION FIRST OF FLORIDA. Stellar MLS
- $164,9002 bd1 ba675 sqft2571 CYPRUS DRIVE #1-201, PALM HARBOR, FL 34684For SaleMLS ID #TB8509000, Lyn DeBoer, RE/MAX REALTEC GROUP INC. Stellar MLS
- $139,9002 bd2 ba871 sqft1250 S PINELLAS AVENUE #1008, TARPON SPRINGS, FL 34689For SaleMLS ID #TB8531689, Dean Ribble, RE/MAX REALTEC GROUP INC. Stellar MLS
- $215,0002 bd2 ba1k sqft802 LENNOX ROAD W #802, PALM HARBOR, FL 34683For SaleMLS ID #TB8479050, Lynn Rice, FLORIDA WEST COAST HOMES, LLC. Stellar MLS
- $149,9002 bd2 ba864 sqft61 HARBOR WAY #22, PALM HARBOR, FL 34684For SaleMLS ID #TB8532185, William Decker, A BETTER WAY REALTY INC. Stellar MLS
- $150,0002 bd2 ba871 sqft1250 S PINELLAS AVENUE #214, TARPON SPRINGS, FL 34689For SaleMLS ID #TB8489698, Renee Gialousis, COLDWELL BANKER REALTY. Stellar MLS
- $184,9002 bd2 ba1k sqft1335 QUEEN ANNE DRIVE #C, PALM HARBOR, FL 34684For SaleMLS ID #TB8529608, Amanda Justus, COLDWELL BANKER REALTY. Stellar MLS
- $150,0002 bd2 ba1k sqft1121 QUEEN ANNE DRIVE #C, PALM HARBOR, FL 34684For SaleMLS ID #TB8488707, Nicole Dufala, KELLER WILLIAMS REALTY- PALM HARBOR. Stellar MLS
