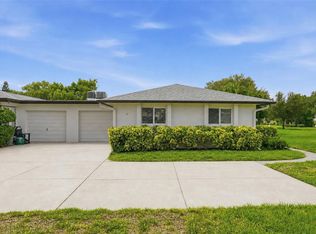

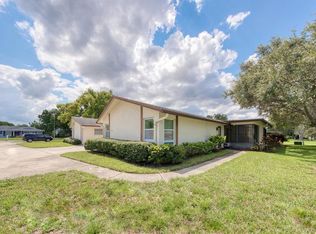
Under contract-accepting backup offers. Virtually Staged. Enjoy carefree Florida living in this beautifully maintained 2-bedroom, 2-bath condo with an attached garage, nestled among peaceful green space in the highly desirable premier 55+ golf community, Highland Lakes! From the moment you step inside, you'll appreciate the bright, inviting interior featuring a fresh painted interior, tile flooring throughout the main living areas, laminate flooring in both bedrooms, updated windows, and multiple skylights that flood the home with natural light. The updated kitchen showcases solid wood cabinetry extending to the ceiling, a deep sink, and a classic subway tile backsplash, creating a stylish and functional space for everyday living. The spacious primary suite offers a walk-in closet and a private bath with a glass-enclosed walk-in shower, while generous storage and closet space throughout the home add everyday convenience. A fully enclosed lanai provides valuable bonus living space, perfect for enjoying your morning coffee, entertaining guests, or simply relaxing year-round. Recent improvements include a (2018) HVAC, (2018) electrical panel, (2021) water heater, updated windows, and a water softener! The attached garage offers room for both your vehicle and golf cart. The monthly condo fee provides exceptional value by covering cable TV, high-speed internet, water, sewer, trash, lawn care, exterior maintenance, and building insurance, allowing you to truly enjoy a maintenance-free lifestyle. The condo association has recently replaced the roof with no special assessment, and the home is located in a non-flood zone with a transferable 4-point inspection already completed. Highland Lakes offers one of the area's most impressive amenity packages, including UNLIMITED FREE GOLF on three private executive golf courses, a lively clubhouse with year-round social events and entertainment, fitness and hobby clubs, and exclusive access to the Lake Tarpon Lodge with a second heated pool, fishing pier, picnic areas, community pontoon boats, and complimentary RV and boat storage. This exceptional home offers the perfect combination of comfort, convenience, and an active resort-style lifestyle in one of Palm Harbor's most sought-after communities. Call today for your private tour!
Accepting backups
$184,900
1335 QUEEN ANNE DRIVE #C, PALM HARBOR, FL 34684
2beds
1,000sqft
Condominium
Built in 1977
-- sqft lot
$179,100 Zestimate®
$185/sqft
$799/mo HOA
What's special
Updated windowsFresh painted interiorBright inviting interiorSpacious primary suiteUpdated kitchenClassic subway tile backsplashWalk-in closet
- 39 days |
- 582 |
- 29 |
Zillow last checked:
Listing updated:
Listed by:
Amanda Justus 727-330-4478,
COLDWELL BANKER REALTY 727-781-3700
Source: Stellar MLS,MLS#: TB8529608 Originating MLS: Suncoast Tampa
Originating MLS: Suncoast Tampa
Facts & features
Interior
Bedrooms & bathrooms
- Bedrooms: 2
- Bathrooms: 2
- Full bathrooms: 2
Rooms
- Room types: Bonus Room
Primary bedroom
- Features: Ceiling Fan(s), En Suite Bathroom, Walk-In Closet(s)
- Level: First
- Area: 198 Square Feet
- Dimensions: 18x11
Bedroom 2
- Features: Single Vanity, Tub With Shower, Built-in Closet
- Level: First
- Area: 156 Square Feet
- Dimensions: 13x12
Primary bathroom
- Features: En Suite Bathroom, Shower No Tub, Single Vanity
- Level: First
- Area: 45 Square Feet
- Dimensions: 9x5
Balcony porch lanai
- Features: Ceiling Fan(s), No Closet
- Level: First
- Area: 144 Square Feet
- Dimensions: 18x8
Dining room
- Features: Ceiling Fan(s)
- Level: First
- Area: 81 Square Feet
- Dimensions: 9x9
Kitchen
- Features: Ceiling Fan(s)
- Level: First
- Area: 63 Square Feet
- Dimensions: 7x9
Living room
- Features: Ceiling Fan(s)
- Level: First
- Area: 224 Square Feet
- Dimensions: 16x14
Heating
- Central
Cooling
- Central Air
Appliances
- Included: Dishwasher, Disposal, Dryer, Electric Water Heater, Microwave, Range, Refrigerator, Washer
- Laundry: In Garage
Features
- Ceiling Fan(s), Living Room/Dining Room Combo, Primary Bedroom Main Floor, Walk-In Closet(s)
- Flooring: Laminate, Tile
- Has fireplace: No
- Common walls with other units/homes: End Unit
Interior area
- Total structure area: 1,415
- Total interior livable area: 1,000 sqft
Property
Parking
- Total spaces: 1
- Parking features: Driveway, Garage Door Opener, Garage Faces Side
- Attached garage spaces: 1
- Has uncovered spaces: Yes
- Details: Garage Dimensions: 26x12
Features
- Levels: One
- Stories: 1
- Patio & porch: Enclosed, Rear Porch
- Exterior features: Lighting, Sidewalk
- Has view: Yes
- View description: Park/Greenbelt
- Waterfront features: Lake, Waterfront, Lake Privileges, Boat Ramp - Private, Fishing Pier, Sailboat Water, Skiing Allowed
- Body of water: LAKE TARPON
Lot
- Features: Level, Near Golf Course, Sidewalk, Above Flood Plain
- Residential vegetation: Trees/Landscaped
Details
- Parcel number: 052816388880670030
- Special conditions: None
Construction
Type & style
- Home type: Condo
- Architectural style: Ranch,Traditional
- Property subtype: Condominium
Materials
- Block
- Foundation: Slab
- Roof: Shingle
Condition
- New construction: No
- Year built: 1977
Utilities & green energy
- Sewer: Public Sewer
- Water: Public
- Utilities for property: Cable Connected, Electricity Connected, Public, Sewer Connected, Sprinkler Recycled, Street Lights, Water Connected
Community & HOA
Community
- Features: Community Boat Ramp, Dock, Fishing, Lake, Water Access, Waterfront, Association Recreation - Owned, Buyer Approval Required, Clubhouse, Community Mailbox, Deed Restrictions, Golf Carts OK, Golf, Pool, Sidewalks, Tennis Court(s)
- Pet fee: $0 monthly
- Senior community: Yes
- Subdivision: HIGHLAND LAKES CONDO
HOA
- Has HOA: No
- Services included: Cable TV, Common Area Taxes, Community Pool, Reserve Fund, Insurance, Internet, Maintenance Structure, Maintenance Grounds, Manager, Pest Control, Pool Maintenance, Recreational Facilities, Sewer, Trash, Water
- HOA fee: $799 monthly
- HOA name: Frankly Coastal Property Management
- HOA phone: 727-799-0031
- Second HOA name: Highland Lakes HOA
- Second HOA phone: 727-784-1402
Location
- Region: Palm Harbor
Financial & listing details
- Price per square foot: $185/sqft
- Tax assessed value: $174,149
- Annual tax amount: $535
- Date on market: 7/16/2026
- Cumulative days on market: 32 days
- Listing terms: Cash,Conventional,FHA,VA Loan
- Ownership: Fee Simple
- Total actual rent: 0
- Electric utility on property: Yes
- Road surface type: Paved
Estimated market value
$179,100
$170,000 - $188,000
$1,953/mo
Price history
| Date | Event | Price |
|---|---|---|
| 8/11/2026 | Listed for sale | $184,900$185/sqft |
Source:  Stellar MLS #TB8529608 Report a problem Stellar MLS #TB8529608 Report a problem | ||
| 8/7/2026 | Contingent | $184,900$185/sqft |
Source: Stellar MLS #TB8529608 Report a problem | ||
| 7/16/2026 | Listed for sale | $184,900+184.5%$185/sqft |
Source: Stellar MLS #TB8529608 Report a problem | ||
| 12/29/1998 | Sold | $65,000$65/sqft |
Source: Public Record Report a problem | ||
Public tax history
| Year | Property taxes | Tax assessment |
|---|---|---|
| 2025 | $535 +6.6% | $63,108 +2.9% |
| 2024 | $502 +1.3% | $61,329 +3% |
| 2023 | $496 -10.9% | $59,543 +3% |
| 2022 | $556 -2.3% | $57,809 +3% |
| 2021 | $570 -0.4% | $56,125 +1.4% |
| 2020 | $572 +0.6% | $55,350 +2.3% |
| 2019 | $569 | $54,106 +1.9% |
| 2018 | $569 -9.3% | $53,097 +2.1% |
| 2017 | $627 -0.2% | $52,005 +2.1% |
| 2016 | $628 +10.9% | $50,935 +0.7% |
| 2015 | $567 +0.3% | $50,581 +0.8% |
| 2014 | $565 +1.3% | $50,180 +1.5% |
| 2013 | $558 +4.7% | $49,438 -3.5% |
| 2012 | $533 | $51,228 +3% |
| 2011 | -- | $49,736 -10.2% |
| 2010 | -- | $55,404 -12.8% |
| 2009 | -- | $63,570 +0.1% |
| 2008 | $556 | $63,506 +3% |
| 2007 | -- | $61,656 -19.8% |
| 2005 | -- | $76,900 +12.8% |
| 2004 | $700 +2.7% | $68,200 +10.5% |
| 2003 | $681 +8.8% | $61,700 +8.1% |
| 2002 | $626 | $57,100 +6.5% |
| 2001 | $626 +7.5% | $53,600 +0.4% |
| 2000 | $583 | $53,400 |
Find assessor info on the county website
Monthly payment
Est. payment
Payment breakdown
Explore the cost of this home by adjusting the details. Changes won't be saved.Climate risks
Neighborhood: 34684
Nearby schools
GreatSchools rating
- 5/10Highland Lakes Elementary SchoolGrades: PK-5Distance: 0.8 mi
- 7/10Joseph L. Carwise Middle SchoolGrades: 6-8Distance: 0.7 mi
- 8/10Palm Harbor University High SchoolGrades: 9-12Distance: 2 mi
- $242,5002 bd2 ba1k sqft1339 Queen Anne Dr #C, Palm Harbor, FL 34684For Sale
- $203,3002 bd2 ba1.1k sqft1335 Queen Anne Dr #A, Palm Harbor, FL 34684Off Market
- $202,0002 bd2 ba1k sqft1335 Queen Anne Dr #D, Palm Harbor, FL 34684Sold
- $235,0002 bd2 ba1k sqft1231 Queen Anne Dr #D, Palm Harbor, FL 34684Sold

- $185,0002 bd2 ba1k sqft1227 Queen Anne Dr #A, Palm Harbor, FL 34684For Sale
- $135,0002 bd2 ba1k sqft1223 Queen Anne Dr #B, Palm Harbor, FL 34684Sold
- $227,0002 bd2 ba1.1k sqft1223 Queen Anne Dr #C, Palm Harbor, FL 34684Sold
- $256,000-- bd-- ba-- sqftQueen Anne Dr, Palm harbor, FL 34684Off Market
A local agent can set up tours, give advice and negotiate with sellers.
Similar homes
- $200,0002 bd2 ba918 sqft2150 SHELLY DRIVE #B, PALM HARBOR, FL 34684For Sale

 MLS ID #TB8541777, Carly Adair, KELLER WILLIAMS TAMPA CENTRAL. Stellar MLS
 - $159,0002 bd2 ba1.2k sqft2211 LARK CIRCLE W #D, PALM HARBOR, FL 34684For Sale
 MLS ID #TB8537795, Melissa Hileman, CENTURY 21 BILL NYE REALTY. Stellar MLS
 - $189,0002 bd2 ba1k sqft205 MARTHA LANE #205, OLDSMAR, FL 34677For Sale
 MLS ID #TB8536581, Nicholas Costello, KEYS TO THE BAY REAL ESTATE. Stellar MLS
 - $169,0002 bd2 ba1.1k sqft2650 COUNTRYSIDE BOULEVARD #F303, CLEARWATER, FL 33761For Sale
 MLS ID #TB8468793, Lisa Mattingly, COLDWELL BANKER REALTY. Stellar MLS
 - $258,5002 bd2 ba1.3k sqft1084 DUNROBIN DRIVE #D, PALM HARBOR, FL 34684For SaleMLS ID #TB8466777, Wendy Hoffman, SUNCOAST SHORES REALTY. Stellar MLS
- $225,0002 bd2 ba815 sqft2460 NORTHSIDE DRIVE #1202, CLEARWATER, FL 33761For SaleMLS ID #TB8537429, Rachel Morrison, RE/MAX REALTY UNLIMITED. Stellar MLS
- $170,0002 bd1 ba930 sqft2700 BAYSHORE BOULEVARD #1305, DUNEDIN, FL 34698For SaleMLS ID #TB8482214, Tanner Tillung, EXP REALTY LLC. Stellar MLS
- $153,0002 bd2 ba1.1k sqft2469 FRANCISCAN DRIVE #59, CLEARWATER, FL 33763For SaleMLS ID #TB8527194, Deb Bonomo, BONOMO REALTY LLC. Stellar MLS
- $259,9002 bd2 ba1.2k sqft860 MACLAREN DRIVE N #B, PALM HARBOR, FL 34684For SaleMLS ID #TB8508226, Sue Hirsch, COLDWELL BANKER REALTY. Stellar MLS
- $129,9002 bd2 ba900 sqft4805 ALT 19 #114, PALM HARBOR, FL 34683For SaleMLS ID #TB8525144, Robert Aurie, DALTON WADE INC. Stellar MLS
- $138,0002 bd2 ba900 sqft4805 ALT 19 #311, PALM HARBOR, FL 34683For SaleMLS ID #TB8481567, Ollie Green, FLEUR DE LIS LUXE REALTY. Stellar MLS
- $159,9002 bd1 ba948 sqft131 N MERCURY AVENUE #131, CLEARWATER, FL 33765For SaleMLS ID #TB8539358, Patricia Lugo, COLDWELL BANKER REALTY. Stellar MLS
- $169,9002 bd2 ba980 sqft3399 MERMOOR DRIVE #309, PALM HARBOR, FL 34685For SaleMLS ID #TB8412796, Kathie Lea, EXP REALTY. Stellar MLS
- $145,0002 bd2 ba1k sqft704 HAVEN PLACE #704, TARPON SPRINGS, FL 34689For SaleMLS ID #TB8496712, Denise Doone, DALTON WADE INC. Stellar MLS
- $269,5002 bd2 ba1k sqft2407 CYPRESS POND ROAD #2407, PALM HARBOR, FL 34683For SaleMLS ID #TB8424189, Lisa Shasteen, THE SHASTEEN-SIZEMORE CO.. Stellar MLS
- $249,9002 bd2 ba860 sqft3174 PHLOX DRIVE, PALM HARBOR, FL 34684For SaleMLS ID #TB8531522, Beverly Burchfield, RAGSDALE RESIDENTIAL REALTY. Stellar MLS
- $209,9002 bd2 ba1k sqft2650 COUNTRYSIDE BOULEVARD #C309, CLEARWATER, FL 33761For SaleMLS ID #TB8537832, Nancy Leslie, RE/MAX REALTEC GROUP INC. Stellar MLS
- $174,9002 bd2 ba979 sqft3134 LAKE PINE WAY #F2, TARPON SPRINGS, FL 34688For SaleMLS ID #W7876770, Stacey Dirksz, RE/MAX CHAMPIONS. Stellar MLS
- $219,0003 bd2 ba1.3k sqft3211 LAKE PINE WAY E #A1, TARPON SPRINGS, FL 34688For SaleMLS ID #TB8504269, Rhina Cortes, PINTES REALTY LLC. Stellar MLS
- $174,9002 bd2 ba1.4k sqft2430 FLORENTINE WAY #56, CLEARWATER, FL 33763For SaleMLS ID #TB8528056, Terri Labrie, EPIQUE REALTY INC.. Stellar MLS
