Nearly a new unit. All walls have been textured, new luxury vinyl plank flooring throughout surrounded by 5.25" white baseboards. The LR has been updated to include a new ledger rocked wall with fireplace that can also be used as a heater for the evenings when you just want to take the chill out of the air. The wall has also been designed structurally to accomodate a hanging tv. The kitchen has been opened up to provide a peninsula that allows for counter seating and has been extended to include a coffee bar with wine frdge along with a newly constructed pantry closet featuring a glass paneled barn door closure. The primary bedroom is both ample in size (17.5' x 10.8) and natural light. It includes a walk in closet along with an ensuite bath that features new large format tile shower wall and a custom wall niche, anew vanity and light. The bright and light guest bedroom is also good size with a double closet. The guest bathalso features new large format tile, larger vanity and new light. The sunroom is enclosed and offers an encaustic tiled floor and air conditioning. The community amenities are country club quality featuring 3 golf courses, pool(s), exercise equipment, auditorium, bocce, tennis/pickleball, shuffleboard, pontoon boats that can be captained to take you to eatery on Lake Tarpon. The community sits on Lake Tarpon and has an additional Clubhouse Lodge with pool and Lake access. And if you prefer to bring your own boat (or RV) there is a separate secured parking area on site.
For sale
$242,500
1339 QUEEN ANNE DRIVE #C, PALM HARBOR, FL 34684
2beds
1,000sqft
Condominium
Built in 1977
-- sqft lot
$231,300 Zestimate®
$243/sqft
$869/mo HOA
What's special
- 17 days |
- 516 |
- 19 |
Likely to sell faster than
Zillow last checked:
Listing updated:
Listed by:
Penny Nadar 727-430-9392,
GULFSHORES REALTY GROUP 727-202-8866
Source: Stellar MLS,MLS#: TB8535599 Originating MLS: Suncoast Tampa
Originating MLS: Suncoast Tampa
Facts & features
Interior
Bedrooms & bathrooms
- Bedrooms: 2
- Bathrooms: 2
- Full bathrooms: 2
Primary bedroom
- Features: Ceiling Fan(s), En Suite Bathroom, Shower No Tub, Sunken Shower, Walk-In Closet(s)
- Level: First
- Area: 165 Square Feet
- Dimensions: 15x11
Bedroom 2
- Features: Ceiling Fan(s), Built-in Closet
- Level: First
- Area: 132 Square Feet
- Dimensions: 12x11
Primary bathroom
- Level: First
- Area: 40 Square Feet
- Dimensions: 8x5
Bathroom 2
- Features: Ceiling Fan(s), Tub With Shower, Linen Closet
- Level: First
- Area: 64 Square Feet
- Dimensions: 8x8
Balcony porch lanai
- Level: First
- Area: 72 Square Feet
- Dimensions: 9x8
Kitchen
- Features: Breakfast Bar, Pantry, Built-in Closet
- Level: First
- Area: 48 Square Feet
- Dimensions: 8x6
Living room
- Features: No Closet
- Level: First
- Area: 210 Square Feet
- Dimensions: 15x14
Heating
- Central, Electric
Cooling
- Central Air
Appliances
- Included: Bar Fridge, Dishwasher, Disposal, Dryer, Electric Water Heater, Microwave, Range, Refrigerator, Washer, Water Softener, Wine Refrigerator
- Laundry: In Garage
Features
- Ceiling Fan(s), Open Floorplan, Solid Surface Counters, Walk-In Closet(s)
- Flooring: Luxury Vinyl
- Has fireplace: Yes
- Fireplace features: Electric
Interior area
- Total structure area: 1,072
- Total interior livable area: 1,000 sqft
Video & virtual tour
Property
Parking
- Total spaces: 1
- Parking features: Garage - Attached
- Attached garage spaces: 1
Features
- Levels: One
- Stories: 1
- Exterior features: Lighting, Sidewalk
- Has view: Yes
- View description: Lake
- Has water view: Yes
- Water view: Lake
- Waterfront features: Lake, Lake Privileges, Boat Ramp - Private
Lot
- Size: 2.44 Acres
Details
- Parcel number: 052816388880660030
- Special conditions: None
Construction
Type & style
- Home type: Condo
- Property subtype: Condominium
Materials
- Block
- Foundation: Slab
- Roof: Shingle
Condition
- New construction: No
- Year built: 1977
Utilities & green energy
- Sewer: Public Sewer
- Water: Public
- Utilities for property: Cable Connected, Electricity Connected, Public, Sewer Connected, Water Connected
Community & HOA
Community
- Features: Community Boat Ramp, Lake, Marina, Clubhouse, Fitness Center, Golf Carts OK, Golf, Pool, Tennis Court(s)
- Pet fee: $0 monthly
- Senior community: Yes
- Subdivision: HIGHLAND LAKES CONDO
HOA
- Has HOA: Yes
- Amenities included: Cable TV
- Services included: Cable TV, Community Pool, Internet, Maintenance Structure, Maintenance Grounds, Manager, Pool Maintenance, Recreational Facilities, Sewer, Trash, Water
- HOA fee: $869 monthly
- HOA name: Homeowners Assoc of Highland Lakes
- Second HOA name: Master Assoc of Highland Lakes
- Second HOA phone: 727-784-1402
Location
- Region: Palm Harbor
Financial & listing details
- Price per square foot: $243/sqft
- Tax assessed value: $172,355
- Annual tax amount: $3,245
- Date on market: 8/6/2026
- Cumulative days on market: 18 days
- Listing terms: Cash,Conventional
- Ownership: Fee Simple
- Total actual rent: 0
- Electric utility on property: Yes
- Road surface type: Asphalt
Estimated market value
$231,300
$220,000 - $243,000
$1,962/mo
Price history
| Date | Event | Price |
|---|---|---|
| 8/6/2026 | Listed for sale | $242,500+83%$243/sqft |
Source:  Stellar MLS #TB8535599 Report a problem Stellar MLS #TB8535599 Report a problem | ||
| 6/2/2026 | Sold | $132,525-39.8%$133/sqft |
Source: Stellar MLS #TB8477534 Report a problem | ||
| 6/13/2025 | Listing removed | $220,000$220/sqft |
Source: Stellar MLS #TB8379647 Report a problem | ||
| 6/2/2025 | Price change | $220,000-2.2%$220/sqft |
Source: Stellar MLS #TB8379647 Report a problem | ||
| 4/29/2025 | Listed for sale | $225,000+185.2%$225/sqft |
Source: Stellar MLS #TB8379647 Report a problem | ||
| 5/8/2003 | Sold | $78,900+16%$79/sqft |
Source: Public Record Report a problem | ||
| 1/27/2003 | Sold | $68,000+13.3%$68/sqft |
Source: Public Record Report a problem | ||
| 7/21/1998 | Sold | $60,000$60/sqft |
Source: Public Record Report a problem | ||
Public tax history
| Year | Property taxes | Tax assessment |
|---|---|---|
| 2025 | $3,245 -2.9% | $172,355 -5.4% |
| 2024 | $3,341 +539.4% | $182,213 +219.6% |
| 2023 | $522 -11.9% | $57,012 +3% |
| 2022 | $593 -2.1% | $55,351 +3% |
| 2021 | $606 -0.3% | $53,739 +1.4% |
| 2020 | $608 +0.5% | $52,997 +2.3% |
| 2019 | $605 | $51,805 +1.9% |
| 2018 | $605 +0.8% | $50,839 +2.1% |
| 2017 | $600 +2.3% | $49,793 +2.1% |
| 2016 | $587 +12.9% | $48,769 +0.7% |
| 2015 | $520 +1.3% | $48,430 +0.8% |
| 2014 | $513 +1.9% | $48,046 +1.5% |
| 2013 | $503 +1.3% | $47,336 -3.9% |
| 2012 | $497 | $49,260 +3% |
| 2011 | -- | $47,825 -8% |
| 2010 | -- | $52,002 -19.6% |
| 2009 | -- | $64,657 -13.5% |
| 2008 | $689 | $74,706 +3% |
| 2007 | -- | $72,530 -4.7% |
| 2005 | -- | $76,100 +14.1% |
| 2004 | $909 +40.4% | $66,700 +10.1% |
| 2003 | $648 +9.2% | $60,600 +8% |
| 2002 | $594 | $56,100 +6.7% |
| 2001 | $594 +7.8% | $52,600 +0.6% |
| 2000 | $550 | $52,300 |
Find assessor info on the county website
Monthly payment
Est. payment
Payment breakdown
Explore the cost of this home by adjusting the details. Changes won't be saved.Climate risks
Neighborhood: 34684
Nearby schools
GreatSchools rating
- 5/10Highland Lakes Elementary SchoolGrades: PK-5Distance: 0.8 mi
- 7/10Joseph L. Carwise Middle SchoolGrades: 6-8Distance: 0.7 mi
- 8/10Palm Harbor University High SchoolGrades: 9-12Distance: 2 mi
- $205,5002 bd2 ba1.1k sqft1335 Queen Anne Dr #A, Palm Harbor, FL 34684Off Market

- $184,9002 bd2 ba1k sqft1335 Queen Anne Dr #C, Palm Harbor, FL 34684For Sale

- $202,0002 bd2 ba1k sqft1335 Queen Anne Dr #D, Palm Harbor, FL 34684Sold
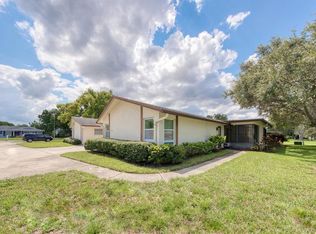
- $235,0002 bd2 ba1k sqft1231 Queen Anne Dr #D, Palm Harbor, FL 34684Sold

- $185,0002 bd2 ba1k sqft1227 Queen Anne Dr #A, Palm Harbor, FL 34684For Sale
- $135,0002 bd2 ba1k sqft1223 Queen Anne Dr #B, Palm Harbor, FL 34684Sold
- $227,0002 bd2 ba1.1k sqft1223 Queen Anne Dr #C, Palm Harbor, FL 34684Sold
- $249,200-- bd-- ba-- sqftQueen Anne Dr, Palm harbor, FL 34684Off Market
A local agent can set up tours, give advice and negotiate with sellers.
Similar homes
- $269,0002 bd2 ba1.3k sqft3351 STONEHAVEN COURT W #C, PALM HARBOR, FL 34684For Sale

 MLS ID #TB8516005, Sheri Ragsdale, RAGSDALE RESIDENTIAL REALTY. Stellar MLS
 - $244,9992 bd3 ba1.1k sqft205 SOMERSET LANE, PALM HARBOR, FL 34684For Sale
 MLS ID #TB8515153, Stephanie Bell, SANCTUARY REAL ESTATE GROUP, LLC. Stellar MLS
 - $229,4992 bd2 ba1k sqft2682 SABAL SPRINGS CIRCLE #204, CLEARWATER, FL 33761For Sale
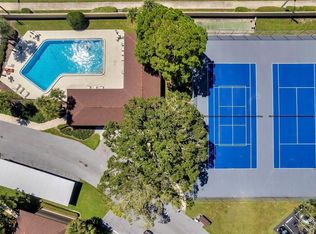 MLS ID #TB8478252, Joanis Abrashi, BISHA REAL ESTATE & CONSULTING. Stellar MLS
 - $237,0002 bd2 ba1.1k sqft1801 E LAKE ROAD #10F, PALM HARBOR, FL 34685For Sale
 MLS ID #TB8516544, Alicia Maudlin, CHARLES RUTENBERG REALTY INC. Stellar MLS
 - $209,9992 bd2 ba900 sqft3024 BONAVENTURE CIRCLE #204, PALM HARBOR, FL 34684For SaleMLS ID #O6418238, Steven Koleno, BEYCOME OF FLORIDA LLC. Stellar MLS
- $235,0002 bd2 ba1k sqft2265 BANCROFT CIRCLE S #C, PALM HARBOR, FL 34683For SaleMLS ID #TB8536547, Jeffrey Borham, PA, EXP REALTY LLC. Stellar MLS
- $259,9002 bd2 ba1.2k sqft2668 BENTLEY DRIVE, PALM HARBOR, FL 34684For SaleMLS ID #TB8498063, Bridget Broderick, REALTY EXPERTS. Stellar MLS
- $279,0001 bd1 ba875 sqft609 WESTWINDS DRIVE #4, PALM HARBOR, FL 34683For SaleMLS ID #TB8535389, Brittany Norman, COLDWELL BANKER REALTY. Stellar MLS
- $219,0003 bd2 ba1.3k sqft3211 LAKE PINE WAY E #A1, TARPON SPRINGS, FL 34688For SaleMLS ID #TB8504269, Rhina Cortes, PINTES REALTY LLC. Stellar MLS
- $129,9002 bd2 ba900 sqft4805 ALT 19 #114, PALM HARBOR, FL 34683For SaleMLS ID #TB8525144, Robert Aurie, DALTON WADE INC. Stellar MLS
- $215,0002 bd2 ba1k sqft809 HAMMOCK PINE BOULEVARD, CLEARWATER, FL 33761For SaleMLS ID #TB8521998, Adrienne Dauses, SMITH & ASSOCIATES REAL ESTATE. Stellar MLS
- $138,0002 bd2 ba900 sqft4805 ALT 19 #311, PALM HARBOR, FL 34683For SaleMLS ID #TB8481567, Ollie Green, FLEUR DE LIS LUXE REALTY. Stellar MLS
- $260,0002 bd2 ba1.2k sqft3163 LANDMARK DRIVE #615, CLEARWATER, FL 33761For SaleMLS ID #TB8502710, Jeffrey Borham, PA, EXP REALTY LLC. Stellar MLS
- $213,0002 bd2 ba920 sqft2700 BAYSHORE BOULEVARD #2110, DUNEDIN, FL 34698For SaleMLS ID #TB8533213, Katie Ducharme Procissi, KATIE DUCHARME REALTY, LLC. Stellar MLS
- $249,9992 bd2 ba1.4k sqft2435 SUMATRAN WAY #23, CLEARWATER, FL 33763For SaleMLS ID #TB8525363, Anna Smith, PRISTINE FLORIDA PROPERTIES LLC. Stellar MLS
- $250,0002 bd2 ba1k sqft5775 PARK STREET N #311, ST PETERSBURG, FL 33709For SaleMLS ID #TB8440792, Marie Baethke, CORCORAN DWELLINGS. Stellar MLS
- $239,0002 bd2 ba1.1k sqft300 S FLORIDA AVENUE #600F, TARPON SPRINGS, FL 34689For SaleMLS ID #W7880104, Kelly Mothershead Timmons, KELLER WILLIAMS REALTY- PALM HARBOR. Stellar MLS
- $255,0003 bd2 ba1.3k sqft1127 KING ARTHUR COURT #316, DUNEDIN, FL 34698For SaleMLS ID #TB8508894, Millie Jackson, FLORIDA PREMIERE REALTY. Stellar MLS
- $319,9002 bd2 ba1.2k sqft3472 MACLAREN DRIVE, PALM HARBOR, FL 34684For SaleMLS ID #TB8513775, Amanda Justus, COLDWELL BANKER REALTY. Stellar MLS
- $310,0002 bd3 ba1.2k sqft3661 COUNTRY POINTE PLACE, PALM HARBOR, FL 34684For SaleMLS ID #TB8490978, Todd Edwards, REDFIN CORPORATION. Stellar MLS
