WATERFRONT + PRIVATE DOCK + DIRECT GULF ACCESS! This charming Palm Harbor villa-style condo is truly one of a kind! The unit has been BEAUTIFULLY RENOVATED from top to bottom featuring a CUSTOM KITCHEN with built-in cabinets, solid surface countertops, gorgeous tile backsplash, new stainless steel appliances and HUGE KITCHEN ISLAND with ample seating! Also in the kitchen is a dedicated bar area with high-end icemaker and workstation desk. NEW plumbing, HVAC, duct work, water heater, impact door, electrical rewiring, exterior and interior painting, NEW LVP flooring throughout - all permitted work. The newly configured floorplan adds a BONUS ROOM that would be great for guests, a nursery or office. Situated on a saltwater canal leading to the Gulf, your private dock puts boating, fishing, kayaking and manatee watching outside your door. Ideally located near the Pinellas Trail, Tarpon Sponge Docks, Innisbrook, Fred Howard Park, Honeymoon Island, Sunset Beach and local restaurants and shopping. MUST SEE! The monthly fee includes water, trash, sewer, internet, cable TV, pest control, lawn maintenance, insurance, exterior maintenance and grounds care! This is the perfect starter home, retirement home or second home for winter travelers. No leasing is permitted at this time. Pets are allowed, 2 max under 40 lbs.
For sale
$279,000
609 WESTWINDS DRIVE #4, PALM HARBOR, FL 34683
1beds
875sqft
:
Get pre-qualified$2,559/mo
Condominium
Built in 1968
-- sqft lot
$136,000 Zestimate®
$319/sqft
$640/mo HOA
What's special
Direct gulf accessPrivate dockBeautifully renovatedGorgeous tile backsplashSolid surface countertopsWorkstation deskBuilt-in cabinets
- 2 days |
- 207 |
- 5 |
Likely to sell faster than
Zillow last checked:
Listing updated:
Listed by:
Brittany Norman 727-688-0241,
COLDWELL BANKER REALTY 727-781-3700
Source: Stellar MLS,MLS#: TB8535389 Originating MLS: Suncoast Tampa
Originating MLS: Suncoast Tampa
Facts & features
Interior
Bedrooms & bathrooms
- Bedrooms: 1
- Bathrooms: 1
- Full bathrooms: 1
Rooms
- Room types: Bonus Room
Primary bedroom
- Features: Built-in Closet
- Level: First
- Area: 156 Square Feet
- Dimensions: 12x13
Kitchen
- Level: First
- Area: 192 Square Feet
- Dimensions: 12x16
Living room
- Level: First
- Area: 192 Square Feet
- Dimensions: 12x16
Heating
- Central
Cooling
- Central Air
Appliances
- Included: Dishwasher, Ice Maker, Range, Refrigerator
- Laundry: In Kitchen, Inside
Features
- Ceiling Fan(s), Eating Space In Kitchen, Open Floorplan, Solid Surface Counters, Thermostat
- Flooring: Luxury Vinyl, Tile
- Doors: Sliding Doors
- Windows: Hurricane Shutters
- Has fireplace: No
Interior area
- Total structure area: 875
- Total interior livable area: 875 sqft
Video & virtual tour
Property
Parking
- Parking features: Reserved, Tandem
Features
- Levels: One
- Stories: 1
- Patio & porch: Deck, Rear Porch
- Exterior features: Awning(s), Private Mailbox
- Has view: Yes
- View description: Water, Canal
- Has water view: Yes
- Water view: Water,Canal
- Waterfront features: Canal - Saltwater, Saltwater Canal Access, Boat Ramp - Private, Seawall
Lot
- Size: 1.3 Acres
- Features: Flood Insurance Required, Unincorporated
Details
- Parcel number: 242715056970000040
- Special conditions: None
Construction
Type & style
- Home type: Condo
- Property subtype: Condominium
Materials
- Block, Stucco
- Foundation: Slab
- Roof: Membrane
Condition
- New construction: No
- Year built: 1968
Utilities & green energy
- Sewer: Public Sewer
- Water: Public
- Utilities for property: BB/HS Internet Available, Cable Available, Electricity Available, Phone Available, Sewer Available, Water Available
Community & HOA
Community
- Features: Deed Restrictions, Golf Carts OK
- Pet fee: $0 monthly
- Subdivision: BAYWOOD ON THE GULF 1 CONDO
HOA
- Has HOA: Yes
- Services included: Cable TV, Common Area Taxes, Reserve Fund, Insurance, Internet, Maintenance Structure, Maintenance Grounds, Pest Control, Sewer, Trash, Water
- HOA fee: $640 monthly
- HOA name: Jo Ann Sawyer
- HOA phone: 727-543-3171
Location
- Region: Palm Harbor
Financial & listing details
- Price per square foot: $319/sqft
- Annual tax amount: $1,154
- Date on market: 8/6/2026
- Cumulative days on market: 2 days
- Listing terms: Cash,Conventional,FHA
- Ownership: Fee Simple
- Total actual rent: 0
- Electric utility on property: Yes
- Road surface type: Asphalt, Paved
Estimated market value
$136,000
$122,000 - $151,000
$1,569/mo
Price history
| Date | Event | Price |
|---|---|---|
| 8/6/2026 | Listed for sale | $279,000+99.3%$319/sqft |
Source:  Stellar MLS #TB8535389 Report a problem Stellar MLS #TB8535389 Report a problem | ||
| 6/11/2025 | Sold | $140,000-6.6%$160/sqft |
Source: Stellar MLS #TB8360609 Report a problem | ||
| 5/20/2025 | Pending sale | $149,900$171/sqft |
Source: Stellar MLS #TB8360609 Report a problem | ||
| 4/29/2025 | Price change | $149,900-9.2%$171/sqft |
Source: Stellar MLS #TB8360609 Report a problem | ||
| 3/29/2025 | Listed for sale | $165,000-12.7%$189/sqft |
Source: Stellar MLS #TB8360609 Report a problem | ||
| 7/11/2024 | Listing removed | $189,000$216/sqft |
Source: Stellar MLS #U8226617 Report a problem | ||
| 4/3/2024 | Price change | $189,000-5%$216/sqft |
Source: Stellar MLS #U8226617 Report a problem | ||
| 3/4/2024 | Price change | $199,000-9.1%$227/sqft |
Source: Stellar MLS #U8226617 Report a problem | ||
| 1/13/2024 | Listed for sale | $219,000$250/sqft |
Source: Stellar MLS #U8226617 Report a problem | ||
Public tax history
Tax history is unavailable.
Monthly payment
Est. payment
Payment breakdown
Explore the cost of this home by adjusting the details. Changes won't be saved.Climate risks
Neighborhood: 34683
Nearby schools
GreatSchools rating
- 9/10Sunset Hills Elementary SchoolGrades: PK-5Distance: 1.7 mi
- 6/10Tarpon Springs Middle SchoolGrades: 6-8Distance: 2.3 mi
- 6/10Tarpon Springs High SchoolGrades: PK,9-12Distance: 1.8 mi
Schools provided by the listing agent
- Elementary: Sunset Hills Elementary-PN
- Middle: Tarpon Springs Middle-PN
- High: Tarpon Springs High-PN
Source: Stellar MLS. This data may not be complete. We recommend contacting the local school district to confirm school assignments for this home.
- $162,5001 bd1 ba565 sqft595 Westwinds Dr, Palm Harbor, FL 34683Sold

- $155,0001 bd1 ba565 sqft599 Westwinds Dr #9, Palm Harbor, FL 34683Sold

- $334,300-- bd-- ba-- sqft603 Westwinds Dr, Palm Harbor, FL 34683Off Market
- $157,900-- bd-- ba930 sqft615 Westwinds Dr, Palm Harbor, FL 34683Off Market
- $158,8002 bd1 ba870 sqft613 Westwinds Dr, Palm Harbor, FL 34683Off Market
- $171,700-- bd-- ba725 sqft611 Westwinds Dr, Palm Harbor, FL 34683Off Market
- $178,5001 bd1 ba865 sqft607 Westwinds Dr, Palm Harbor, FL 34683Off Market
- $75,000-- bd-- ba725 sqft605 Westwinds Dr, Palm Harbor, FL 34683Sold
A local agent can set up tours, give advice and negotiate with sellers.
Similar homes
- $335,0002 bd2 ba1k sqft1673 SEASCAPE CIRCLE #102, TARPON SPRINGS, FL 34689For Sale

 MLS ID #TB8524546, Connie Dichtas, COLDWELL BANKER REALTY. Stellar MLS
 - $259,9002 bd2 ba1.2k sqft860 MACLAREN DRIVE N #B, PALM HARBOR, FL 34684For Sale
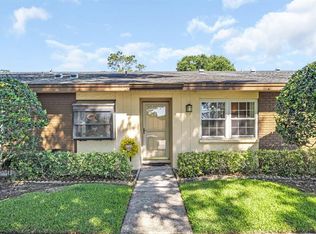 MLS ID #TB8508226, Sue Hirsch, COLDWELL BANKER REALTY. Stellar MLS
 - $250,0002 bd2 ba1k sqft19029 US HIGHWAY 19 N #7-12, CLEARWATER, FL 33764For Sale
 MLS ID #TB8518209, Anne Januario, BHHS FLORIDA PROPERTIES GROUP. Stellar MLS
 - $369,0002 bd2 ba1.2k sqft36750 US HIGHWAY 19 N #6-214, PALM HARBOR, FL 34683For Sale
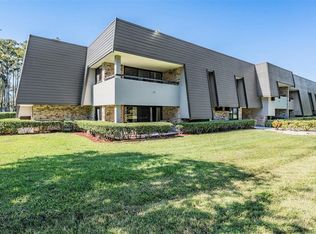 MLS ID #TB8448061, Mark Fazzini, RE/MAX REALTEC GROUP INC. Stellar MLS
 - $281,0003 bd2 ba1.1k sqft3622 WINDER DRIVE, HOLIDAY, FL 34691For SaleMLS ID #TB8535207, Mira Devetak, KW REALTY ELITE PARTNERS. Stellar MLS
- $169,0002 bd2 ba1k sqft90 S HIGHLAND AVENUE #1414, TARPON SPRINGS, FL 34689For SaleMLS ID #W7886918, Kayla McDonald, PA, RE/MAX ALLIANCE GROUP. Stellar MLS
- $210,0002 bd2 ba1.2k sqft1200 TARPON WOODS BOULEVARD #N2, PALM HARBOR, FL 34685For SaleMLS ID #TB8469318, Jeffrey Borham, PA, EXP REALTY LLC. Stellar MLS
- $150,0002 bd2 ba871 sqft1250 S PINELLAS AVENUE #214, TARPON SPRINGS, FL 34689For SaleMLS ID #TB8489698, Renee Gialousis, COLDWELL BANKER REALTY. Stellar MLS
- $385,0002 bd2 ba965 sqft200 MERES BOULEVARD #16, TARPON SPRINGS, FL 34689For SaleMLS ID #TB8456158, Kari Hazeltine, RE/MAX MARKETING SPECIALISTS. Stellar MLS
- $280,0002 bd2 ba1k sqft1 WINDRUSH BOULEVARD #23, INDIAN ROCKS BEACH, FL 33785For SaleMLS ID #TB8480333, Ken Rogers, Jr, BHHS FLORIDA PROPERTIES GROUP. Stellar MLS
- $290,0002 bd2 ba928 sqft460 S PAULA DRIVE #402, DUNEDIN, FL 34698For SaleMLS ID #TB8493822, Kerryn Ellson, COASTAL PROPERTIES GROUP INTERNATIONAL. Stellar MLS
- $231,9002 bd2 ba956 sqft5157 SILENT LOOP #110, NEW PORT RICHEY, FL 34652For SaleMLS ID #G5115703, Kyle Gunter, DENIZ REALTY PARTNERS LLC. Stellar MLS
- $230,0002 bd2 ba1.1k sqft2455 FINLANDIA LANE #3, CLEARWATER, FL 33763For SaleMLS ID #TB8463947, Jason Johantgen, ON TOP OF THE WORLD RE. Stellar MLS
- $215,0002 bd2 ba920 sqft2700 BAYSHORE BOULEVARD #2110, DUNEDIN, FL 34698For SaleMLS ID #TB8533213, Katie Ducharme Procissi, KATIE DUCHARME REALTY, LLC. Stellar MLS
- $319,9993 bd3 ba1.2k sqft933 HAMILTON COURT, PALM HARBOR, FL 34683For SaleMLS ID #TB8509208, Alexander Lopera, SIGNATURE REALTY ASSOCIATES. Stellar MLS
- $239,0002 bd2 ba1.1k sqft300 S FLORIDA AVENUE #600F, TARPON SPRINGS, FL 34689For SaleMLS ID #W7880104, Kelly Mothershead Timmons, KELLER WILLIAMS REALTY- PALM HARBOR. Stellar MLS
- $345,5002 bd2 ba1.1k sqft2075 INDIGO DRIVE, CLEARWATER, FL 33763For SaleMLS ID #TB8536053, Justin Garrett, SKYWAY REAL ESTATE, LLC. Stellar MLS
- $177,9992 bd2 ba1k sqft1400 PINE GLEN LANE #D2, TARPON SPRINGS, FL 34688For SaleMLS ID #TB8486648, Brenda Rubio, LLC, BHHS FLORIDA PROPERTIES GROUP. Stellar MLS
- $300,0002 bd2 ba1.2k sqft4405 CONNERY COURT, PALM HARBOR, FL 34685For SaleMLS ID #TB8513521, Vanessa Leonard, KELLER WILLIAMS REALTY- PALM HARBOR. Stellar MLS
- $199,9002 bd2 ba1.1k sqft1241 S MARTIN LUTHER KING JR AVENUE #104, CLEARWATER, FL 33756For SaleMLS ID #A4702049, Debra Briscoe, FINE PROPERTIES. Stellar MLS
