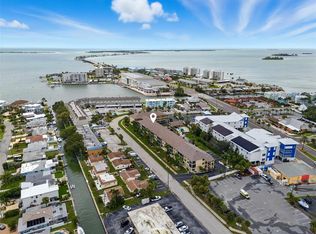
Completely renovated and perfectly positioned near the Dunedin Causeway, this 2 bedroom, 2 bathroom condo offers effortless coastal living just minutes from the area’s most beautiful beaches and within walking distance to the Causeway for daily sunsets, kayaking, biking, and waterfront strolls. A large two car tandem under building parking space and a spacious private storage closet provide exceptional convenience and value, features that are rarely available. Thoughtfully updated from top to bottom, the residence features a bright, open layout complemented by brand new appliances and designer curated finishes throughout. The kitchen is both stylish and functional, complete with a dedicated coffee bar, perfect for slow mornings before heading out to Honeymoon Island or spending the day along the water. The spacious living and dining areas flow seamlessly to a private screened in porch, creating an ideal indoor outdoor setting to relax and unwind year round. Both bedrooms are generously sized, with beautifully updated bathrooms reflecting a clean, contemporary aesthetic. Every detail has been carefully considered to deliver a truly move in ready experience, simply hang your clothes and start enjoying the award winning Dunedin lifestyle. Whether you are searching for a full time residence, seasonal escape, or investment opportunity, this is a standout opportunity for anyone looking to enjoy the Dunedin lifestyle, just steps from the Causeway and a short drive to beaches, charming downtown, local dining, and waterfront parks.
For sale
Price cut: $10K (9/16)
$280,000
460 S PAULA DRIVE #402, DUNEDIN, FL 34698
2beds
928sqft
Condominium
Built in 1983
-- sqft lot
$272,700 Zestimate®
$302/sqft
$780/mo HOA
What's special
Designer curated finishes throughoutBeautifully updated bathroomsDedicated coffee barSpacious private storage closetBright open layoutClean contemporary aestheticPrivate screened in porch
- 199 days
- 361
- 28
Zillow last checked:
Listing updated:
Listed by:
Kerryn Ellson 727-408-4888,
COASTAL PROPERTIES GROUP INTERNATIONAL 727-493-1555,
Lea Avery 813-777-9558,
COASTAL PROPERTIES GROUP INTERNATIONAL
Source: Stellar MLS,MLS#: TB8493822 Originating MLS: Suncoast Tampa
Originating MLS: Suncoast Tampa
Facts & features
Interior
Bedrooms & bathrooms
- Bedrooms: 2
- Bathrooms: 2
- Full bathrooms: 2
Primary bedroom
- Features: Built-in Closet
- Level: First
- Area: 120 Square Feet
- Dimensions: 10x12
Kitchen
- Level: First
- Area: 100 Square Feet
- Dimensions: 10x10
Living room
- Level: First
- Area: 144 Square Feet
- Dimensions: 12x12
Heating
- Central, Electric
Cooling
- Central Air
Appliances
- Included: Dishwasher, Dryer, Microwave, Range, Refrigerator, Washer
- Laundry: Laundry Closet
Features
- Ceiling Fan(s), Living Room/Dining Room Combo, Open Floorplan, Thermostat
- Flooring: Luxury Vinyl, Tile
- Windows: Window Treatments
- Has fireplace: No
Interior area
- Total structure area: 928
- Total interior livable area: 928 sqft
Video & virtual tour
Property
Parking
- Parking features: Covered
Features
- Levels: One
- Stories: 1
- Patio & porch: Patio, Screened
- Exterior features: Balcony, Lighting, Rain Gutters, Storage
- Has view: Yes
- View description: Pool, Trees/Woods
Lot
- Features: Landscaped, Near Marina
- Residential vegetation: Mature Landscaping
Details
- Parcel number: 152815363000044020
- Special conditions: None
Construction
Type & style
- Home type: Condo
- Architectural style: Patio
- Property subtype: Condominium
Materials
- Stucco
- Foundation: Block
- Roof: Shingle
Condition
- New construction: No
- Year built: 1983
Utilities & green energy
- Sewer: Public Sewer
- Water: Public
- Utilities for property: Cable Available, Electricity Available, Water Available
Community & HOA
Community
- Features: Deed Restrictions, Pool
- Pet fee: $0 monthly
- Subdivision: HARBOR POINTE CONDO
HOA
- Has HOA: Yes
- Amenities included: Elevator(s), Pool
- Services included: Community Pool, Maintenance Structure, Maintenance Grounds, Pest Control, Pool Maintenance, Recreational Facilities, Sewer, Trash, Water
- HOA fee: $780 monthly
- HOA name: Proactive Agent
Location
- Region: Dunedin
Financial & listing details
- Price per square foot: $302/sqft
- Tax assessed value: $108,813
- Annual tax amount: $1,915
- Date on market: 4/8/2026
- Cumulative days on market: 200 days
- Listing terms: Cash,Conventional,FHA
- Ownership: Fee Simple
- Total actual rent: 0
- Electric utility on property: Yes
- Road surface type: Asphalt
Estimated market value
$272,700
$259,000 - $286,000
$2,024/mo
Price history
| Date | Event | Price |
|---|---|---|
| 9/16/2026 | Price change | $280,000-3.4%$302/sqft |
Source:  Stellar MLS #TB8493822 Report a problem Stellar MLS #TB8493822 Report a problem | ||
| 7/7/2026 | Price change | $290,000-1.7%$313/sqft |
Source: Stellar MLS #TB8493822 Report a problem | ||
| 6/10/2026 | Price change | $295,000-1.7%$318/sqft |
Source: Stellar MLS #TB8493822 Report a problem | ||
| 4/8/2026 | Listed for sale | $300,000+100%$323/sqft |
Source: Stellar MLS #TB8493822 Report a problem | ||
| 12/2/2025 | Sold | $150,000+38%$162/sqft |
Source: Public Record Report a problem | ||
| 6/9/2004 | Sold | $108,700+147%$117/sqft |
Source: Public Record Report a problem | ||
| 11/9/1994 | Sold | $44,000$47/sqft |
Source: Public Record Report a problem | ||
Public tax history
| Year | Property taxes | Tax assessment |
|---|---|---|
| 2025 | $1,915 -8.8% | $108,813 -10.9% |
| 2024 | $2,100 -37.7% | $122,082 -29.9% |
| 2023 | $3,372 +10.1% | $174,107 +10% |
| 2022 | $3,063 +12.4% | $158,279 +10% |
| 2021 | $2,726 +6.2% | $143,890 +10% |
| 2020 | $2,567 +6.9% | $130,809 +10% |
| 2019 | $2,401 | $118,917 -12.8% |
| 2018 | $2,401 +6.5% | $136,303 +22.5% |
| 2017 | $2,254 +28.1% | $111,276 +24.5% |
| 2016 | $1,760 +8% | $89,344 +10.5% |
| 2015 | $1,630 -2.5% | $80,881 -4% |
| 2014 | $1,671 -1.2% | $84,247 +0% |
| 2013 | $1,691 -16.6% | $84,242 -18.1% |
| 2012 | $2,028 | $102,918 +5.4% |
| 2011 | -- | $97,630 +5.9% |
| 2010 | -- | $92,213 -2.3% |
| 2009 | -- | $94,397 -16.4% |
| 2008 | $2,167 | $112,900 -13% |
| 2007 | -- | $129,700 +36.7% |
| 2005 | -- | $94,900 +15.3% |
| 2004 | $1,781 +15.6% | $82,300 +16.2% |
| 2003 | $1,540 +26.2% | $70,800 +16.3% |
| 2002 | $1,220 | $60,900 +8.4% |
| 2001 | $1,220 +2.9% | $56,200 +2.4% |
| 2000 | $1,186 | $54,900 |
Find assessor info on the county website
Monthly payment
Est. payment
Payment breakdown
Explore the cost of this home by adjusting the details. Changes won't be saved.Climate risks
Neighborhood: 34698


Similar homes
- $235,5002 bd2 ba910 sqft2119 ELM STREET #103, DUNEDIN, FL 34698For Sale
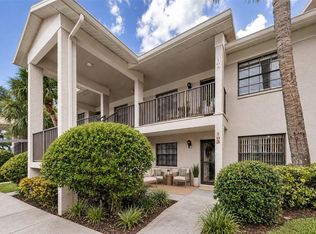
 MLS ID #TB8414827, Stephanie Hanks, COASTAL PROPERTIES GROUP INTERNATIONAL. Stellar MLS
 - $279,0001 bd1 ba875 sqft609 WESTWINDS DRIVE #4, PALM HARBOR, FL 34683For Sale
 MLS ID #TB8535389, Brittany Norman, COLDWELL BANKER REALTY. Stellar MLS
 - $284,4002 bd1 ba1k sqft300 VENETIAN DRIVE #1, CLEARWATER, FL 33755For Sale
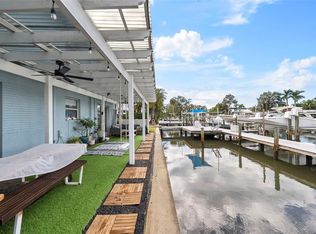 MLS ID #TB8547527, Rebecka Calhoon-Eames, SMITH & ASSOCIATES REAL ESTATE. Stellar MLS
 - $244,9002 bd2 ba1.2k sqft3505 TARPON WOODS BOULEVARD #G405, PALM HARBOR, FL 34685For Sale
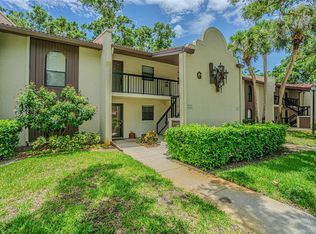 MLS ID #TB8517595, Christopher Negvesky, KELLER WILLIAMS REALTY- PALM HARBOR. Stellar MLS
 - $199,9002 bd2 ba999 sqft852 OXFORD COURT, DUNEDIN, FL 34698For SaleMLS ID #TB8553857, Joe Bennett, LLC, REAL BROKER, LLC. Stellar MLS
- $240,0002 bd2 ba1k sqft2265 BANCROFT CIRCLE S #B, PALM HARBOR, FL 34683For SaleMLS ID #TB8550308, Dana Klima, COLDWELL BANKER REALTY. Stellar MLS
- $250,0002 bd2 ba1.3k sqft3021 COUNTRYSIDE BOULEVARD #21A, CLEARWATER, FL 33761For SaleMLS ID #TB8519033, Megan Pargov, LIPPLY REAL ESTATE. Stellar MLS
- $239,0002 bd2 ba985 sqft1975 W BAY DRIVE #109, LARGO, FL 33770For SaleMLS ID #TB8544064, Scott Ferguson, COASTAL PROPERTIES GROUP INTERNATIONAL. Stellar MLS
- $275,0002 bd2 ba1.1k sqft279 COUNTRYSIDE KEY BOULEVARD, OLDSMAR, FL 34677For SaleMLS ID #TB8542613, Charlie Bodine, REAL ESTATE FIRM OF FLORIDA, LLC. Stellar MLS
- $154,9002 bd1 ba725 sqft1147 KING ARTHUR COURT #204, DUNEDIN, FL 34698For SaleMLS ID #TB8496848, Amber Massotto, ASCENT REALTY. Stellar MLS
- $329,9002 bd2 ba1.2k sqft1206 S POINTE ALEXIS DRIVE, TARPON SPRINGS, FL 34689For SaleMLS ID #TB8560618, Mark Fazzini, RE/MAX REALTEC GROUP INC. Stellar MLS
- $174,9002 bd2 ba1.1k sqft5705 80TH STREET N #105, ST PETERSBURG, FL 33709For SaleMLS ID #TB8560958, Leisa Mohler-Erickson, COMPASS FLORIDA LLC. Stellar MLS
- $229,9002 bd2 ba1.2k sqft3370 STONEHAVEN COURT W #B, PALM HARBOR, FL 34684For SaleMLS ID #TB8542695, Amanda Justus, COLDWELL BANKER REALTY. Stellar MLS
- $299,9002 bd2 ba1.3k sqft3300 MCMATH DRIVE, PALM HARBOR, FL 34684For SaleMLS ID #TB8543424, Amanda Justus, COLDWELL BANKER REALTY. Stellar MLS
- $234,9002 bd2 ba1.1k sqft8352 MEADOWBROOK DRIVE #10, SEMINOLE, FL 33777For SaleMLS ID #TB8547436, Bradley Chais, KELLER WILLIAMS TAMPA CENTRAL. Stellar MLS
- $217,0002 bd2 ba900 sqft2981 BONAVENTURE CIRCLE #202, PALM HARBOR, FL 34684For SaleMLS ID #TB8536390, Darlene Davenport, COMPASS FLORIDA LLC. Stellar MLS
- $309,9002 bd2 ba1.1k sqft3284 GORSE COURT, PALM HARBOR, FL 34684For SaleMLS ID #O6419468, Daniel Robinson, HOUWZER INC. Stellar MLS
- $209,9002 bd2 ba1k sqft2700 NEBRASKA AVENUE #2-203, PALM HARBOR, FL 34684For SaleMLS ID #TB8553851, Kristine Atwell, LIPPLY REAL ESTATE. Stellar MLS
- $229,0002 bd2 ba1k sqft631 FAIRMONT AVENUE #C, SAFETY HARBOR, FL 34695For SaleMLS ID #TB8543750, Damon Lister, SOUTHERN LIFE REALTY. Stellar MLS
- $210,0002 bd2 ba1.2k sqft1200 TARPON WOODS BOULEVARD #N2, PALM HARBOR, FL 34685For SaleMLS ID #TB8469318, Jeffrey Borham, PA, EXP REALTY LLC. Stellar MLS
