Skip main navigation
Sold for $240,000
  • $240,000

    460 S Paula Dr #401, Dunedin, FL 34698

    2beds
    928sqft
    Condominium
    Built in 1983
    -- sqft lot
    $239,200 Zestimate®
    $259/sqft
    $2,044 Estimated rent

    Home value

    $239,200

    $220,000 - $261,000

    $2,044/mo

    Zestimate® history
    Loading
    Loading...

    Owner options

    List your home for rent

    $2,044/mo

    Rent Zestimate®

    Find your next renter with Zillow Rental Manager. Plus, with online applications, you can quickly screen prospective tenants – for free.

    Learn more

    $2,044/mo

    Rent Zestimate®

    Refinance and save

    $2,557/mo

    Est. payment

    Refinancing to a lower rate could help reduce your monthly payments and save thousands over the life of the loan.

    See today's rates

    $2,557/mo

    Est. payment

    Explore your selling options

    Work with a Zillow partner agent

    Leverage their expertise and Zillow's premium Showcase listings to get your home seen by more buyers.

    Get started

    List with your own agent

    Get your home in front of millions of buyers by listing it on Zillow.

    Learn how to do it

    Sell it yourself

    Take full control of how buyers see your home on Zillow by listing For Sale by Owner (FSBO).

    List your home

    What's special

    Screened-in porchIn-unit washer and dryerFabulous private balconyBright corner unitOversized kitchen
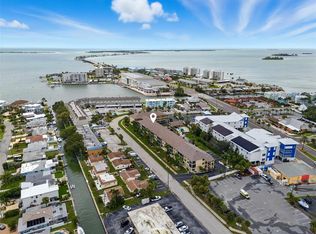
    The Best-Priced Condo in Dunedin! Discover incredible value in this fabulous 2-bedroom, 2-bathroom condo ideally located within walking distance to the Dunedin Causeway, Honeymoon Island, and Frenchy’s famous restaurant, and just a short drive to vibrant Downtown Dunedin. This bright corner unit invites in extra natural light, A fabulous private balcony, and oversized kitchen. The home also includes the convenience of an in-unit washer and dryer, offering everyday practicality and ease of living. Enjoy relaxing mornings or tranquil evenings on your screened-in porch, and take advantage of the rare, oversized 8’ x 10’ private storage room, perfect for bikes, beach gear, or seasonal items. Additional highlights include oversized tandem under-building parking for two vehicles and a beautifully maintained community with a sparkling swimming pool. Location, Location, Location! Set in one of the most desirable coastal towns in Florida, this home puts you moments from everything that makes Dunedin special — from the award-winning beaches of Honeymoon Island and Caladesi State Park to the Pinellas Trail for biking and walking. Explore nearby marinas, waterfront parks, and the charming boutiques, art galleries, and local breweries of Downtown Dunedin. Enjoy year-round festivals, the famous Dunedin Golf Club, and the Toronto Blue Jays Spring Training Stadium — all just minutes away. Move-in ready and perfectly situated near beaches, dining, and all that charming Dunedin has to offer. This one is a must-see!

    Zillow last checked:

    Listing updated:

    Listed by:

    Kerryn Ellson 727-408-4888,

    COASTAL PROPERTIES GROUP INTERNATIONAL 727-493-1555

    Bought with:

    Kerryn Ellson, 3259432

    COASTAL PROPERTIES GROUP INTERNATIONAL

    Source: Stellar MLS,MLS#: TB8473334MLS LogoOriginating MLS: Suncoast Tampa

    Facts & features

    Interior

    Bedrooms & bathrooms
    • Bedrooms: 2
    • Bathrooms: 2
    • Full bathrooms: 2
    Rooms
    • Room types: Utility Room
    Primary bedroom
    • Features: Walk-In Closet(s)
    • Level: First
    • Area: 210 Square Feet
    • Dimensions: 14x15
    Kitchen
    • Level: First
    • Area: 150 Square Feet
    • Dimensions: 10x15
    Living room
    • Level: First
    • Area: 225 Square Feet
    • Dimensions: 15x15
    Heating
    • Central, Electric
    Cooling
    • Central Air
    Appliances
    • Included: Dishwasher, Disposal, Dryer, Electric Water Heater, Exhaust Fan, Microwave, Range, Range Hood, Refrigerator, Washer
    • Laundry: Laundry Closet
    Features
    • Ceiling Fan(s), Eating Space In Kitchen, Living Room/Dining Room Combo, Split Bedroom, Thermostat
    • Flooring: Carpet, Ceramic Tile, Laminate, Hardwood
    • Doors: Sliding Doors
    • Windows: Blinds, Window Treatments
    • Has fireplace: No
    • Common walls with other units/homes: End Unit
    Interior area
    • Total structure area: 928
    • Total interior livable area: 928 sqft

    Property

    Parking
    • Total spaces: 2
    • Parking features: Guest, Underground
    • Carport spaces: 2
    Features
    • Levels: One
    • Stories: 1
    • Patio & porch: Covered, Deck, Enclosed, Patio, Porch, Screened
    • Exterior features: Balcony, Irrigation System, Lighting, Rain Gutters, Storage
    • Fencing: Fenced
    Lot
    • Features: Corner Lot, Cul-De-Sac
    • Residential vegetation: Mature Landscaping
    Details
    • Additional structures: Storage
    • Parcel number: 152815363000044010
    • Lease amount: $0
    • Zoning: CONDO
    • Special conditions: None

    Construction

    Type & style
    • Home type: Condo
    • Architectural style: Elevated,Traditional
    • Property subtype: Condominium
    Materials
    • Block, Stucco, Wood Frame
    • Foundation: Pillar/Post/Pier
    • Roof: Shingle
    Condition
    • New construction: No
    • Year built: 1983

    Utilities & green energy

    • Sewer: Public Sewer
    • Water: Public
    • Utilities for property: Cable Available

    Community & HOA

    Community
    • Features: Deed Restrictions, Pool
    • Security: Smoke Detector(s)
    • Pet fee: $0 monthly
    • Subdivision: HARBOR POINTE CONDO
    HOA
    • Has HOA: Yes
    • Amenities included: Elevator(s), Recreation Facilities, Storage
    • Services included: Community Pool, Maintenance Structure, Maintenance Grounds, Pest Control, Recreational Facilities, Sewer, Trash, Water
    • HOA fee: $780 monthly
    • HOA name: Proactive Agent
    • Second HOA name: Harbor point
    Location
    • Region: Dunedin

    Financial & listing details

    • Price per square foot: $259/sqft
    • Tax assessed value: $123,298
    • Annual tax amount: $2,120
    • Date on market: 2/6/2026
    • Cumulative days on market: 87 days
    • Listing terms: Cash,Conventional
    • Ownership: Condominium
    • Total actual rent: 0
    • Road surface type: Paved

    Price history

    DateEventPrice
    4/27/2026Sold$240,000-8.7%$259/sqft
    Source: Stellar MLS #TB8473334 Report a problem
    4/1/2026Pending sale$263,000$283/sqft
    Source: Stellar MLS #TB8473334 Report a problem
    3/12/2026Price change$263,000-1.9%$283/sqft
    Source: Stellar MLS #TB8473334 Report a problem
    2/6/2026Listed for sale$268,000-0.7%$289/sqft
    Source: Stellar MLS #TB8473334 Report a problem
    1/21/2026Listing removed$270,000$291/sqft
    Source: Stellar MLS #TB8457620 Report a problem
    1/17/2026Price change$270,000-1.8%$291/sqft
    Source: Stellar MLS #TB8457620 Report a problem
    12/18/2025Listed for sale$275,000+5.8%$296/sqft
    Source: Stellar MLS #TB8457620 Report a problem
    10/19/2025Listing removed$260,000$280/sqft
    Source: Stellar MLS #TB8344356 Report a problem
    10/3/2025Price change$260,000-1.9%$280/sqft
    Source: Stellar MLS #TB8344356 Report a problem
    8/1/2025Price change$265,000-5%$286/sqft
    Source: Stellar MLS #TB8344356 Report a problem
    7/21/2025Price change$279,000-3.5%$301/sqft
    Source: Stellar MLS #TB8344356 Report a problem
    5/15/2025Price change$289,000-2%$311/sqft
    Source: Stellar MLS #TB8344356 Report a problem
    4/2/2025Price change$295,000-1.6%$318/sqft
    Source: Stellar MLS #TB8344356 Report a problem
    1/30/2025Listed for sale$299,900+130.9%$323/sqft
    Source: Stellar MLS #TB8344356 Report a problem
    5/19/2011Listing removed$129,900+8.3%$140/sqft
    Source: RE/MAX REALTEC GROUP INC. #7417668 Report a problem
    2/24/2010Sold$120,000-7.6%$129/sqft
    Source: Stellar MLS #U7417668 Report a problem
    10/30/2009Price change$129,900-7.1%$140/sqft
    Source: RE/MAX REALTEC GROUP INC. #7417668 Report a problem
    7/2/2009Price change$139,900-3.5%$151/sqft
    Source: RE/MAX REALTEC GROUP INC. #7417668 Report a problem
    6/13/2009Listed for sale$144,900+107.3%$156/sqft
    Source: RE/MAX REALTEC GROUP INC. #7369120 Report a problem
    9/20/2001Sold$69,900$75/sqft
    Source: Public Record Report a problem

    Public tax history

    YearProperty taxesTax assessment
    2024$2,120 -39.4%$123,298 -32.5%
    2023$3,498 +10.1%$182,633 +10%
    2022$3,178 +12.2%$166,030 +10%
    2021$2,831 +6.3%$150,936 +10%
    2020$2,665 +7%$137,215 +10%
    2019$2,491 $124,741 -10.3%
    2018$2,491 +6.6%$138,989 +22.4%
    2017$2,338 +26.6%$113,538 +21.1%
    2016$1,846 +11%$93,720 +13.6%
    2015$1,663 -2.3%$82,532 -3.8%
    2014$1,702 -1.6%$85,797 -0.5%
    2013$1,730 -16.8%$86,200 -18.3%
    2012$2,080 $105,547 +6.4%
    2011-- $99,180 +7.6%
    2010-- $92,213 -2.3%
    2009-- $94,397 -16.4%
    2008$1,399 $112,900 -10.8%
    2007-- $126,588 +33.4%
    2005-- $94,900 +12.6%
    2004$1,824 +124.8%$84,300 +19.1%
    2003$812 -33.5%$70,800 +16.3%
    2002$1,220 $60,900 +8.4%
    2001$1,220 +2.9%$56,200 +2.4%
    2000$1,186 $54,900
    Find assessor info on the county website

    Neighborhood: 34698

    Nearby schools

    GreatSchools rating
    Get a cash offer in 3 minutes
    Find out how much your home could sell for in as little as 3 minutes with a no-obligation cash offer.
    Estimated market value
    $239,200
    Get a cash offer in 3 minutes
    Find out how much your home could sell for in as little as 3 minutes with a no-obligation cash offer.
    Estimated market value
    $239,200