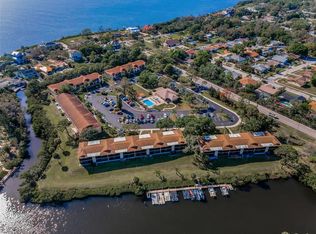
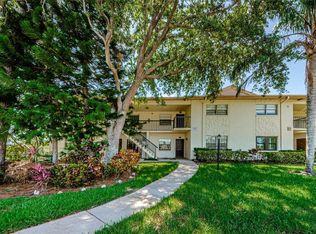
**PRICE REDUCED!** Exceptional waterfront value! Rare opportunity to own a beautifully updated first-floor waterfront condo featuring one of only 14 deeded boat slips (#9) with direct Gulf access and one of only 7 grandfathered waterfront decks (2022)—the perfect place to relax, entertain, fish, or simply enjoy peaceful canal views. Combined with a remarkably low $555 monthly HOA fee covering everything except electricity, this is an outstanding value for Florida waterfront living. Boat Slip #9 features a versatile modular floating dock system currently configured for a jet ski and kayak, plus a large weather-resistant storage box for all your boating gear. Located within the private, gated community dock, access is reserved exclusively for the 14 deeded slip owners, providing convenient Gulf access for boating, kayaking, fishing, island hopping, and unforgettable sunsets. The Condo is elevated and is in a Flood Zone X – NOT in a Flood Hazard zone. Inside, this light and bright split-bedroom floor plan offers two bedrooms, two bathrooms, a separate laundry room, and quality upgrades throughout. The beautifully remodeled kitchen features quartz countertops, custom ceiling-height cabinetry, a breakfast bar, pantry, water purification system, and all-new stainless-steel appliances (2023). Just off the foyer are two additional storage closets, including a pantry and coat closet. Wake up to tranquil canal views from the spacious owner's suite, complete with a large walk-in closet and ensuite bath featuring quartz countertops, a step-in shower, and private water closet. The versatile guest bedroom currently serves as a home office and includes a convenient Murphy bed, allowing the room to easily convert into comfortable guest accommodations. The guest bath also features quartz countertops and a tub/shower combination. Luxury vinyl plank flooring throughout and porcelain tile in the lanai provide both style and durability. The enclosed waterfront lanai was renovated in 2026. Hurricane-impact windows and sliding glass doors offer peace of mind, energy efficiency, and storm protection. Additional updates include a 2023 water heater, 2018 HVAC, ceiling fans throughout, and a Laundry Room with a full-size washer and dryer with additional storage. Furnishings, kayak, and fishing equipment are available with an acceptable offer, making this an easy move-in-ready waterfront retreat. This friendly boutique waterfront community of just 68 residences offers resort-style amenities including a heated and chilled swimming pool, clubhouse with full kitchen, fitness room, library, kayak storage, and bicycle storage. The $555 monthly HOA fee includes cable, internet, water, sewer, trash, exterior maintenance, roof repair and replacement, building insurance, landscaping, pest control, and reserve funds. Ideally located just minutes from Sunset Beach, Fred Howard Park, the Pinellas Trail, the world-famous Tarpon Springs Sponge Docks, shopping, dining, golf, medical facilities, and highly rated schools. Not a 55+ community.
For sale
Price cut: $5K (8/2)
$335,000
1673 SEASCAPE CIRCLE #102, TARPON SPRINGS, FL 34689
2beds
1,070sqft
:
Get pre-qualified$2,867/mo
Condominium
Built in 2002
-- sqft lot
$321,900 Zestimate®
$313/sqft
$555/mo HOA
What's special
Beautifully remodeled kitchenBreakfast barTwo bedrooms two bathroomsSeparate laundry roomQuartz countertopsCustom ceiling-height cabinetryQuality upgrades throughout
- 35 days |
- 600 |
- 31 |
Zillow last checked:
Listing updated:
Listed by:
Connie Dichtas 727-741-3780,
COLDWELL BANKER REALTY 727-781-3700,
Gregory Dichtas 727-741-0541,
COLDWELL BANKER REALTY
Source: Stellar MLS,MLS#: TB8524546 Originating MLS: Suncoast Tampa
Originating MLS: Suncoast Tampa
Facts & features
Interior
Bedrooms & bathrooms
- Bedrooms: 2
- Bathrooms: 2
- Full bathrooms: 2
Rooms
- Room types: Utility Room
Primary bedroom
- Features: Ceiling Fan(s), Walk-In Closet(s)
- Level: First
- Area: 178.16 Square Feet
- Dimensions: 13.6x13.1
Bedroom 2
- Features: Ceiling Fan(s), Built-in Closet
- Level: First
- Area: 127.3 Square Feet
- Dimensions: 13.4x9.5
Primary bathroom
- Features: En Suite Bathroom, Exhaust Fan, Makeup/Vanity Space, Shower No Tub, Stone Counters, Tall Countertops, Water Closet/Priv Toilet, Walk-In Closet(s)
- Level: First
- Area: 64.38 Square Feet
- Dimensions: 5.8x11.1
Bathroom 2
- Features: Exhaust Fan, Stone Counters, Tall Countertops, Tub With Shower
- Level: First
- Area: 35.5 Square Feet
- Dimensions: 7.1x5
Balcony porch lanai
- Level: First
- Area: 164.49 Square Feet
- Dimensions: 26.11x6.3
Dining room
- Features: Ceiling Fan(s), Stone Counters
- Level: First
- Area: 135.24 Square Feet
- Dimensions: 14.7x9.2
Foyer
- Features: No Closet
- Level: First
- Area: 31.31 Square Feet
- Dimensions: 3.1x10.1
Kitchen
- Features: Breakfast Bar, Ceiling Fan(s), Dual Sinks, Stone Counters, Tall Countertops, Built-in Closet
- Level: First
- Area: 81.91 Square Feet
- Dimensions: 8.11x10.1
Laundry
- Features: Built-In Shelving
- Level: First
- Area: 45.14 Square Feet
- Dimensions: 6.1x7.4
Living room
- Features: Ceiling Fan(s)
- Level: First
- Area: 146.72 Square Feet
- Dimensions: 13.1x11.2
Heating
- Central
Cooling
- Central Air
Appliances
- Included: Convection Oven, Dishwasher, Disposal, Dryer, Electric Water Heater, Exhaust Fan, Ice Maker, Microwave, Range, Refrigerator, Washer, Water Purifier
- Laundry: Inside, Laundry Room
Features
- Ceiling Fan(s), Living Room/Dining Room Combo, Thermostat, Walk-In Closet(s)
- Flooring: Luxury Vinyl, Porcelain Tile
- Doors: Sliding Doors
- Has fireplace: No
Interior area
- Total structure area: 1,198
- Total interior livable area: 1,070 sqft
Video & virtual tour
Property
Parking
- Parking features: Open
- Has uncovered spaces: Yes
Features
- Levels: One
- Stories: 1
- Patio & porch: Covered, Deck, Enclosed, Front Porch, Rear Porch, Screened
- Exterior features: Irrigation System, Lighting, Rain Gutters, Sidewalk, Boat Slip
- Has view: Yes
- View description: Trees/Woods, Water, Canal
- Has water view: Yes
- Water view: Water,Canal
- Waterfront features: Canal Front, Waterfront, Canal - Saltwater, Saltwater Canal Access, Gulf/Ocean Access
Lot
- Size: 9.76 Acres
- Features: City Lot, Landscaped, Near Golf Course, Near Marina, Sidewalk
- Residential vegetation: Mature Landscaping, Trees/Landscaped
Details
- Parcel number: 232715793830031020
- Special conditions: None
Construction
Type & style
- Home type: Condo
- Architectural style: Elevated,Florida
- Property subtype: Condominium
Materials
- Block, Stucco
- Foundation: Slab
- Roof: Shingle
Condition
- Completed
- New construction: No
- Year built: 2002
Utilities & green energy
- Sewer: Public Sewer
- Water: Public
- Utilities for property: BB/HS Internet Available, Cable Connected, Electricity Connected, Public, Sewer Connected, Street Lights, Water Connected
Community & HOA
Community
- Features: Boat Slip, Canal Front, Dock, Fishing, Water Access, Waterfront, Association Recreation - Owned, Buyer Approval Required, Clubhouse, Community Mailbox, Deed Restrictions, Fitness Center, Irrigation-Reclaimed Water, Pool, Sidewalks, Special Community Restrictions
- Security: Smoke Detector(s)
- Pet fee: $0 monthly
- Subdivision: SEASCAPE CONDO OF TARPON SPGS
HOA
- Has HOA: Yes
- Amenities included: Cable TV, Clubhouse, Fitness Center, Maintenance, Pool, Recreation Facilities, Storage, Vehicle Restrictions
- Services included: Cable TV, Common Area Taxes, Community Pool, Reserve Fund, Insurance, Internet, Maintenance Repairs, Manager, Pest Control, Pool Maintenance, Recreational Facilities, Sewer, Trash, Water
- HOA fee: $555 monthly
- HOA name: Management And Associates / Angel McCarthy
- HOA phone: 813-433-2000
Location
- Region: Tarpon Springs
Financial & listing details
- Price per square foot: $313/sqft
- Annual tax amount: $4,093
- Date on market: 7/3/2026
- Cumulative days on market: 35 days
- Listing terms: Cash,Conventional
- Ownership: Condominium
- Total actual rent: 0
- Electric utility on property: Yes
- Road surface type: Paved
Estimated market value
$321,900
$306,000 - $338,000
$1,819/mo
Price history
| Date | Event | Price |
|---|---|---|
| 8/2/2026 | Price change | $335,000-1.5%$313/sqft |
Source:  Stellar MLS #TB8524546 Report a problem Stellar MLS #TB8524546 Report a problem | ||
| 7/16/2026 | Price change | $340,000-2.8%$318/sqft |
Source: Stellar MLS #TB8524546 Report a problem | ||
| 7/3/2026 | Listed for sale | $349,900$327/sqft |
Source: Stellar MLS #TB8524546 Report a problem | ||
Public tax history
Tax history is unavailable.
Monthly payment
Est. payment
Payment breakdown
Explore the cost of this home by adjusting the details. Changes won't be saved.Climate risks
Neighborhood: 34689
Nearby schools
GreatSchools rating
- 9/10Sunset Hills Elementary SchoolGrades: PK-5Distance: 1 mi
- 6/10Tarpon Springs Middle SchoolGrades: 6-8Distance: 1.5 mi
- 6/10Tarpon Springs High SchoolGrades: PK,9-12Distance: 1 mi
Schools provided by the listing agent
- Elementary: Sunset Hills Elementary-PN
- Middle: Tarpon Springs Middle-PN
- High: Tarpon Springs High-PN
Source: Stellar MLS. This data may not be complete. We recommend contacting the local school district to confirm school assignments for this home.
- $285,0002 bd2 ba1k sqft1686 Seascape Cir, Tarpon Springs, FL 34689For Sale
- $217,5002 bd2 ba1k sqft1729 Seascape Cir #102, Tarpon Springs, FL 34689Sold
- $280,0002 bd2 ba1k sqft1601 Seascape Cir #1601, Tarpon Springs, FL 34689Sold

- $273,9002 bd2 ba1k sqft1638 Seascape Cir, Tarpon Springs, FL 34689Off Market
- $305,0002 bd2 ba1k sqft1649 Seascape Cir UNIT 108, Tarpon Springs, FL 34689Sold
- $355,0002 bd2 ba1k sqft1722 Seascape Cir #1722, Tarpon Springs, FL 34689Sold
- $--2 bd2 ba1k sqft1689 Seascape Cir UNIT 106, Tarpon Springs, FL 34689Off Market
- $--2 bd2 ba1k sqft1641 Seascape Cir #102, Tarpon Springs, FL 34689Off Market
A local agent can set up tours, give advice and negotiate with sellers.
Similar homes
- $285,0002 bd2 ba1k sqft1686 SEASCAPE CIRCLE, TARPON SPRINGS, FL 34689For Sale
 MLS ID #TB8526235, Nicole Dufala, KELLER WILLIAMS REALTY- PALM HARBOR. Stellar MLS
 - $276,0002 bd2 ba1.2k sqft301 MARINER DRIVE #301, TARPON SPRINGS, FL 34689For Sale
 MLS ID #TB8469783, Jennifer Bilodeau, LPT REALTY, LLC. Stellar MLS
 - $369,0002 bd2 ba1k sqft1813 MARINER DRIVE #146, TARPON SPRINGS, FL 34689For Sale
 MLS ID #W7877118, Petros Koulianos, INVESTMENT FLORIDA REALTY LLC. Stellar MLS
 - $320,0003 bd3 ba1.5k sqft3638 TRAFALGAR WAY #102, PALM HARBOR, FL 34685For Sale
 MLS ID #TB8531295, Julie Incremona, KELLER WILLIAMS REALTY- PALM HARBOR. Stellar MLS
 - $170,0002 bd1 ba905 sqft39650 US HIGHWAY 19 N #553, TARPON SPRINGS, FL 34689For SaleMLS ID #TB8386018, Renee Gialousis, COLDWELL BANKER REALTY. Stellar MLS
- $239,0002 bd2 ba1.1k sqft300 S FLORIDA AVENUE #600F, TARPON SPRINGS, FL 34689For SaleMLS ID #W7880104, Kelly Mothershead Timmons, KELLER WILLIAMS REALTY- PALM HARBOR. Stellar MLS
- $339,0003 bd2 ba1.6k sqft1655 S HIGHLAND AVENUE #J187, CLEARWATER, FL 33756For SaleMLS ID #W7885241, Shebastian Burley, CENTURY 21 BE3. Stellar MLS
- $275,0002 bd2 ba1.3k sqft3505 TARPON WOODS BOULEVARD #P404, PALM HARBOR, FL 34685For SaleMLS ID #TB8499496, Michelle Kravetz PA, KELLER WILLIAMS REALTY- PALM HARBOR. Stellar MLS
- $320,0002 bd3 ba1k sqft500 NEW YORK AVENUE #25, DUNEDIN, FL 34698For SaleMLS ID #TB8516614, Connie Beal, FUTURE HOME REALTY INC. Stellar MLS
- $369,0002 bd2 ba1.2k sqft36750 US HIGHWAY 19 N #6-214, PALM HARBOR, FL 34683For SaleMLS ID #TB8448061, Mark Fazzini, RE/MAX REALTEC GROUP INC. Stellar MLS
- $185,0002 bd2 ba1k sqft2575 PINE RIDGE WAY S #E1, PALM HARBOR, FL 34684For SaleMLS ID #TB8532803, Erin Humphrey, COASTAL PROPERTIES GROUP INTERNATIONAL. Stellar MLS
- $275,0002 bd2 ba928 sqft460 S PAULA DRIVE #108, DUNEDIN, FL 34698For SaleMLS ID #TB8530971, Kerryn Ellson, COASTAL PROPERTIES GROUP INTERNATIONAL. Stellar MLS
- $229,9002 bd2 ba950 sqft39650 US HIGHWAY 19 HIGHWAY N #135, TARPON SPRINGS, FL 34689For SaleMLS ID #TB8494783, Stephen Katsaros, COMPASS FLORIDA LLC. Stellar MLS
- $215,0002 bd2 ba1k sqft802 LENNOX ROAD W #802, PALM HARBOR, FL 34683For SaleMLS ID #TB8479050, Lynn Rice, FLORIDA WEST COAST HOMES, LLC. Stellar MLS
- $249,9002 bd2 ba1.2k sqft4650 BAY BOULEVARD #1044, PORT RICHEY, FL 34668For SaleMLS ID #TB8535023, Robert Johnson, REAL BROKER, LLC. Stellar MLS
- $280,0002 bd2 ba1.3k sqft3351 LORI LANE #3351, NEW PORT RICHEY, FL 34655For SaleMLS ID #TB8473965, Lori Crawford, RE/MAX ACTION FIRST OF FLORIDA. Stellar MLS
- $179,0002 bd2 ba979 sqft3232 LAKE PINE WAY E #F2, TARPON SPRINGS, FL 34688For SaleMLS ID #TB8439669, Andrew Marlinski, KELLER WILLIAMS SOUTH TAMPA. Stellar MLS
- $220,0001 bd1 ba814 sqft2735 SHERBROOKE LANE #C, PALM HARBOR, FL 34684For SaleMLS ID #TB8523032, Lorette Vosloo, COLDWELL BANKER REALTY. Stellar MLS
- $184,9992 bd2 ba930 sqft2700 BAYSHORE BOULEVARD #5302, DUNEDIN, FL 34698For SaleMLS ID #TB8477619, Jessica Leasure, DALTON WADE INC. Stellar MLS
- $399,0002 bd2 ba1k sqft14800 WALSINGHAM ROAD #614, LARGO, FL 33774For SaleMLS ID #TB8521634, Jeffrey Salisbury, DALTON WADE INC. Stellar MLS
