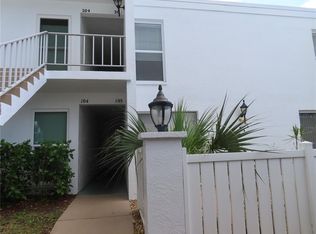
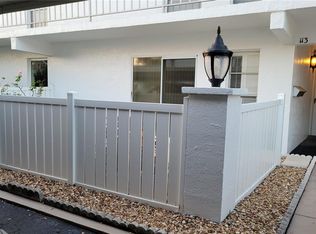
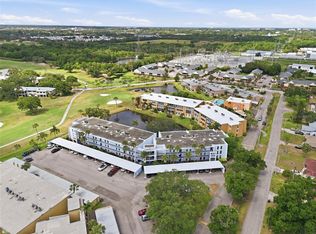
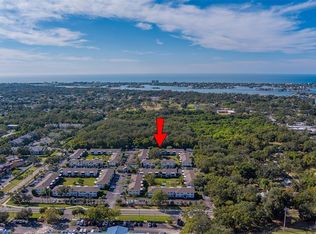
Welcome home to one of the rarest finds in all of Penthouse Groves, a true 3-bedroom, 2-bath CORNER UNIT on the first floor, boasting sweeping pond water views and NOT IN A FLOOD ZONE. At 1,600 square feet, this is one of the largest units in the community and one of very few offering a full third bedroom. And here's what makes this home truly special: THE MONTHLY HOA FEE OF ONLY $624 COVERS CABLE TV, WATER, SEWER, TRASH, PEST CONTROL, EXTERIOR MAINTENANCE, GROUNDS, POOL, INSURANCE, AND RECREATIONAL FACILITIES, TRUE LOCK-AND-LEAVE LIVING AT ITS FINEST. Step inside to discover luxury vinyl flooring throughout, soaring open-concept living and dining areas framed by serene pond views that greet you the moment you walk in. The beautifully updated kitchen is a true showpiece - featuring custom solid wood cabinets, Corian countertops, a glass tile backsplash, stainless steel appliances, a closet pantry, and a breathtaking custom shiplap ceiling with recessed crown molding lighting you won't find anywhere else in this community. The oversized primary suite is designed for comfort with his and hers walk-in closets and a fully updated private bath. The second bedroom accommodates a king-size bed with ease, and ALL THREE bedrooms enjoy their own private patio access via a $30,000+ Pella sliding glass door system - architectural-grade doors engineered for superior energy efficiency, acoustic privacy, and seamless indoor-outdoor living. These premium Pella doors flood every room with natural light while framing those breathtaking pond views like living artwork. Both bathrooms have been tastefully updated throughout. Your assigned covered carport is just steps from your front door, and with ground-level entry and a corner location, this unit offers unmatched convenience and natural light from multiple exposures. Penthouse Groves is an active and vibrant 55+ community featuring a magnificent clubhouse with full kitchen, billiard room, library, card room, fitness center, sauna, shuffleboard courts, a community fishing dock overlooking the pond, and a gorgeous pool with lounge seating and a grilling area. Ideally positioned in mid-county Clearwater - just 5 blocks to Publix and shopping, 15 minutes to the world-famous Gulf beaches, and 30 minutes to Tampa International Airport. Units of this size, floor plan, and condition in Building J are exceptionally rare. Don't let this one slip away!
For sale
$339,000
1655 S HIGHLAND AVENUE #J187, CLEARWATER, FL 33756
3beds
1,600sqft
Condominium
Built in 1972
-- sqft lot
$-- Zestimate®
$212/sqft
$641/mo HOA
What's special
Beautifully updated kitchenFully updated private bathCorian countertopsCustom solid wood cabinetsLuxury vinyl flooring throughoutSweeping pond water viewsStainless steel appliances
- 111 days |
- 187 |
- 9 |
Zillow last checked:
Listing updated:
Listed by:
Shebastian Burley 727-277-4092,
CENTURY 21 BE3 727-596-1811,
Bob Dean 520-954-1586,
CENTURY 21 BEGGINS
Source: Stellar MLS,MLS#: W7885241 Originating MLS: Orlando Regional
Originating MLS: Orlando Regional
Facts & features
Interior
Bedrooms & bathrooms
- Bedrooms: 3
- Bathrooms: 2
- Full bathrooms: 2
Primary bedroom
- Features: Walk-In Closet(s)
- Level: First
Kitchen
- Level: First
Living room
- Level: First
Heating
- Central, Electric
Cooling
- Central Air
Appliances
- Included: Cooktop, Dishwasher, Disposal, Dryer, Electric Water Heater, Exhaust Fan, Ice Maker, Microwave, Refrigerator, Washer, Water Filtration System
- Laundry: Electric Dryer Hookup, Inside, Laundry Room, Washer Hookup
Features
- Ceiling Fan(s), Living Room/Dining Room Combo, Primary Bedroom Main Floor, Solid Surface Counters, Solid Wood Cabinets
- Flooring: Granite, Luxury Vinyl, Marble
- Doors: Outdoor Grill, Sliding Doors
- Has fireplace: No
- Common walls with other units/homes: End Unit
Interior area
- Total structure area: 1,600
- Total interior livable area: 1,600 sqft
Video & virtual tour
Property
Parking
- Total spaces: 1
- Parking features: Carport
- Carport spaces: 1
Accessibility
- Accessibility features: Accessible Full Bath, Central Living Area
Features
- Levels: One
- Stories: 1
- Patio & porch: Patio
- Exterior features: Outdoor Grill, Rain Gutters, Sauna, Sidewalk, Sprinkler Metered, Tennis Court(s)
- Has private pool: Yes
- Pool features: Gunite, Heated, In Ground
- Has view: Yes
- View description: City, Water, Lake, Pond
- Has water view: Yes
- Water view: Water,Lake,Pond
- Waterfront features: Lake, Waterfront, Lake Front, Pond, Lake Privileges, Pond Access, Fishing Pier
Lot
- Size: 5.84 Acres
- Features: Conservation Area, City Lot, Landscaped, Near Marina, Near Public Transit, Oversized Lot, Sidewalk
- Residential vegetation: Mature Landscaping
Details
- Parcel number: 262915684140021870
- Zoning: RES
- Special conditions: None
Construction
Type & style
- Home type: Condo
- Architectural style: Coastal,Contemporary,Key West,Mid-Century Modern
- Property subtype: Condominium
Materials
- Block
- Foundation: Slab
- Roof: Membrane
Condition
- Completed
- New construction: No
- Year built: 1972
Utilities & green energy
- Sewer: Public Sewer
- Water: Public
- Utilities for property: Cable Available, Cable Connected, Electricity Available, Electricity Connected, Public, Sewer Available, Sewer Connected, Water Available, Water Connected
Community & HOA
Community
- Features: Dock, Fishing, Lake, Water Access, Waterfront, Association Recreation - Lease, Buyer Approval Required, Clubhouse, Fitness Center, Pool, Sidewalks, Tennis Court(s)
- Security: Fire Alarm, Fire Sprinkler System, Security Lights, Smoke Detector(s)
- Pet fee: $0 monthly
- Senior community: Yes
- Subdivision: PENTHOUSE GROVES
HOA
- Has HOA: No
- Amenities included: Basketball Court, Cable TV, Clubhouse, Elevator(s), Fitness Center, Park, Pickleball Court(s), Pool, Sauna, Shuffleboard Court, Tennis Court(s)
- Services included: Cable TV, Community Pool, Insurance, Internet, Maintenance Structure, Manager, Pool Maintenance, Sewer, Trash, Water
- HOA fee: $641 monthly
Location
- Region: Clearwater
Financial & listing details
- Price per square foot: $212/sqft
- Tax assessed value: $218,187
- Annual tax amount: $3,867
- Date on market: 4/27/2026
- Cumulative days on market: 14 days
- Listing terms: Cash,Conventional
- Ownership: Condominium
- Total actual rent: 0
- Electric utility on property: Yes
- Road surface type: Paved, Asphalt
Estimated market value
Not available
Estimated sales range
Not available
Not available
Price history
| Date | Event | Price |
|---|---|---|
| 4/27/2026 | Listed for sale | $339,000-3%$212/sqft |
Source:  Stellar MLS #W7885241 Report a problem Stellar MLS #W7885241 Report a problem | ||
| 3/10/2025 | Listing removed | $349,500$218/sqft |
Source: Stellar MLS #TB8317940 Report a problem | ||
| 1/3/2025 | Price change | $349,500-2.8%$218/sqft |
Source: Stellar MLS #TB8317940 Report a problem | ||
| 11/8/2024 | Listed for sale | $359,500+0.7%$225/sqft |
Source: Stellar MLS #TB8317940 Report a problem | ||
| 7/11/2024 | Listing removed | $357,000$223/sqft |
Source: Stellar MLS #U8230631 Report a problem | ||
| 3/4/2024 | Listing removed | -- |
Source: Stellar MLS #U8230631 Report a problem | ||
| 2/13/2024 | Listed for sale | $357,000+13.3%$223/sqft |
Source: Stellar MLS #U8230631 Report a problem | ||
| 2/3/2022 | Sold | $315,000-10%$197/sqft |
Source: Public Record Report a problem | ||
| 1/14/2022 | Pending sale | $350,000$219/sqft |
Source: Stellar MLS #T3348476 Report a problem | ||
| 1/6/2022 | Listed for sale | $350,000+204.3%$219/sqft |
Source: Stellar MLS #T3348476 Report a problem | ||
| 10/16/2009 | Listing removed | $115,000$72/sqft |
Source: RE/MAX REALTEC GROUP INC. #7423055 Report a problem | ||
| 9/23/2009 | Price change | $115,000-8%$72/sqft |
Source: RE/MAX REALTEC GROUP INC. #7423055 Report a problem | ||
| 8/7/2009 | Listed for sale | $125,000+49.7%$78/sqft |
Source: RE/MAX REALTEC GROUP INC. #7423055 Report a problem | ||
| 3/30/2001 | Sold | $83,500$52/sqft |
Source: Public Record Report a problem | ||
Public tax history
| Year | Property taxes | Tax assessment |
|---|---|---|
| 2025 | $3,867 -0.3% | $196,460 +10% |
| 2024 | $3,877 +26.3% | $178,600 +10% |
| 2023 | $3,071 +412.6% | $162,364 +124.7% |
| 2022 | $599 -4.4% | $72,267 +3% |
| 2021 | $626 -0.5% | $70,162 +1.4% |
| 2020 | $630 +0.5% | $69,193 +2.3% |
| 2019 | $627 | $67,637 +1.9% |
| 2018 | $627 -0.2% | $66,376 +2.1% |
| 2017 | $628 +0.7% | $65,011 +2.1% |
| 2016 | $624 -2.2% | $63,674 +0.7% |
| 2015 | $638 +0.8% | $63,231 +0.8% |
| 2014 | $632 -0.3% | $62,729 +1.5% |
| 2013 | $634 +1.8% | $61,802 +1.7% |
| 2012 | $623 | $60,769 -20.4% |
| 2011 | -- | $76,364 +1.5% |
| 2010 | -- | $75,235 +2.7% |
| 2009 | -- | $73,257 +0.1% |
| 2008 | $674 | $73,184 +3% |
| 2007 | -- | $71,052 -22.7% |
| 2005 | -- | $91,900 +15% |
| 2004 | $887 +7.4% | $79,900 -2.7% |
| 2003 | $826 +20% | $82,100 +30.9% |
| 2002 | $689 | $62,700 +6.3% |
| 2001 | $689 +6% | $59,000 -1.5% |
| 2000 | $650 | $59,900 |
Find assessor info on the county website
Monthly payment
Est. payment
Payment breakdown
Explore the cost of this home by adjusting the details. Changes won't be saved.Climate risks
Neighborhood: 33756
Nearby schools
GreatSchools rating
- 9/10Ponce De Leon Elementary SchoolGrades: PK-5Distance: 0.6 mi
- 4/10Largo Middle SchoolGrades: 6-8Distance: 2 mi
- 6/10Largo High SchoolGrades: PK,9-12Distance: 1.3 mi
- $193,5002 bd2 ba1.1k sqft1655 S Highland Ave APT A103, Clearwater, FL 33756Sold

- $195,0002 bd1 ba1.1k sqft1655 S Highland Ave APT A203, Clearwater, FL 33756Sold
- $230,0002 bd2 ba1.2k sqft1655 S Highland Ave APT B109, Clearwater, FL 33756Sold

- $139,0001 bd2 ba1k sqft1655 S Highland Ave APT B113, Clearwater, FL 33756Sold
- $182,5002 bd2 ba1.2k sqft1655 S Highland Ave APT B118, Largo, FL 33756Sold
- $182,0002 bd2 ba1.1k sqft1655 S Highland Ave APT B215, Clearwater, FL 33756Foreclosure
- $138,7002 bd2 ba1.1k sqft1655 S Highland Ave APT B216, Clearwater, FL 33756Sold
- $178,0002 bd2 ba1.2k sqft1655 S Highland Ave APT F125, Clearwater, FL 33756Sold
- $180,0002 bd2 ba1.2k sqft1655 S Highland Ave APT F126, Clearwater, FL 33756Sold
A local agent can set up tours, give advice and negotiate with sellers.
Similar homes
- $350,0002 bd3 ba1.2k sqft433 S PAULA DRIVE #28, DUNEDIN, FL 34698For Sale

 MLS ID #TB8524081, Wendy Hoffman, SUNCOAST SHORES REALTY. Stellar MLS
 - $360,0003 bd2 ba1.9k sqft225 COUNTRY CLUB DRIVE #C332, LARGO, FL 33771For Sale
 MLS ID #TB8506762, McKenna Hale, LPT REALTY, LLC.. Stellar MLS
 - $374,9002 bd2 ba1k sqft14800 WALSINGHAM ROAD #614, LARGO, FL 33774For Sale
 MLS ID #TB8521634, Jeffrey Salisbury, DALTON WADE INC. Stellar MLS
 - $275,0002 bd2 ba881 sqft13125 WILCOX ROAD #16105, LARGO, FL 33774For Sale
 MLS ID #TB8533139, Carl Galler, REALTY EXPERTS. Stellar MLS
 - $210,0002 bd2 ba1.2k sqft1706 BELLEAIR FOREST DRIVE #220, BELLEAIR, FL 33756For SaleMLS ID #TB8508426, David Price, COLDWELL BANKER REALTY. Stellar MLS
- $314,0002 bd2 ba1.4k sqft700 STARKEY ROAD #352, LARGO, FL 33771For SaleMLS ID #TB8501990, Brian Eades, PA, DALTON WADE INC. Stellar MLS
- $189,9002 bd2 ba1.4k sqft2401 ECUADORIAN WAY #57, CLEARWATER, FL 33763For SaleMLS ID #TB8538368, Jason Johantgen, ON TOP OF THE WORLD RE. Stellar MLS
- $397,0003 bd2 ba1.4k sqft11351 SHIPWATCH LANE #1841, LARGO, FL 33774For SaleMLS ID #TB8493556, Roger Hogan, PREMIER SOTHEBY'S INTL REALTY. Stellar MLS
- $340,0002 bd2 ba1.4k sqft6161 GULF WINDS DRIVE #338, ST PETE BEACH, FL 33706For SaleMLS ID #TB8368088, Joe Filicko, RE/MAX PREFERRED. Stellar MLS
- $325,0002 bd2 ba1.4k sqft5960 30TH AVENUE S #114, GULFPORT, FL 33707For SaleMLS ID #TB8502077, Sally Wilkinson, LUXURY & BEACH REALTY INC. Stellar MLS
- $260,0002 bd2 ba1.4k sqft19029 US HIGHWAY 19 N #26-208, CLEARWATER, FL 33764For SaleMLS ID #TB8530234, John Rurkowski, EXP REALTY LLC. Stellar MLS
- $335,0002 bd2 ba1k sqft1673 SEASCAPE CIRCLE #102, TARPON SPRINGS, FL 34689For SaleMLS ID #TB8524546, Connie Dichtas, COLDWELL BANKER REALTY. Stellar MLS
- $295,0002 bd2 ba1.2k sqft6315 SHORELINE DRIVE #3307, SEMINOLE, FL 33708For SaleMLS ID #TB8468591, Lucy Scheuringer, REALTY CONCEPTS OF PINELLAS. Stellar MLS
- $299,9002 bd2 ba1.1k sqft1 KEY CAPRI #102E, TREASURE ISLAND, FL 33706For SaleMLS ID #TB8489485, Don Taylor, SMITH & ASSOCIATES REAL ESTATE. Stellar MLS
- $399,0002 bd2 ba1.3k sqft770 ISLAND WAY #N204, CLEARWATER, FL 33767For SaleMLS ID #TB8532209, Stephen Anderson, KELLER WILLIAMS ST PETE REALTY. Stellar MLS
- $350,0002 bd2 ba900 sqft1125 PINELLAS BAYWAY S #305, ST PETERSBURG, FL 33715For SaleMLS ID #TB8513975, Allen Collins, ALLEN COLLINS REALTY INC. Stellar MLS
- $395,0002 bd2 ba1.3k sqft1968 SOUVENIR DRIVE, CLEARWATER, FL 33755For SaleMLS ID #TB8536282, Julie Sachse, BAY HARBOUR PROPERTIES. Stellar MLS
- $450,0002 bd2 ba1.5k sqft100 BLUFF VIEW DRIVE #514C, BELLEAIR BLUFFS, FL 33770For SaleMLS ID #TB8506937, Gail Hoffmann, MC HOMES REALTY INC. Stellar MLS
- $385,0002 bd2 ba965 sqft200 MERES BOULEVARD #16, TARPON SPRINGS, FL 34689For SaleMLS ID #TB8456158, Kari Hazeltine, RE/MAX MARKETING SPECIALISTS. Stellar MLS
- $275,0002 bd2 ba1.3k sqft3505 TARPON WOODS BOULEVARD #P404, PALM HARBOR, FL 34685For SaleMLS ID #TB8499496, Michelle Kravetz PA, KELLER WILLIAMS REALTY- PALM HARBOR. Stellar MLS
