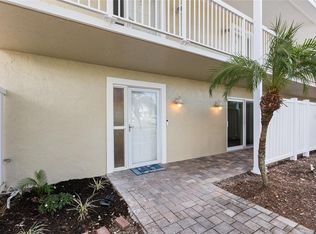
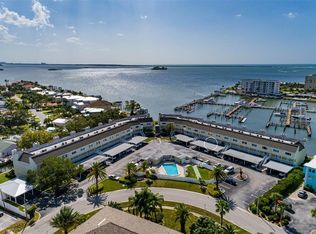
Experience the Florida lifestyle in this bright and inviting waterfront townhome ideally located just off the Dunedin Causeway (Curlew Road). Enjoy easy access to Honeymoon Island State Park with its beautiful beautiful sand beaches, nature trails, pavilions, playgrounds, and dog beach. Take the ferry to Caladesi Island, recognized as one of Florida's most beautiful beaches. Residents enjoy a highly walkable location near restaurants, grocery stores, pharmacies, banks, fitness centers, a brand-new marina with floating docks, fish markets, galleries, waterfront parks, thrift shops, and many other conveniences. You can walk to the Pinellas Trail stretches from St. Pete Beach to the famous sponge docks of Tarpon Springs and provides a scenic ride to charming downtown Dunedin in approximately 10 minutes, where you'll find award-winning restaurants, breweries, art shows, boutiques, and year-round community events. This spacious townhome features: Two primary suites, each with a private en-suite bathroom and wall-to-wall closets; Updated kitchen with stainless steel appliances and tile flooring; Convenient laundry room adjacent to the kitchen; Comfortable living room with a wood-burning fireplace; Fully renovated waterside balcony/porch (2025) featuring resealed concrete, upgraded stainless steel cable railings; Beautiful canal views with glimpses of the Gulf of Mexico and opportunities to spot dolphins and manatees; New rear staircase providing direct canal access. Community amenities include: Renovated clubhouse (currently being updated) featuring a meeting room, kitchen, bathrooms, and pool and bixby tables; Gated heated swimming pool with two access gate; Shuffleboard court; Umbrellas, tables, chairs, lounge seating, and gas grill for entertaining family and friends; Elevator conveniently located between the two buildings ; Kayak storage rack and ladder access to the Gulf; Additional storage units on the south side of the community (first come, first served for kayak and storage); One assigned covered carport with private storage for each owner; Additional parking available for residents' second vehicles and guest; Conveniently located near both Tampa International Airport and St. Pete-Clearwater International Airport. This waterfront community offers the perfect combination of coastal beauty, recreation, and everyday convenience. Come discover why Dunedin is one of Florida's most sought-after coastal communities.
For sale
$350,000
433 S PAULA DRIVE #28, DUNEDIN, FL 34698
2beds
1,290sqft
Condominium
Built in 1975
-- sqft lot
$332,900 Zestimate®
$271/sqft
$1,137/mo HOA
What's special
- 73 days
- 181
- 14
Zillow last checked:
Listing updated:
Listed by:
Wendy Hoffman 727-776-9363,
SUNCOAST SHORES REALTY 727-278-2619
Source: Stellar MLS,MLS#: TB8524081 Originating MLS: Suncoast Tampa
Originating MLS: Suncoast Tampa
Facts & features
Interior
Bedrooms & bathrooms
- Bedrooms: 2
- Bathrooms: 3
- Full bathrooms: 2
- 1/2 bathrooms: 1
Rooms
- Room types: Utility Room
Other
- Features: Ceiling Fan(s), En Suite Bathroom, Built-in Closet
- Level: Second
- Area: 195 Square Feet
- Dimensions: 15x13
Primary bedroom
- Features: Ceiling Fan(s), Dual Sinks, En Suite Bathroom, Shower No Tub, Built-in Closet
- Level: Second
- Area: 195 Square Feet
- Dimensions: 15x13
Kitchen
- Features: Breakfast Bar
- Level: First
Living room
- Features: Ceiling Fan(s), Storage Closet
- Level: First
- Area: 288 Square Feet
- Dimensions: 18x16
Heating
- Central
Cooling
- Central Air
Appliances
- Included: Cooktop, Dishwasher, Disposal, Dryer, Electric Water Heater, Microwave, Refrigerator, Washer
- Laundry: Inside
Features
- Ceiling Fan(s), Kitchen/Family Room Combo, PrimaryBedroom Upstairs
- Flooring: Carpet, Ceramic Tile
- Doors: Outdoor Grill, Outdoor Shower, Sliding Doors
- Has fireplace: Yes
- Fireplace features: Living Room, Wood Burning
Interior area
- Total structure area: 1,290
- Total interior livable area: 1,290 sqft
Video & virtual tour
Property
Parking
- Total spaces: 1
- Parking features: Assigned, Guest
- Carport spaces: 1
Features
- Levels: Two
- Stories: 2
- Patio & porch: Deck, Rear Porch
- Exterior features: Irrigation System, Lighting, Outdoor Grill, Outdoor Shower, Private Mailbox, Rain Gutters, Sidewalk, Sprinkler Metered, Storage
- Fencing: Fenced,Vinyl
- Has view: Yes
- View description: City, Water, Canal, Gulf/Ocean - Partial, Intracoastal Waterway
- Has water view: Yes
- Water view: Water,Canal,Gulf/Ocean - Partial,Intracoastal Waterway
- Waterfront features: Canal Front, Canal - Saltwater, Saltwater Canal Access, Intracoastal Waterway Access, Limited Access, Seawall
- Body of water: GULF OF MEXICO
Lot
- Size: 2.39 Acres
- Features: Flood Insurance Required, FloodZone
- Residential vegetation: Mature Landscaping, Trees/Landscaped
Details
- Additional structures: Storage
- Parcel number: 152815843570000280
- Zoning: RES
- Special conditions: None
Construction
Type & style
- Home type: Condo
- Property subtype: Condominium
Materials
- Concrete, Wood Frame
- Foundation: Slab
- Roof: Shingle
Condition
- Completed
- New construction: No
- Year built: 1975
Utilities & green energy
- Sewer: Public Sewer
- Water: Public
- Utilities for property: Cable Available, Electricity Available, Sewer Available, Sewer Connected, Water Available, Water Connected
Community & HOA
Community
- Features: Canal Front, Intracoastal Waterway, Water Access, Buyer Approval Required, Clubhouse, Deed Restrictions, Pool, Sidewalks, Special Community Restrictions
- Pet fee: $0 monthly
- Subdivision: SOUTH PAULA POINT CONDO
HOA
- Has HOA: No
- Amenities included: Clubhouse, Elevator(s), Pool, Shuffleboard Court, Storage, Vehicle Restrictions
- Services included: Common Area Taxes, Community Pool, Reserve Fund, Insurance, Maintenance Grounds, Manager, Pest Control, Pool Maintenance, Sewer, Trash, Water
- HOA fee: $1,137 monthly
- HOA name: SUE MARINO @MONARCH MANAGMENT
- HOA phone: 727-204-4766
Location
- Region: Dunedin
Financial & listing details
- Price per square foot: $271/sqft
- Tax assessed value: $315,161
- Annual tax amount: $5,484
- Date on market: 8/7/2026
- Cumulative days on market: 74 days
- Listing terms: Cash,Conventional,VA Loan
- Ownership: Condominium
- Total actual rent: 0
- Electric utility on property: Yes
- Road surface type: Paved
Estimated market value
$332,900
$316,000 - $350,000
$2,220/mo
Price history
| Date | Event | Price |
|---|---|---|
| 8/7/2026 | Listed for sale | $350,000+106%$271/sqft |
Source:  Stellar MLS #TB8524081 Report a problem Stellar MLS #TB8524081 Report a problem | ||
| 3/10/2004 | Sold | $169,900$132/sqft |
Source: Public Record Report a problem | ||
Public tax history
| Year | Property taxes | Tax assessment |
|---|---|---|
| 2025 | $5,485 +10.1% | $309,616 +10% |
| 2024 | $4,980 +2.6% | $281,469 +10% |
| 2023 | $4,852 +10.2% | $255,881 +10% |
| 2022 | $4,401 +12.5% | $232,619 +10% |
| 2021 | $3,912 -8.2% | $211,472 -1.1% |
| 2020 | $4,263 +15.8% | $213,902 +10% |
| 2019 | $3,682 | $194,456 -5.1% |
| 2018 | $3,682 -5.9% | $204,840 +2.9% |
| 2017 | $3,911 +10.3% | $199,140 +0.6% |
| 2016 | $3,546 +10% | $197,989 +16.8% |
| 2015 | $3,224 +12.9% | $169,551 +13% |
| 2014 | $2,856 +6.2% | $150,070 +4.2% |
| 2013 | $2,690 +18% | $144,032 +24.5% |
| 2012 | $2,280 | $115,684 -28.4% |
| 2011 | -- | $161,645 +40% |
| 2010 | -- | $115,453 -2.3% |
| 2009 | -- | $118,184 -34.6% |
| 2008 | $2,712 | $180,800 -2% |
| 2007 | -- | $184,500 -4.2% |
| 2005 | -- | $192,600 +47.6% |
| 2004 | $985 +2.4% | $130,500 +5.2% |
| 2003 | $962 +6.5% | $124,000 +36.6% |
| 2002 | $903 | $90,800 +25.2% |
| 2001 | $903 +5.3% | $72,500 +12.1% |
| 2000 | $858 | $64,700 |
Find assessor info on the county website
Monthly payment
Est. payment
Payment breakdown
Explore the cost of this home by adjusting the details. Changes won't be saved.Climate risks
Neighborhood: 34698
Nearby schools
Schools provided by the listing agent
- Elementary: San Jose Elementary-PN
- Middle: Palm Harbor Middle-PN
- High: Dunedin High-PN
Source: Stellar MLS. This data may not be complete. We recommend contacting the local school district to confirm school assignments for this home.


Similar homes
- $498,4002 bd2 ba1.2k sqft2700 BAYSHORE BOULEVARD #9405, DUNEDIN, FL 34698For Sale
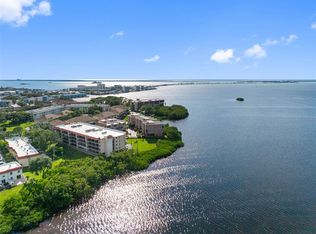
 MLS ID #TB8558973, Karen Apa, PREMIER SOTHEBY'S INTL REALTY. Stellar MLS
 - $399,0002 bd2 ba1.3k sqft632 EDGEWATER DRIVE #135, DUNEDIN, FL 34698For Sale
 MLS ID #TB8466464, Jason Duraj PA, FUTURE HOME REALTY INC. Stellar MLS
 - $355,0002 bd2 ba1k sqft1813 MARINER DRIVE #146, TARPON SPRINGS, FL 34689For Sale
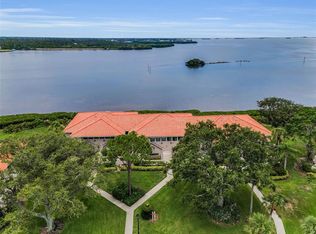 MLS ID #W7889993, Petros Koulianos, INVESTMENT FLORIDA REALTY LLC. Stellar MLS
 - $350,0002 bd2 ba1.2k sqft31 ISLAND WAY #408, CLEARWATER BEACH, FL 33767For Sale
 MLS ID #TB8430173, Michelle Chenault, COLDWELL BANKER REALTY. Stellar MLS
 - $340,0002 bd2 ba1k sqft1805 MARINER DRIVE #53, TARPON SPRINGS, FL 34689For SaleMLS ID #TB8535672, Mimi DeSetto, COASTAL PROPERTIES GROUP INTERNATIONAL. Stellar MLS
- $325,0002 bd2 ba1k sqft1673 SEASCAPE CIRCLE #102, TARPON SPRINGS, FL 34689For SaleMLS ID #TB8524546, Connie Dichtas, COLDWELL BANKER REALTY. Stellar MLS
- $339,0003 bd2 ba1.6k sqft1655 S HIGHLAND AVENUE #J187, CLEARWATER, FL 33756For SaleMLS ID #W7885241, Shebastian Burley, CENTURY 21 BE3. Stellar MLS
- $187,9002 bd2 ba930 sqft2700 BAYSHORE BOULEVARD #6107, DUNEDIN, FL 34698For SaleMLS ID #TB8496806, Matthew Moskalczyk, RE/MAX REALTEC GROUP INC. Stellar MLS
- $500,0003 bd3 ba1.5k sqft2700 BAYSHORE BOULEVARD #525, DUNEDIN, FL 34698For SaleMLS ID #TB8507636, Matthew Moskalczyk, RE/MAX REALTEC GROUP INC. Stellar MLS
- $225,0002 bd3 ba1.2k sqft2980 HAINES BAYSHORE ROAD #105, CLEARWATER, FL 33760For SaleMLS ID #TB8558576, Debbie Schmidt, CHARLES RUTENBERG REALTY INC. Stellar MLS
- $364,9002 bd2 ba1k sqft14800 WALSINGHAM ROAD #614, LARGO, FL 33774For SaleMLS ID #TB8521634, Jeffrey Salisbury, DALTON WADE INC. Stellar MLS
- $276,0002 bd2 ba1.2k sqft301 MARINER DRIVE #301, TARPON SPRINGS, FL 34689For SaleMLS ID #TB8469783, Jennifer Bilodeau, LPT REALTY, LLC. Stellar MLS
- $349,9001 bd2 ba1k sqft100 BLUFF VIEW DRIVE #509C, BELLEAIR BLUFFS, FL 33770For SaleMLS ID #TB8524237, McKenzie Metts, MAVREALTY. Stellar MLS
- $189,9002 bd2 ba1.4k sqft2401 ECUADORIAN WAY #57, CLEARWATER, FL 33763For SaleMLS ID #TB8538368, Jason Johantgen, ON TOP OF THE WORLD RE. Stellar MLS
- $279,0001 bd1 ba875 sqft609 WESTWINDS DRIVE #4, PALM HARBOR, FL 34683For SaleMLS ID #TB8535389, Brittany Norman, COLDWELL BANKER REALTY. Stellar MLS
- $515,0002 bd2 ba1.1k sqft868 BAYWAY BOULEVARD #101, CLEARWATER BEACH, FL 33767For SaleMLS ID #TB8488114, Lorette Vosloo, COLDWELL BANKER REALTY. Stellar MLS
- $299,9003 bd2 ba1.3k sqft1 WINDRUSH BOULEVARD #87, INDIAN ROCKS BEACH, FL 33785For SaleMLS ID #TB8468004, Tim O'Neil, PLUMLEE GULF BEACH REALTY. Stellar MLS
- $209,9002 bd2 ba1k sqft412 MOORINGS COVE DRIVE #7H, TARPON SPRINGS, FL 34689For SaleMLS ID #TB8536531, Linda Nuttall, BRADSHAW & BRADSHAW REALTY SER. Stellar MLS
- $319,8002 bd2 ba1.2k sqft3472 MACLAREN DRIVE, PALM HARBOR, FL 34684For SaleMLS ID #TB8513775, Amanda Justus, COLDWELL BANKER REALTY. Stellar MLS
- $240,0002 bd2 ba1k sqft2265 BANCROFT CIRCLE S #B, PALM HARBOR, FL 34683For SaleMLS ID #TB8550308, Dana Klima, COLDWELL BANKER REALTY. Stellar MLS
