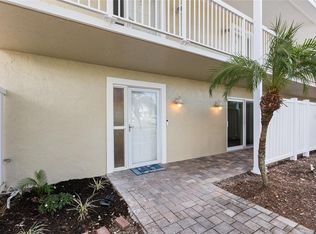
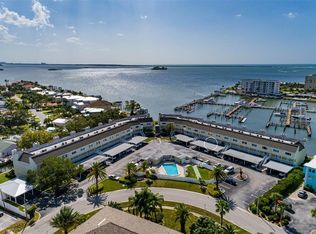
Discover this stunning second-floor condo featuring 2 bedrooms, 2.5 bathrooms, and nearly 1,300 square feet of open living space with breathtaking water views. Impeccably maintained, this home is ready to welcome you to paradise in style! The extraordinary galley kitchen boasts newer SS appliances, Itlalian tiles and ample counter space for cooking and entertaining. The utility room is conveniently located off the kitchen. The bamboo floors flow seamlessly through the living and dining areas. A striking wood-burning fireplace warms up the living room, adding charm and comfort. Step through the sliding glass doors onto your private deck overlooking the canal, where you can enjoy all the wildlife and watch boats glide by just yards from the Intracoastal Waterway. Upstairs, the serene primary bedroom features a private en suite bath, while the spacious secondary bedroom also offers its own en suite and abundant natural light. Additional features include one covered and one uncovered parking space, a downstairs storage unit. The community offers incredible amenities including a kayak rack and launch pad, elevator, clubhouse, and pool—all recently renovated to perfection. Located in the sought-after South Paula Point, this exceptional waterfront community is just minutes from Honeymoon Island, Caladesi Island, downtown Dunedin, and the Pinellas Trail for biking, walking, or running. All ages welcome, and very pet friendly!
For sale
Price cut: $20K (9/14)
$365,000
433 PAULA DRIVE S #27, DUNEDIN, FL 34698
2beds
1,290sqft
Condominium
Built in 1975
-- sqft lot
$355,600 Zestimate®
$283/sqft
$1,090/mo HOA
What's special
- 365 days
- 192
- 12
Zillow last checked:
Listing updated:
Listed by:
Lucy Lombardi 727-423-4209,
LUCY LOMBARDI & ASSOCIATES 727-423-4209
Source: Stellar MLS,MLS#: TB8439356 Originating MLS: Suncoast Tampa
Originating MLS: Suncoast Tampa
Facts & features
Interior
Bedrooms & bathrooms
- Bedrooms: 2
- Bathrooms: 3
- Full bathrooms: 2
- 1/2 bathrooms: 1
Rooms
- Room types: Utility Room
Primary bedroom
- Features: Walk-In Closet(s)
- Level: Second
- Area: 195 Square Feet
- Dimensions: 15x13
Primary bathroom
- Features: Tub With Shower
- Level: First
Kitchen
- Features: Breakfast Bar
- Level: First
- Area: 108 Square Feet
- Dimensions: 9x12
Living room
- Level: First
- Area: 240 Square Feet
- Dimensions: 15x16
Heating
- Central
Cooling
- Central Air
Appliances
- Included: Dishwasher, Disposal, Dryer, Range, Range Hood, Refrigerator, Washer
- Laundry: Laundry Room
Features
- Ceiling Fan(s), Living Room/Dining Room Combo, Solid Wood Cabinets, Stone Counters
- Flooring: Bamboo, Carpet, Ceramic Tile
- Doors: Outdoor Grill, Sliding Doors
- Has fireplace: No
Interior area
- Total structure area: 1,290
- Total interior livable area: 1,290 sqft
Property
Parking
- Total spaces: 1
- Parking features: Covered, Guest
- Carport spaces: 1
Features
- Levels: Two
- Stories: 2
- Exterior features: Balcony, Outdoor Grill, Sprinkler Metered, Storage
- Pool features: Heated, In Ground, Salt Water, Tile
- Has view: Yes
- View description: Water, Canal, Intracoastal Waterway
- Has water view: Yes
- Water view: Water,Canal,Intracoastal Waterway
- Waterfront features: Canal - Saltwater, Saltwater Canal Access, Intracoastal Waterway Access
Lot
- Features: City Lot, Near Public Transit, Sidewalk
- Residential vegetation: Oak Trees
Details
- Additional structures: Storage
- Parcel number: 152815843570000270
- Special conditions: None
Construction
Type & style
- Home type: Condo
- Property subtype: Condominium
Materials
- Stucco
- Foundation: Slab
- Roof: Other
Condition
- New construction: No
- Year built: 1975
Utilities & green energy
- Sewer: Public Sewer
- Water: Canal/Lake For Irrigation
- Utilities for property: BB/HS Internet Available, Cable Available, Public
Community & HOA
Community
- Features: Water Access, Buyer Approval Required, Pool
- Security: Smoke Detector(s)
- Pet fee: $0 monthly
- Subdivision: SOUTH PAULA POINT CONDO
HOA
- Has HOA: Yes
- Amenities included: Elevator(s), Fence Restrictions, Maintenance
- Services included: Community Pool, Reserve Fund, Fidelity Bond, Insurance, Maintenance Structure, Maintenance Grounds, Maintenance Repairs, Manager, Pest Control, Pool Maintenance, Recreational Facilities, Sewer, Trash, Water
- HOA fee: $1,090 monthly
- HOA name: 727-204-4766
Location
- Region: Dunedin
Financial & listing details
- Price per square foot: $283/sqft
- Tax assessed value: $315,161
- Annual tax amount: $3,076
- Date on market: 10/19/2025
- Cumulative days on market: 366 days
- Listing terms: Cash,Conventional
- Ownership: Condominium
- Total actual rent: 0
- Road surface type: Concrete
Estimated market value
$355,600
$338,000 - $373,000
$2,220/mo
Price history
| Date | Event | Price |
|---|---|---|
| 9/14/2026 | Price change | $365,000-5.2%$283/sqft |
Source:  Stellar MLS #TB8439356 Report a problem Stellar MLS #TB8439356 Report a problem | ||
| 8/10/2026 | Price change | $385,000-2.5%$298/sqft |
Source: Stellar MLS #TB8439356 Report a problem | ||
| 5/8/2026 | Price change | $395,000-2.5%$306/sqft |
Source: Stellar MLS #TB8439356 Report a problem | ||
| 1/27/2026 | Price change | $405,000-2.4%$314/sqft |
Source: Stellar MLS #TB8439356 Report a problem | ||
| 11/27/2025 | Price change | $415,000-4.6%$322/sqft |
Source: Stellar MLS #TB8439356 Report a problem | ||
| 10/19/2025 | Listed for sale | $435,000+141.7%$337/sqft |
Source: Stellar MLS #TB8439356 Report a problem | ||
| 9/9/2015 | Sold | $180,000-12.2%$140/sqft |
Source: Public Record Report a problem | ||
| 4/16/2015 | Listed for sale | $205,000+24.3%$159/sqft |
Source: RE/MAX DYNAMIC #T2751950 Report a problem | ||
| 3/5/2014 | Listing removed | $164,900$128/sqft |
Source: Garnik, LLC dba Keller Williams Realty #U7604570 Report a problem | ||
| 12/21/2013 | Listed for sale | $164,900-5.7%$128/sqft |
Source: Garnik, LLC dba Keller Williams Realty #U7604570 Report a problem | ||
| 3/7/2013 | Listed for sale | $174,900+94.3%$136/sqft |
Source: RE/MAX REALTEC GROUP INC. #U7574711 Report a problem | ||
| 7/17/2000 | Sold | $90,000+12.5%$70/sqft |
Source: Public Record Report a problem | ||
| 5/7/1999 | Sold | $80,000$62/sqft |
Source: Public Record Report a problem | ||
Public tax history
| Year | Property taxes | Tax assessment |
|---|---|---|
| 2025 | $3,261 +6% | $226,809 +2.9% |
| 2024 | $3,076 +1.8% | $220,417 +3% |
| 2023 | $3,023 +3.1% | $213,997 +3% |
| 2022 | $2,932 -1.1% | $207,764 +3% |
| 2021 | $2,965 +0.3% | $201,713 +1.4% |
| 2020 | $2,956 +1.9% | $198,928 +2.3% |
| 2019 | $2,900 | $194,456 +0.3% |
| 2018 | $2,900 -0.5% | $193,812 +2.1% |
| 2017 | $2,914 +1.9% | $189,826 +2.1% |
| 2016 | $2,861 +77.4% | $185,922 +54.5% |
| 2015 | $1,612 +2.5% | $120,371 +0.8% |
| 2014 | $1,573 +0.9% | $119,416 +1.5% |
| 2013 | $1,560 +3.8% | $117,651 +1.7% |
| 2012 | $1,502 | $115,684 -1.3% |
| 2011 | -- | $117,185 +1.5% |
| 2010 | -- | $115,453 -2.3% |
| 2009 | -- | $118,184 -34.6% |
| 2008 | $2,712 | $180,800 -2% |
| 2007 | -- | $184,500 -4.2% |
| 2005 | -- | $192,600 +47.6% |
| 2004 | $2,824 +158.1% | $130,500 +5.2% |
| 2003 | $1,094 +6.1% | $124,000 +36.6% |
| 2002 | $1,031 | $90,800 +25.2% |
| 2001 | $1,031 +20.2% | $72,500 +12.1% |
| 2000 | $858 | $64,700 |
Find assessor info on the county website
Monthly payment
Est. payment
Payment breakdown
Explore the cost of this home by adjusting the details. Changes won't be saved.Climate risks
Neighborhood: 34698
Nearby schools
Schools provided by the listing agent
- Elementary: San Jose Elementary-PN
- Middle: Palm Harbor Middle-PN
- High: Dunedin High-PN
Source: Stellar MLS. This data may not be complete. We recommend contacting the local school district to confirm school assignments for this home.


Similar homes
- $269,9001 bd1 ba704 sqft464 N PAULA DRIVE #211, DUNEDIN, FL 34698For Sale
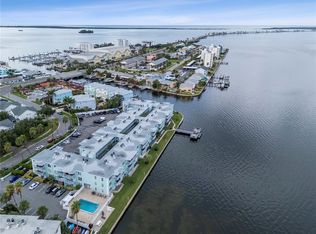
 MLS ID #TB8541333, Adam Karol, COLDWELL BANKER REALTY. Stellar MLS
 - $249,0002 bd1 ba771 sqft439 S PAULA DRIVE #202, DUNEDIN, FL 34698For Sale
 MLS ID #TB8422357, Matt Brown, CHARLES RUTENBERG REALTY INC. Stellar MLS
 - $399,0003 bd1 ba1.1k sqft902 BELTREES STREET, DUNEDIN, FL 34698For Sale
 MLS ID #TB8469946, Roberta Celiberti, COASTAL PROPERTIES GROUP INTERNATIONAL. Stellar MLS
 - $264,9002 bd2 ba1k sqft2170 ELM STREET #901, DUNEDIN, FL 34698For Sale
 MLS ID #TB8523998, Jessica Alvarado, DALTON WADE INC. Stellar MLS
 - $399,5002 bd3 ba1.2k sqft15 TURNER STREET #4, CLEARWATER, FL 33756For SaleMLS ID #TB8485916, Salvatore Belloise, III, BELLOISE REALTY. Stellar MLS
- $385,0002 bd2 ba1.3k sqft1968 SOUVENIR DRIVE, CLEARWATER, FL 33755For SaleMLS ID #TB8536282, Julie Sachse, BAY HARBOUR PROPERTIES. Stellar MLS
- $340,0003 bd3 ba1.6k sqft1750 LAKE CYPRESS DRIVE #1002, SAFETY HARBOR, FL 34695For SaleMLS ID #TB8530268, Tiffany Lettelleir, KELLER WILLIAMS ST PETE REALTY. Stellar MLS
- $350,0002 bd3 ba1.5k sqft3460 COUNTRYSIDE BOULEVARD #66, CLEARWATER, FL 33761For SaleMLS ID #TB8528105, Lynnette Ramsey, EXP REALTY LLC. Stellar MLS
- $405,0002 bd2 ba1.2k sqft100 PIERCE STREET #305, CLEARWATER, FL 33756For SaleMLS ID #TB8465485, Christopher Ribar, EXP REALTY LLC. Stellar MLS
- $369,9003 bd2 ba1.3k sqft11303 SHIPWATCH LANE #1865, LARGO, FL 33774For SaleMLS ID #TB8484207, Alexander Jones, RE/MAX ACTION FIRST OF FLORIDA. Stellar MLS
- $188,0002 bd2 ba1.1k sqft2292 COSTA RICAN DRIVE #30, CLEARWATER, FL 33763For SaleMLS ID #TB8430619, Janice Kolata, BONOMO REALTY LLC. Stellar MLS
- $189,9002 bd2 ba1.4k sqft2401 ECUADORIAN WAY #57, CLEARWATER, FL 33763For SaleMLS ID #TB8538368, Jason Johantgen, ON TOP OF THE WORLD RE. Stellar MLS
- $213,0002 bd2 ba1.1k sqft2679 SABAL SPRINGS CIRCLE #102, CLEARWATER, FL 33761For SaleMLS ID #TB8477189, Stephen Hachey, FLAT FEE MLS REALTY. Stellar MLS
- $365,0003 bd3 ba1.5k sqft2400 FEATHER SOUND DRIVE #313, CLEARWATER, FL 33762For SaleMLS ID #TB8522540, Maria Gallagher, KELLER WILLIAMS ST PETE REALTY. Stellar MLS
- $309,9002 bd2 ba1.4k sqft50 HARBOR VIEW LANE #11, BELLEAIR BLUFFS, FL 33770For SaleMLS ID #TB8459107, Stephanie Hartmann Chaconas, EZ CHOICE REALTY. Stellar MLS
- $329,0002 bd2 ba1.1k sqft3305 GORSE COURT, PALM HARBOR, FL 34684For SaleMLS ID #TB8485555, Sandy Papadakis, KELLER WILLIAMS REALTY- PALM HARBOR. Stellar MLS
- $250,0002 bd2 ba1.2k sqft2623 SEVILLE BOULEVARD #207, CLEARWATER, FL 33764For SaleMLS ID #TB8543612, Dani Achim, PLATINUM DOLPHIN REALTY. Stellar MLS
- $414,9002 bd2 ba1.3k sqft2137 MALCOLM DRIVE, PALM HARBOR, FL 34684For SaleMLS ID #TB8462729, Katrina Jauregui, REDFIN CORPORATION. Stellar MLS
- $344,9993 bd3 ba1.9k sqft2974 ESTANCIA PLACE, CLEARWATER, FL 33761For SaleMLS ID #TB8494666, Neyshika Tellis, CHARLES RUTENBERG REALTY INC. Stellar MLS
