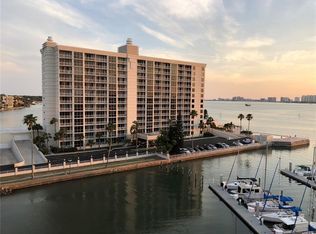
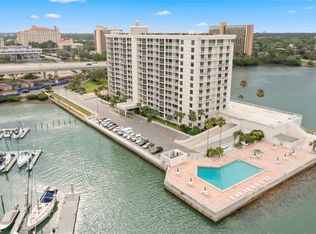
WATERFRONT RESIDENCE—NOW OFFERED AT AN EXCEPTIONAL NEW PRICE! 2BEDROOMS, 2 BATHROOMS, PLUS UNDER BUILDING PARKING GARAGE! Experience a RARE WALKOUT WATERFRONT lifestyle at the iconic 100 Pierce building in Clearwater. This beautifully updated, fully furnished two-bedroom, two-bath residence offers 1,269 square feet of comfortable living space, captivating Intracoastal views and a location just minutes from Clearwater Beach. One of the home’s most distinctive features is its third-floor setting, which places you close to the water and creates a wonderful front-row perspective. Floor-to-ceiling windows fill the living area with natural light and showcase the waterfront scenery. Step directly from your private lanai through a gated entry onto the broad, open-air waterfront promenade—perfect for morning coffee, evening strolls or simply enjoying the fresh air and beautiful views. From the promenade, you can walk down to the pool, spa and nearby grilling area without first going through the lobby—an exceptional convenience that residents on other floors do not enjoy. Inside, the updated kitchen features stainless-steel appliances, quartz countertops, a tile backsplash, warm wood cabinetry and a breakfast bar. Both spacious bedrooms include private ensuite bathrooms, providing comfort and privacy for residents and guests. The bathrooms have also been refreshed with new vanities, sinks and fixtures, creating a relaxing, spa-like atmosphere. Additional improvements include new luxury flooring throughout the main living area, new ceiling fans and light fixtures, and fresh interior paint. The residence is being sold fully furnished, making it an ideal move-in-ready home, seasonal retreat or waterfront getaway. Residents enjoy a secured under-building garage with assigned parking, elevator access, same-floor laundry, a fishing pier, community activities room and additional storage on the 12th floor. Additional bonus is the laundry room is conveniently located across the hall from this unit. The 100 Pierce building is ideally located near Downtown Clearwater, just off the bridge to Clearwater Beach and adjacent to Clearwater Marina. Coachman Park and BayCare Sound are nearby, offering waterfront green space, concerts, festivals and year-round entertainment. The condominium fee includes cable television, internet, water, sewer, trash service, community pool and spa, exterior and grounds maintenance, pool maintenance, recreational facilities and escrow reserves. Beautifully updated, fully furnished and uniquely positioned for direct waterfront access, this residence offers exceptional value in one of Clearwater’s most convenient waterfront locations. Schedule your private showing today!
For sale
Price cut: $10K (9/15)
$405,000
100 PIERCE STREET #305, CLEARWATER, FL 33756
2beds
1,269sqft
Condominium
Built in 1974
-- sqft lot
$399,500 Zestimate®
$319/sqft
$1,249/mo HOA
What's special
New light fixturesWall-to-ceiling windowsFresh paintNewly updated kitchenBreakfast barFishing pierLush green space
- 78 days
- 140
- 9
Zillow last checked:
Listing updated:
Listed by:
Christopher Ribar 440-935-2211,
EXP REALTY LLC 888-883-8509
Source: Stellar MLS,MLS#: TB8465485 Originating MLS: Sarasota - Manatee
Originating MLS: Sarasota - Manatee
Facts & features
Interior
Bedrooms & bathrooms
- Bedrooms: 2
- Bathrooms: 2
- Full bathrooms: 2
Rooms
- Room types: Storage Rooms
Primary bedroom
- Features: Built-in Closet
- Level: First
Kitchen
- Level: First
Living room
- Level: First
Heating
- Central, Electric
Cooling
- Central Air
Appliances
- Included: Dishwasher, Disposal, Microwave, Range, Refrigerator
- Laundry: Same Floor As Condo Unit
Features
- Primary Bedroom Main Floor, Split Bedroom
- Flooring: Carpet, Ceramic Tile, Luxury Vinyl
- Doors: Sliding Doors
- Has fireplace: No
- Furnished: Yes
Interior area
- Total structure area: 1,269
- Total interior livable area: 1,269 sqft
Video & virtual tour
Property
Parking
- Total spaces: 1
- Parking features: Garage
- Garage spaces: 1
Features
- Levels: One
- Stories: 1
- Patio & porch: Covered, Patio
- Pool features: In Ground
- Has view: Yes
- View description: Water
- Water view: Water
Lot
- Features: Near Marina, Near Public Transit
Details
- Parcel number: 162915688230000305
- Special conditions: None
Construction
Type & style
- Home type: Condo
- Property subtype: Condominium
Materials
- Concrete
- Foundation: Slab
- Roof: Other
Condition
- New construction: No
- Year built: 1974
Utilities & green energy
- Sewer: Public Sewer
- Water: Public
- Utilities for property: Cable Available, Electricity Connected, Sewer Connected, Water Connected
Community & HOA
Community
- Features: Intracoastal Waterway, Buyer Approval Required, Community Mailbox, Deed Restrictions, Pool
- Security: Key Card Entry
- Pet fee: $0 monthly
- Subdivision: PIERCE 100 CONDO
HOA
- Has HOA: Yes
- Amenities included: Elevator(s), Laundry, Lobby Key Required, Maintenance, Pool, Security, Spa/Hot Tub, Storage
- Services included: Cable TV, Community Pool, Reserve Fund, Maintenance Structure, Maintenance Grounds, Maintenance Repairs, Pool Maintenance, Sewer, Trash, Water
- HOA fee: $1,249 monthly
- HOA name: Kathleen Packham
- HOA phone: 727-573-9300
Location
- Region: Clearwater
Financial & listing details
- Price per square foot: $319/sqft
- Tax assessed value: $423,589
- Annual tax amount: $8,285
- Date on market: 1/18/2026
- Cumulative days on market: 256 days
- Listing terms: Cash,Conventional,VA Loan
- Ownership: Condominium
- Total actual rent: 0
- Electric utility on property: Yes
- Road surface type: Paved
Estimated market value
$399,500
$380,000 - $419,000
$3,068/mo
Price history
| Date | Event | Price |
|---|---|---|
| 9/15/2026 | Price change | $405,000-2.4%$319/sqft |
Source: eXp Realty #TB8465485 Report a problem | ||
| 8/3/2026 | Price change | $415,000-2.4%$327/sqft |
Source: eXp Realty #TB8465485 Report a problem | ||
| 7/29/2026 | Listed for sale | $425,000$335/sqft |
Source: eXp Realty #TB8465485 Report a problem | ||
| 7/18/2026 | Listing removed | $425,000$335/sqft |
Source:  Stellar MLS #TB8465485 Report a problem Stellar MLS #TB8465485 Report a problem | ||
| 6/18/2026 | Price change | $425,000-2.3%$335/sqft |
Source: eXp Realty #TB8465485 Report a problem | ||
| 5/23/2026 | Price change | $435,000-2.2%$343/sqft |
Source: Stellar MLS #TB8465485 Report a problem | ||
| 4/20/2026 | Price change | $444,900-1.1%$351/sqft |
Source: Stellar MLS #TB8465485 Report a problem | ||
| 3/26/2026 | Price change | $449,900-4.3%$355/sqft |
Source: eXp Realty #TB8465485 Report a problem | ||
| 3/21/2026 | Price change | $470,000-1.1%$370/sqft |
Source: eXp Realty #TB8465485 Report a problem | ||
| 2/25/2026 | Price change | $475,000-5%$374/sqft |
Source: Stellar MLS #TB8465485 Report a problem | ||
| 2/4/2026 | Price change | $499,900-4.8%$394/sqft |
Source: Stellar MLS #TB8465485 Report a problem | ||
| 1/18/2026 | Listed for sale | $524,900+69.9%$414/sqft |
Source: eXp Realty #TB8465485 Report a problem | ||
| 2/18/2020 | Sold | $308,900-1.9%$243/sqft |
Source: Stellar MLS #U8049442 Report a problem | ||
| 1/19/2020 | Pending sale | $314,900$248/sqft |
Source: Realty Executives Suncoast #U8049442 Report a problem | ||
| 12/7/2019 | Price change | $314,900-1.6%$248/sqft |
Source: REALTY EXECUTIVES SUNCOAST #U8049442 Report a problem | ||
| 11/5/2019 | Price change | $319,900-1.6%$252/sqft |
Source: REALTY EXECUTIVES SUNCOAST #U8049442 Report a problem | ||
| 7/31/2019 | Listed for sale | $325,000$256/sqft |
Source: Realty Executives Suncoast #U8049442 Report a problem | ||
| 7/15/2019 | Pending sale | $325,000$256/sqft |
Source: Realty Executives Suncoast #U8049442 Report a problem | ||
| 6/17/2019 | Listed for sale | $325,000-9.7%$256/sqft |
Source: REALTY EXECUTIVES SUNCOAST #U8049442 Report a problem | ||
| 6/19/2017 | Listing removed | $359,900$284/sqft |
Source: Realty Executives Suncoast #U7815034 Report a problem | ||
| 4/13/2017 | Listed for sale | $359,900+10.7%$284/sqft |
Source: REALTY EXECUTIVES SUNCOAST #U7815034 Report a problem | ||
| 4/26/2007 | Sold | $325,000$256/sqft |
Source: Public Record Report a problem | ||
Public tax history
| Year | Property taxes | Tax assessment |
|---|---|---|
| 2025 | $8,285 +11.2% | $400,582 +10% |
| 2024 | $7,450 +6.8% | $364,165 +10% |
| 2023 | $6,979 +8.8% | $331,059 +10% |
| 2022 | $6,415 +10.1% | $300,963 +10% |
| 2021 | $5,825 -0.3% | $273,603 +0.9% |
| 2020 | $5,846 +3.3% | $271,183 +4.5% |
| 2019 | $5,661 | $259,422 -3.6% |
| 2018 | $5,661 +5.1% | $269,170 +15.3% |
| 2017 | $5,386 +25.7% | $233,497 +15.2% |
| 2016 | $4,284 +9.2% | $202,695 +14.4% |
| 2015 | $3,922 -0.6% | $177,188 -1.9% |
| 2014 | $3,947 -0.4% | $180,704 -12.2% |
| 2013 | $3,961 +21.4% | $205,828 +41.6% |
| 2012 | $3,262 | $145,342 -11.9% |
| 2011 | -- | $164,988 -4.2% |
| 2010 | -- | $172,308 -11% |
| 2009 | -- | $193,639 -21.1% |
| 2008 | $5,233 | $245,400 -14.1% |
| 2007 | -- | $285,600 +13.3% |
| 2005 | -- | $252,100 +42% |
| 2004 | $4,255 +12.2% | $177,500 +12.8% |
| 2003 | $3,791 +36.2% | $157,400 +15.8% |
| 2002 | $2,783 | $135,900 +17.7% |
| 2001 | $2,783 +22.5% | $115,500 +22% |
| 2000 | $2,272 | $94,700 |
Find assessor info on the county website
Monthly payment
Est. payment
Payment breakdown
Explore the cost of this home by adjusting the details. Changes won't be saved.Climate risks
Neighborhood: Downtown
Nearby schools
Schools provided by the listing agent
- Elementary: Belleair Elementary-PN
- Middle: Largo Middle-PN
- High: Clearwater High-PN
Source: Stellar MLS. This data may not be complete. We recommend contacting the local school district to confirm school assignments for this home.

Similar homes
- $405,0002 bd2 ba1.2k sqft100 PIERCE STREET #703, CLEARWATER, FL 33756For Sale

 MLS ID #TB8484494, Adam Faucett, EXP REALTY LLC. Stellar MLS
 - $399,5002 bd3 ba1.2k sqft15 TURNER STREET #4, CLEARWATER, FL 33756For Sale
 MLS ID #TB8485916, Salvatore Belloise, III, BELLOISE REALTY. Stellar MLS
 - $415,0002 bd2 ba1.2k sqft800 S GULFVIEW BOULEVARD #403, CLEARWATER BEACH, FL 33767For Sale
 MLS ID #TB8531954, Jenna Murphy, KELLER WILLIAMS REALTY- PALM HARBOR. Stellar MLS
 - $459,9002 bd2 ba1.3k sqft400 ISLAND WAY #509, CLEARWATER, FL 33767For Sale
 MLS ID #TB8547102, David Shabliy, KELLER WILLIAMS ST PETE REALTY. Stellar MLS
 - $425,0002 bd2 ba1.2k sqft650 ISLAND WAY #204, CLEARWATER BEACH, FL 33767For SaleMLS ID #TB8471463, Bruce Beckner, RE/MAX ACTION FIRST OF FLORIDA. Stellar MLS
- $355,0002 bd2 ba1.2k sqft31 ISLAND WAY #609, CLEARWATER BEACH, FL 33767For SaleMLS ID #TB8436789, Evan Pedone, ENGEL & VOLKERS MADEIRA BEACH. Stellar MLS
- $475,0002 bd2 ba1k sqft400 LARBOARD WAY #106, CLEARWATER, FL 33767For SaleMLS ID #TB8554411, Michelle Chenault, COLDWELL BANKER REALTY. Stellar MLS
- $350,0002 bd2 ba1.2k sqft31 ISLAND WAY #408, CLEARWATER BEACH, FL 33767For SaleMLS ID #TB8430173, Michelle Chenault, COLDWELL BANKER REALTY. Stellar MLS
- $399,9002 bd2 ba1.4k sqft100 BLUFF VIEW DRIVE #608C, BELLEAIR BLUFFS, FL 33770For SaleMLS ID #TB8506885, Gail Hoffmann, MC HOMES REALTY INC. Stellar MLS
- $489,9002 bd2 ba1.3k sqft644 ISLAND WAY #405, CLEARWATER, FL 33767For SaleMLS ID #TB8521698, Chrisy Tellis, MAGNATE REALTY, LLC. Stellar MLS
- $599,9002 bd3 ba1.4k sqft331 CLEVELAND STREET #317, CLEARWATER, FL 33755For SaleMLS ID #TB8555402, Carrie Pattridge, SAND KEY REALTY. Stellar MLS
- $515,0002 bd2 ba1.1k sqft868 BAYWAY BOULEVARD #101, CLEARWATER BEACH, FL 33767For SaleMLS ID #TB8488114, Lorette Vosloo, COLDWELL BANKER REALTY. Stellar MLS
- $464,9502 bd2 ba1.2k sqft400 ISLAND WAY #1004, CLEARWATER BEACH, FL 33767For SaleMLS ID #TB8514971, DJ Northrop, HOMEFRONT REALTY. Stellar MLS
- $450,0002 bd2 ba1.5k sqft100 BLUFF VIEW DRIVE #514C, BELLEAIR BLUFFS, FL 33770For SaleMLS ID #TB8506937, Gail Hoffmann, MC HOMES REALTY INC. Stellar MLS
- $599,0002 bd2 ba1.4k sqft675 S GULFVIEW BOULEVARD #1108, CLEARWATER BEACH, FL 33767For SaleMLS ID #TB8521633, Jonathan Sadylo, SHORE PROPERTY GROUP. Stellar MLS
- $364,9002 bd2 ba1k sqft14800 WALSINGHAM ROAD #614, LARGO, FL 33774For SaleMLS ID #TB8521634, Jeffrey Salisbury, DALTON WADE INC. Stellar MLS
- $349,9002 bd2 ba1.2k sqft632 EDGEWATER DRIVE #238, DUNEDIN, FL 34698For SaleMLS ID #TB8450633, Cathryn Tardie-Wojcieszak, COASTAL PROPERTIES GROUP INTERNATIONAL. Stellar MLS
- $565,0002 bd2 ba1.3k sqft1581 GULF BOULEVARD #103N, CLEARWATER BEACH, FL 33767For SaleMLS ID #TB8501405, Linda O'Hanlan, SAND KEY REALTY. Stellar MLS
- $399,9903 bd2 ba1.8k sqft960 STARKEY ROAD #3501, LARGO, FL 33771For SaleMLS ID #TB8542448, Steve Iles, ILES REALTORS. Stellar MLS
- $548,0002 bd2 ba1.4k sqft6 BELLEVIEW BOULEVARD #101, BELLEAIR, FL 33756For SaleMLS ID #TB8510910, Kerryn Ellson, COASTAL PROPERTIES GROUP INTERNATIONAL. Stellar MLS
