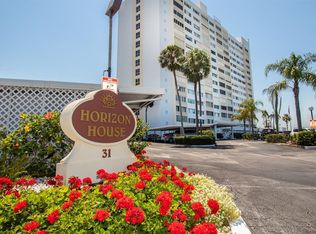
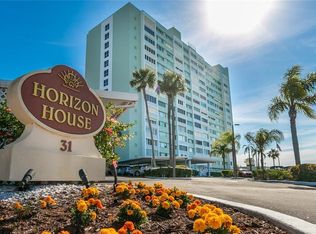
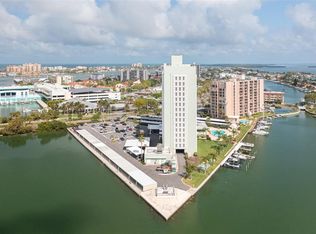
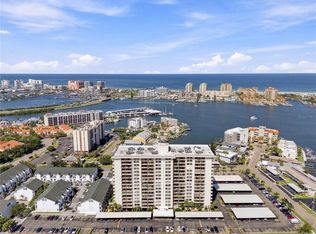
Welcome to this AMAZING 2 bedroom 2 bath unit ,offering waterviews, Spacious rooms and Hurricane Shutters. This residence is the epitome of resort-style living,located in the coveted 31 Island Way Co-op community. Enjoy hassle-free living with all utilities included—electric, water,sewer, cable, basic Wi-Fi, property management services, lobby attendants, and even insurance coverage. The co-op offers unmatched conveniences, leaving you to focus on relaxation and enjoyment. Enjoy Lounging by the stunning pool, where you can bask in the sun and unwind. Get a little workout in the Fully upgraded workout area. Sociaize in the main building seating area or have a party in the ClubHouse room which is Perfect for gatherings and relaxation. Private Storage Closets on each floor and free laundry facilities for your convenience. The Building upgrades include state-of-the-art security entrance, Improved AC systems, Updated elevators, Brand-new fitness center and lobby flooring, and ageothermal heated pool. Lifestyle Perks include : Boat Slips: Available on a first-come, first-served basis for a small monthly fee. Indoor bike storage and recreational games like ping pong and pool. Enjoy the fishing pier, boat dock, outdoor grills, recreation center, and even a library.With a well-managed association and full reserves, the co-op offers peace of mind, handling all property maintenance so you only need to takecare of your personal appliances, interior items, and taxes. Embrace the unbeatable location with just a short bike ride or stroll to shops, restaurants, the grocery store, the Clearwater Aquarium, and, of course, the world-renowned Clearwater Beach. Convienent Jolley Trolly service right across the street. Make it yours and experience the lifestyle you deserve!
For sale
$350,000
31 ISLAND WAY #408, CLEARWATER BEACH, FL 33767
2beds
1,295sqft
Condominium, Stock Cooperative
Built in 1962
-- sqft lot
$-- Zestimate®
$270/sqft
$1,399/mo HOA
What's special
Boat dockClubhouse roomFishing pierStunning poolFully upgraded workout areaOutdoor grillsPrivate storage closets
- 381 days
- 186
- 5
Zillow last checked:
Listing updated:
Listed by:
Michelle Chenault 727-481-5700,
COLDWELL BANKER REALTY 727-581-9411,
Marlene Brown 727-678-5644,
COLDWELL BANKER REALTY
Source: Stellar MLS,MLS#: TB8430173 Originating MLS: Suncoast Tampa
Originating MLS: Suncoast Tampa
Facts & features
Interior
Bedrooms & bathrooms
- Bedrooms: 2
- Bathrooms: 2
- Full bathrooms: 2
Primary bedroom
- Features: En Suite Bathroom, Built-in Closet
- Level: First
- Area: 180 Square Feet
- Dimensions: 12x15
Bedroom 2
- Features: Built-in Closet
- Level: First
- Area: 156 Square Feet
- Dimensions: 12x13
Dining room
- Features: No Closet
- Level: First
- Area: 56 Square Feet
- Dimensions: 7x8
Kitchen
- Features: No Closet
- Level: First
- Area: 63 Square Feet
- Dimensions: 9x7
Living room
- Features: No Closet
- Level: First
- Area: 192 Square Feet
- Dimensions: 16x12
Heating
- Central, Electric
Cooling
- Central Air
Appliances
- Included: Oven, Cooktop, Dishwasher, Refrigerator
- Laundry: Common Area, Laundry Room
Features
- Thermostat
- Flooring: Porcelain Tile
- Doors: Outdoor Grill, Sliding Doors
- Windows: Window Treatments, Hurricane Shutters, Hurricane Shutters/Windows
- Has fireplace: No
Interior area
- Total structure area: 1,295
- Total interior livable area: 1,295 sqft
Video & virtual tour
Property
Features
- Levels: One
- Stories: 1
- Exterior features: Lighting, Outdoor Grill, Sidewalk, Storage
- Has private pool: Yes
- Pool features: Gunite, Heated, In Ground
- Has view: Yes
- View description: Water, Canal, Gulf/Ocean - Partial, Intracoastal Waterway
- Has water view: Yes
- Water view: Water,Canal,Gulf/Ocean - Partial,Intracoastal Waterway
- Waterfront features: Waterfront, Canal - Saltwater, Intracoastal Waterway, Saltwater Canal Access, Intracoastal Waterway Access, Bridges - Fixed, Fishing Pier, Seawall, Skiing Allowed
Lot
- Size: 2.81 Acres
- Features: Flood Insurance Required, FloodZone, City Lot, Near Public Transit, Sidewalk
- Residential vegetation: Mature Landscaping
Details
- Parcel number: 082915413480000408
- Special conditions: None
Construction
Type & style
- Home type: Condo
- Architectural style: Coastal
- Property subtype: Condominium, Stock Cooperative
Materials
- Concrete, Stucco
- Foundation: Slab
- Roof: Built-Up
Condition
- New construction: No
- Year built: 1962
Utilities & green energy
- Sewer: Public Sewer
- Water: Public
- Utilities for property: Cable Connected, Electricity Connected, Public, Sewer Connected, Street Lights, Water Connected
Community & HOA
Community
- Features: Dock, Fishing, Water Access, Waterfront, Association Recreation - Owned, Buyer Approval Required, Clubhouse, Community Mailbox, Irrigation-Reclaimed Water, Pool, Sidewalks, Special Community Restrictions
- Security: Key Card Entry
- Pet fee: $0 monthly
- Subdivision: HORIZON HOUSE CO-OP
HOA
- Has HOA: Yes
- Amenities included: Cable TV, Clubhouse, Elevator(s), Fitness Center, Laundry, Lobby Key Required, Maintenance, Pool, Recreation Facilities, Storage
- Services included: Cable TV, Common Area Taxes, Community Pool, Electricity, Reserve Fund, Insurance, Internet, Maintenance Structure, Maintenance Grounds, Maintenance Repairs, Manager, Pest Control, Pool Maintenance, Sewer, Trash, Water
- HOA fee: $1,399 monthly
- HOA name: John Egan
- HOA phone: 727-253-4773
Location
- Region: Clearwater
Financial & listing details
- Price per square foot: $270/sqft
- Tax assessed value: $268,341
- Annual tax amount: $4,668
- Date on market: 10/3/2025
- Cumulative days on market: 382 days
- Listing terms: Cash
- Ownership: Co-op
- Total actual rent: 0
- Electric utility on property: Yes
- Road surface type: Paved, Asphalt
Estimated market value
Not available
Estimated sales range
Not available
Not available
Price history
| Date | Event | Price |
|---|---|---|
| 9/24/2026 | Listed for sale | $350,000-6.7%$270/sqft |
Source:  Stellar MLS #TB8430173 Report a problem Stellar MLS #TB8430173 Report a problem | ||
| 11/1/2025 | Price change | $375,000+25%$290/sqft |
Source: Stellar MLS #TB8430173 Report a problem | ||
| 10/3/2025 | Listed for sale | $300,000$232/sqft |
Source: Stellar MLS #TB8430173 Report a problem | ||
Public tax history
| Year | Property taxes | Tax assessment |
|---|---|---|
| 2025 | $5,057 +8.3% | $257,937 +10% |
| 2024 | $4,669 +0.5% | $234,488 +10% |
| 2023 | $4,643 +9.8% | $213,171 +10% |
| 2022 | $4,231 +18.2% | $193,792 +10% |
| 2021 | $3,580 +2.8% | $176,175 +4.2% |
| 2020 | $3,481 -10.6% | $169,091 -9.8% |
| 2019 | $3,892 | $187,515 -6.8% |
| 2018 | $3,892 +13.8% | $201,132 +16.3% |
| 2017 | $3,421 +3.8% | $172,965 -1.7% |
| 2016 | $3,295 +14.3% | $175,908 +29.2% |
| 2015 | $2,882 -2.9% | $136,146 -2.5% |
| 2014 | $2,969 +4.6% | $139,707 -0.7% |
| 2013 | $2,839 +10.8% | $140,677 +12% |
| 2012 | $2,563 | $125,576 +19.7% |
| 2011 | -- | $104,915 -22.7% |
| 2010 | -- | $135,788 -3.3% |
| 2009 | -- | $140,436 +143.7% |
| 2008 | $560 | $57,634 +3% |
| 2007 | -- | $55,955 -64.3% |
| 2005 | -- | $156,900 +13.4% |
| 2004 | $597 +3.1% | $138,300 +40% |
| 2003 | $579 +5.9% | $98,800 +5.2% |
| 2002 | $547 | $93,900 +17.1% |
| 2001 | $547 +6.8% | $80,200 +42.2% |
| 2000 | $513 | $56,400 |
Find assessor info on the county website
Monthly payment
Est. payment
Payment breakdown
Explore the cost of this home by adjusting the details. Changes won't be saved.Climate risks
Neighborhood: Island Estate

Similar homes
- $355,0002 bd2 ba1.2k sqft31 ISLAND WAY #609, CLEARWATER BEACH, FL 33767For Sale
 MLS ID #TB8436789, Evan Pedone, ENGEL & VOLKERS MADEIRA BEACH. Stellar MLS
 - $369,0002 bd2 ba1.2k sqft400 ISLAND WAY #411, CLEARWATER, FL 33767For Sale
 MLS ID #TB8537038, Lisa Saraceno, CHARLES RUTENBERG REALTY INC. Stellar MLS
 - $379,0002 bd1 ba1k sqft400 LARBOARD WAY #103, CLEARWATER BEACH, FL 33767For Sale
 MLS ID #TB8504689, Brett Ellinger, CHARLES RUTENBERG REALTY INC. Stellar MLS
 - $459,9002 bd2 ba1.3k sqft400 ISLAND WAY #509, CLEARWATER, FL 33767For Sale
 MLS ID #TB8547102, David Shabliy, KELLER WILLIAMS ST PETE REALTY. Stellar MLS
 - $423,9002 bd2 ba1.3k sqft644 ISLAND WAY #505, CLEARWATER, FL 33767For SaleMLS ID #TB8557959, Vickee Walthall, COASTAL PROPERTIES GROUP INTERNATIONAL. Stellar MLS
- $210,0002 bd2 ba1k sqft113 ISLAND WAY #241, CLEARWATER BEACH, FL 33767For SaleMLS ID #TB8468180, Michelle Chenault, COLDWELL BANKER REALTY. Stellar MLS
- $258,0001 bd1 ba1k sqft31 ISLAND WAY #505, CLEARWATER BEACH, FL 33767For SaleMLS ID #S5153920, Raymundo Rosado, NONA LEGACY POWERED BY LA ROSA. Stellar MLS
- $269,9001 bd1 ba995 sqft31 ISLAND WAY #1403, CLEARWATER BEACH, FL 33767For SaleMLS ID #TB8384452, Michelle Chenault, COLDWELL BANKER REALTY. Stellar MLS
- $285,0001 bd1 ba760 sqft255 DOLPHIN POINT #211, CLEARWATER, FL 33767For SaleMLS ID #TB8545269, Stephanie Bindel, LPT REALTY, LLC. Stellar MLS
- $519,9002 bd2 ba1.1k sqft450 S GULFVIEW BOULEVARD #605, CLEARWATER BEACH, FL 33767For SaleMLS ID #TB8527860, Laura Trundle, COASTAL PROPERTIES GROUP INTERNATIONAL. Stellar MLS
- $230,5001 bd1 ba1k sqft31 ISLAND WAY #605, CLEARWATER BEACH, FL 33767For SaleMLS ID #TB8432005, Lori Crawford, RE/MAX ACTION FIRST OF FLORIDA. Stellar MLS
- $350,0002 bd3 ba1.2k sqft433 S PAULA DRIVE #28, DUNEDIN, FL 34698For SaleMLS ID #TB8524081, Wendy Hoffman, SUNCOAST SHORES REALTY. Stellar MLS
- $308,5002 bd2 ba1.3k sqft660 ISLAND WAY #708, CLEARWATER BEACH, FL 33767For SaleMLS ID #TB8415708, Michelle Chenault, COLDWELL BANKER REALTY. Stellar MLS
- $424,9002 bd2 ba1.3k sqft644 ISLAND WAY #406, CLEARWATER, FL 33767For SaleMLS ID #TB8549592, Matthew Kallenbach, LPT REALTY, LLC.. Stellar MLS
- $415,0002 bd2 ba1.2k sqft800 S GULFVIEW BOULEVARD #403, CLEARWATER BEACH, FL 33767For SaleMLS ID #TB8531954, Jenna Murphy, KELLER WILLIAMS REALTY- PALM HARBOR. Stellar MLS
- $360,0002 bd2 ba1.5k sqft80 ROGERS STREET #6C, CLEARWATER, FL 33756For SaleMLS ID #TB8502907, Vickee Walthall, COASTAL PROPERTIES GROUP INTERNATIONAL. Stellar MLS
- $364,9002 bd2 ba1k sqft14800 WALSINGHAM ROAD #614, LARGO, FL 33774For SaleMLS ID #TB8521634, Jeffrey Salisbury, DALTON WADE INC. Stellar MLS
- $479,9002 bd2 ba1.1k sqft690 ISLAND WAY #912, CLEARWATER, FL 33767For SaleMLS ID #TB8553471, Jessica Martin, THE SHOP REAL ESTATE CO.. Stellar MLS
- $225,0002 bd3 ba1.2k sqft2980 HAINES BAYSHORE ROAD #105, CLEARWATER, FL 33760For SaleMLS ID #TB8558576, Debbie Schmidt, CHARLES RUTENBERG REALTY INC. Stellar MLS
- $355,0002 bd2 ba1k sqft1813 MARINER DRIVE #146, TARPON SPRINGS, FL 34689For SaleMLS ID #W7889993, Petros Koulianos, INVESTMENT FLORIDA REALTY LLC. Stellar MLS
