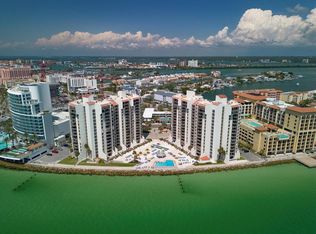
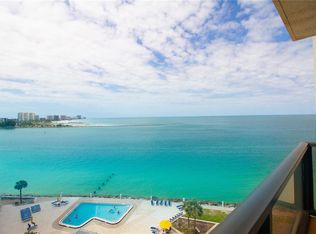
Experience the ultimate coastal lifestyle in this direct Gulf-front condo offering expansive water views and breathtaking sunsets. This highly sought-after, 1,186-square-foot residence features two bedrooms, two bathrooms, and a large private balcony perfect for watching boats cross the sparkling blue waters. The interior features a bright great room layout ideal for entertaining, complemented by a kitchen with a closet pantry and breakfast bar seating. The primary suite serves as a private retreat, complete with dual closets and an en-suite bathroom featuring a walk-in shower, double vanities, and a linen closet. Additional conveniences include an in-unit stackable washer and dryer, plus a dedicated storage room located directly across the hall (shared with only three other residents on the floor). The monthly association fees cover water, sewer, trash, cable, internet, building amenities, and 24/7 guarded security. For investors or seasonal residents, the community permits short-term rentals (30-day minimum), offering an excellent opportunity to generate income and offset ownership costs. Property Note: The complex is currently undergoing extensive building updates and repairs. Perfectly situated within walking distance of world-renowned Clearwater Beach, premier dining, shopping, and vibrant coastal activities, this property delivers a perpetual vacation experience.
For sale
$529,900
450 S Gulfview Blvd APT 605, Clearwater, FL 33767
2beds
1,186sqft
:
Get pre-qualified$5,012/mo
Condominium
Built in 1975
-- sqft lot
$511,800 Zestimate®
$447/sqft
$1,391/mo HOA
What's special
Breakfast bar seatingDirect gulf-front condoBreathtaking sunsetsExpansive water viewsDouble vanitiesLinen closet
- 16 days |
- 806 |
- 19 |
Likely to sell faster than
Zillow last checked:
Listing updated:
Listed by:
Laura Trundle 727-744-4075,
COASTAL PROPERTIES GROUP INTERNATIONAL 727-493-1555
Source: Stellar MLS,MLS#: TB8527860 Originating MLS: Suncoast Tampa
Originating MLS: Suncoast Tampa
Facts & features
Interior
Bedrooms & bathrooms
- Bedrooms: 2
- Bathrooms: 2
- Full bathrooms: 2
Primary bedroom
- Features: En Suite Bathroom, Shower No Tub, Dual Closets
- Level: First
- Area: 240 Square Feet
- Dimensions: 15x16
Bedroom 2
- Features: Dual Closets
- Level: First
- Area: 195 Square Feet
- Dimensions: 15x13
Balcony porch lanai
- Features: No Closet
- Level: First
- Area: 78 Square Feet
- Dimensions: 13x6
Foyer
- Features: Dual Closets
- Level: First
- Area: 30 Square Feet
- Dimensions: 6x5
Great room
- Features: Bar
- Level: First
- Area: 299 Square Feet
- Dimensions: 13x23
Kitchen
- Features: Bar, Pantry, Built-in Closet
- Level: First
- Area: 80 Square Feet
- Dimensions: 8x10
Heating
- Central, Electric
Cooling
- Central Air
Appliances
- Included: Dishwasher, Dryer, Electric Water Heater, Range, Refrigerator, Washer
- Laundry: Electric Dryer Hookup, Laundry Closet, Washer Hookup
Features
- Thermostat
- Flooring: Ceramic Tile, Luxury Vinyl
- Doors: Sliding Doors
- Windows: Hurricane Shutters/Windows
- Has fireplace: No
Interior area
- Total structure area: 1,186
- Total interior livable area: 1,186 sqft
Video & virtual tour
Property
Parking
- Parking features: Guest, Under Building, Assigned, Covered
Features
- Levels: One
- Stories: 1
- Patio & porch: Covered, Porch
- Exterior features: Storage, Balcony, Lighting, Rain Gutters, Sidewalk, Courtyard
- Pool features: Outside Bath Access, Lighting, Heated, Gunite, In Ground
- Has view: Yes
- View description: Pool, Water, Gulf/Ocean - Full
- Has water view: Yes
- Water view: Water,Gulf/Ocean - Full
- Waterfront features: Gulf/Ocean Front, Gulf/Ocean, Gulf/Ocean Access, Seawall
- Body of water: GULF
Lot
- Size: 4.89 Acres
- Features: Near Public Transit, Sidewalk, FloodZone, City Lot, Level
Details
- Additional structures: Storage
- Parcel number: 072915292460020605
- Zoning: CONDO
- Special conditions: None
Construction
Type & style
- Home type: Condo
- Architectural style: Other
- Property subtype: Condominium
Materials
- Concrete
- Foundation: Slab
- Roof: Built-Up
Condition
- New construction: No
- Year built: 1975
Utilities & green energy
- Sewer: Public Sewer
- Water: Public
- Utilities for property: Cable Connected, Electricity Connected, Public, Sewer Connected, Street Lights, Water Connected
Community & HOA
Community
- Features: Gulf/Ocean Front, Association Recreation - Owned, Buyer Approval Required, Community Mailbox, Deed Restrictions, Fitness Center, Gated Community - Guard, Pool, Sidewalks
- Pet fee: $0 monthly
- Subdivision: 440 WEST CONDO
HOA
- Has HOA: Yes
- Amenities included: Cable TV, Elevator(s), Fitness Center, Gated, Maintenance, Pool, Recreation Facilities, Security, Shuffleboard Court, Storage, Vehicle Restrictions
- Services included: 24-Hour Guard, Cable TV, Community Pool, Insurance, Internet, Maintenance Structure, Maintenance Grounds, Maintenance Repairs, Manager, Pool Maintenance, Recreational Facilities, Security, Sewer, Trash, Water
- HOA fee: $1,391 monthly
- HOA name: 440 West Condo
- HOA phone: 727-461-2885
Location
- Region: Clearwater
Financial & listing details
- Price per square foot: $447/sqft
- Tax assessed value: $526,985
- Annual tax amount: $9,911
- Date on market: 7/10/2026
- Cumulative days on market: 17 days
- Listing terms: Cash,Conventional
- Ownership: Condominium
- Total actual rent: 0
- Electric utility on property: Yes
- Road surface type: Paved, Asphalt
Estimated market value
$511,800
$486,000 - $537,000
$2,926/mo
Price history
| Date | Event | Price |
|---|---|---|
| 7/10/2026 | Listed for sale | $529,9000%$447/sqft |
Source:  Stellar MLS #TB8527860 Report a problem Stellar MLS #TB8527860 Report a problem | ||
| 4/16/2026 | Listing removed | $530,000$447/sqft |
Source: Stellar MLS #TB8438347 Report a problem | ||
| 10/15/2025 | Listed for sale | $530,000-11.7%$447/sqft |
Source: Stellar MLS #TB8438347 Report a problem | ||
| 9/1/2025 | Listing removed | $599,900$506/sqft |
Source: Stellar MLS #TB8355524 Report a problem | ||
| 3/13/2025 | Listed for sale | $599,900+445.4%$506/sqft |
Source: Stellar MLS #TB8355524 Report a problem | ||
| 10/1/1993 | Sold | $110,000$93/sqft |
Source: Agent Provided Report a problem | ||
Public tax history
| Year | Property taxes | Tax assessment |
|---|---|---|
| 2024 | $9,624 +5.6% | $499,464 +10% |
| 2023 | $9,117 +8% | $454,058 +10% |
| 2022 | $8,441 +10.7% | $412,780 +10% |
| 2021 | $7,626 +0.9% | $375,255 +2.2% |
| 2020 | $7,557 +6.9% | $367,084 +7.8% |
| 2019 | $7,066 | $340,432 -1.6% |
| 2018 | $7,066 0% | $346,024 +13.9% |
| 2017 | $7,068 +14% | $303,730 -0.8% |
| 2016 | $6,203 +5.7% | $306,253 +5% |
| 2015 | $5,868 +13% | $291,804 +19.5% |
| 2014 | $5,193 +8% | $244,272 +9.1% |
| 2013 | $4,810 -0.9% | $223,796 -1% |
| 2012 | $4,854 | $225,980 -2% |
| 2011 | -- | $230,484 -9% |
| 2010 | -- | $253,233 -3% |
| 2009 | -- | $261,035 -22% |
| 2008 | $6,816 | $334,800 -19.4% |
| 2007 | -- | $415,500 +40.2% |
| 2005 | -- | $296,300 +25.7% |
| 2004 | $5,414 +10.4% | $235,700 +11% |
| 2003 | $4,903 +29.6% | $212,400 +5% |
| 2002 | $3,783 | $202,300 +23.5% |
| 2001 | $3,783 +30% | $163,800 +29.4% |
| 2000 | $2,911 | $126,600 |
Find assessor info on the county website
Monthly payment
Est. payment
Payment breakdown
Explore the cost of this home by adjusting the details. Changes won't be saved.Climate risks
Neighborhood: Clearwater Beach
Nearby schools
GreatSchools rating
- 8/10Sandy Lane Elementary SchoolGrades: PK-5Distance: 3.2 mi
- 9/10Dunedin Highland Middle SchoolGrades: 6-8Distance: 3.8 mi
- 5/10Clearwater High SchoolGrades: 9-12Distance: 4.5 mi
Schools provided by the listing agent
- Elementary: Sandy Lane Elementary-PN
- Middle: Dunedin Highland Middle-PN
- High: Clearwater High-PN
Source: Stellar MLS. This data may not be complete. We recommend contacting the local school district to confirm school assignments for this home.
- $733,0002 bd2 ba1.2k sqft440 S Gulfview Blvd APT 406, Clearwater, FL 33767Sold

- $520,0002 bd2 ba1.1k sqft440 S Gulfview Blvd APT 701, Clearwater, FL 33767For Sale
- $450,0002 bd2 ba1.1k sqft440 S Gulfview Blvd APT 905, Clearwater, FL 33767Sold

- $5,0002 bd2 ba1.2k sqft440 S Gulfview Blvd APT 1002, Clearwater, FL 33767For Rent
- $499,9002 bd2 ba1.1k sqft440 S Gulfview Blvd APT 1004, Clearwater, FL 33767For Sale
- $475,0002 bd2 ba1.1k sqft440 S Gulfview Blvd APT 1108, Clearwater, FL 33767Sold
- $570,0002 bd2 ba1.1k sqft440 S Gulfview Blvd APT 1205, Clearwater, FL 33767Sold
- $1,329,0003 bd3 ba2k sqft440 S Gulfview Blvd APT 1701, Clearwater, FL 33767For Sale
- $1,300,0003 bd3 ba2k sqft440 S Gulfview Blvd APT 1705, Clearwater, FL 33767For Sale
A local agent can set up tours, give advice and negotiate with sellers.
Similar homes
- $629,9002 bd2 ba1.2k sqft450 S Gulfview Blvd APT 703, Clearwater, FL 33767For Sale

 MLS ID #TB8507942, Laura Trundle, COASTAL PROPERTIES GROUP INTERNATIONAL. Stellar MLS
 - $550,0002 bd2 ba1.1k sqft450 S Gulfview Blvd APT 301, Clearwater, FL 33767For Sale
 MLS ID #TB8522961, David McCann, CHARLES RUTENBERG REALTY INC. Stellar MLS
 - $565,0002 bd2 ba1.3k sqft1581 Gulf Blvd APT 103N, Clearwater, FL 33767For Sale
 MLS ID #TB8501405, Linda O'Hanlan, SAND KEY REALTY. Stellar MLS
 - $618,0002 bd2 ba1k sqft865 S Gulfview Blvd APT 207, Clearwater, FL 33767For Sale
 MLS ID #TB8485301, Krystyna Iskra, CENTURY 21 COAST TO COAST. Stellar MLS
 - $415,0002 bd2 ba1.2k sqft800 S Gulfview Blvd APT 403, Clearwater, FL 33767For SaleMLS ID #TB8531954, Jenna Murphy, KELLER WILLIAMS REALTY- PALM HARBOR. Stellar MLS
- $649,9002 bd2 ba1.1k sqft1401 Gulf Blvd APT 212, Clearwater, FL 33767For SaleMLS ID #TB8511370, Jill Peterson, CENTURY 21 COAST TO COAST. Stellar MLS
- $675,0002 bd2 ba1k sqft445 Hamden Dr APT 405, Clearwater, FL 33767For SaleMLS ID #TB8461080, Jo Walker, COASTAL PROPERTIES GROUP INTERNATIONAL. Stellar MLS
- $750,0002 bd2 ba1.2k sqft1460 Gulf Blvd APT 305, Clearwater, FL 33767For SaleMLS ID #TB8527192, Jenna Kuzma, THE SHOP REAL ESTATE CO.. Stellar MLS
- $375,0002 bd2 ba1.2k sqft31 Island Way APT 408, Clearwater, FL 33767For SaleMLS ID #TB8430173, Michelle Chenault, COLDWELL BANKER REALTY. Stellar MLS
- $355,0002 bd2 ba1.2k sqft31 Island Way APT 609, Clearwater, FL 33767For SaleMLS ID #TB8436789, Evan Pedone, ENGEL & VOLKERS MADEIRA BEACH. Stellar MLS
- $469,0002 bd2 ba1k sqft400 Larboard Way APT 202, Clearwater, FL 33767For SaleMLS ID #TB8446075, Mary Donovan, PA, CHARLES RUTENBERG REALTY INC. Stellar MLS
- $629,0002 bd2 ba1.3k sqft1430 Gulf Blvd APT 501, Clearwater, FL 33767For SaleMLS ID #TB8527181, Jill Peterson, CENTURY 21 COAST TO COAST. Stellar MLS
- $599,0002 bd3 ba1.5k sqft690 Island Way APT 909, Clearwater, FL 33767For SaleMLS ID #TB8526506, Vickee Walthall, COASTAL PROPERTIES GROUP INTERNATIONAL. Stellar MLS
- $598,0002 bd2 ba1k sqft1270 Gulf Blvd APT 1903, Clearwater, FL 33767For SaleMLS ID #U8213493, Andy Burwell, Jr, BURWELL REAL ESTATE. Stellar MLS
- $530,0002 bd2 ba1.3k sqft19531 Gulf Blvd APT 414, Indian Shores, FL 33785For SaleMLS ID #TB8487618, Darlene Sheets, FUTURE HOME REALTY INC. Stellar MLS
- $585,0002 bd2 ba1.1k sqft1230 Gulf Blvd APT 402, Clearwater, FL 33767For SaleMLS ID #TB8331633, Susan Jinks, COLDWELL BANKER REALTY. Stellar MLS
- $565,0001 bd2 ba869 sqft1230 Gulf Blvd APT 404, Clearwater, FL 33767For SaleMLS ID #TB8501366, Bob Schmidt, TROPICAL ISLES REALTY INC. Stellar MLS
- $614,9002 bd2 ba1.1k sqft1230 Gulf Blvd APT 303, Clearwater, FL 33767For SaleMLS ID #TB8488075, Lisa Henderson, DENNIS REALTY & INV. CORP.. Stellar MLS
- $639,8002 bd2 ba1k sqft1270 Gulf Blvd APT 801, Clearwater, FL 33767For SaleMLS ID #TB8468950, Michelle Rinello, BHHS FLORIDA PROPERTIES GROUP. Stellar MLS
- $649,0002 bd2 ba1.3k sqft1400 Gulf Blvd APT 101, Clearwater, FL 33767For SaleMLS ID #TB8500437, Jill Peterson, CENTURY 21 COAST TO COAST. Stellar MLS
