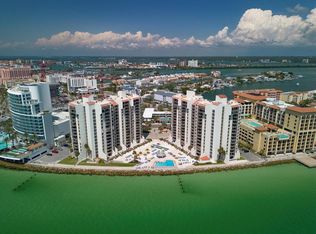
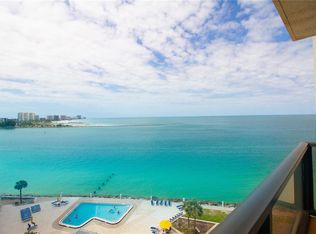
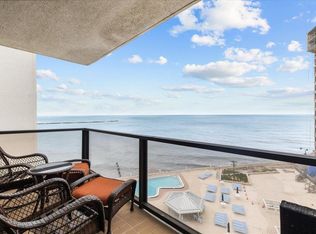
This stunning beachfront residence offers unobstructed, panoramic views of the Gulf Of Mexico. Facing Southwest, this two-story penthouse-style condo is located in the heart of Clearwater. This is you chance to own a piece of PARADISE which is located in the highly desirable south end of Clearwater Beach!! This 17TH FLOOR UNIT flaunts some of the most amazing views of Sand Key Beach, Clearwater Pass, and the Gulf of Mexico and just steps away to putting your feet in the sand. Enjoy the convenience of walking to top-rated restaurants, upscale shopping, beachside attractions, and taking sunset strolls without needing a car. This condo is being sold with all the furniture, TV's and decorative items (except selected art work). Use this special residence as your primary residence, second home, or investment property. 440 West allows 30 day rentals. Here at 440 WEST you will find an abundance of amenities which include: Heated Pool, Shuffle Board, Billiard Room, BBQ area, Club Room, Fitness Center with Sauna and 24 hour Security Guards. **Restoration from the storms are still in progress for some of the amenities listed. This is an amazing unit with spectacular views with a great location.
For sale
$1,300,000
440 S GULFVIEW BOULEVARD #1705, CLEARWATER BEACH, FL 33767
3beds
2,041sqft
:
Get pre-qualified$11,808/mo
Condominium
Built in 1975
-- sqft lot
$1,190,200 Zestimate®
$637/sqft
$2,823/mo HOA
What's special
Two-story penthouse-style condoHeated poolClub roomFitness center with saunaBbq areaFacing southwestBilliard room
- 227 days |
- 230 |
- 2 |
Zillow last checked:
Listing updated:
Listed by:
Linda O'Hanlan 727-798-2689,
SAND KEY REALTY 727-443-0032
Source: Stellar MLS,MLS#: TB8455497 Originating MLS: Suncoast Tampa
Originating MLS: Suncoast Tampa
Facts & features
Interior
Bedrooms & bathrooms
- Bedrooms: 3
- Bathrooms: 3
- Full bathrooms: 2
- 1/2 bathrooms: 1
Primary bedroom
- Features: Built-in Closet
- Level: First
- Area: 330 Square Feet
- Dimensions: 22x15
Kitchen
- Level: First
- Area: 120 Square Feet
- Dimensions: 15x8
Living room
- Level: First
- Area: 352 Square Feet
- Dimensions: 16x22
Heating
- Central
Cooling
- Central Air
Appliances
- Included: Oven, Cooktop, Dishwasher, Disposal, Dryer, Electric Water Heater, Microwave, Refrigerator, Washer
- Laundry: Inside, Laundry Closet
Features
- Ceiling Fan(s), High Ceilings, Open Floorplan, Solid Surface Counters, Split Bedroom, Thermostat, Vaulted Ceiling(s), Walk-In Closet(s)
- Flooring: Carpet, Ceramic Tile
- Doors: Outdoor Grill, Sliding Doors
- Windows: Window Treatments
- Has fireplace: No
- Common walls with other units/homes: Corner Unit
Interior area
- Total structure area: 2,041
- Total interior livable area: 2,041 sqft
Video & virtual tour
Property
Parking
- Total spaces: 1
- Parking features: Ground Level, Guest, Off Street, Under Building
- Attached garage spaces: 1
Features
- Levels: Two
- Stories: 2
- Exterior features: Balcony, Lighting, Outdoor Grill
- Pool features: Heated, In Ground, Lighting
- Has view: Yes
- View description: Water, Gulf/Ocean - Full, Gulf/Ocean to Bay
- Has water view: Yes
- Water view: Water,Gulf/Ocean - Full,Gulf/Ocean to Bay
- Waterfront features: Gulf/Ocean, Gulf/Ocean to Bay, Beach Access, Gulf/Ocean Access, Gulf/Ocean to Bay Access
Lot
- Size: 4.89 Acres
Details
- Parcel number: 072915292460011705
- Special conditions: None
Construction
Type & style
- Home type: Condo
- Property subtype: Condominium
Materials
- Block, Other
- Foundation: Other, Slab
- Roof: Other
Condition
- New construction: No
- Year built: 1975
Utilities & green energy
- Sewer: Public Sewer
- Water: Public
- Utilities for property: BB/HS Internet Available, Cable Connected, Electricity Connected, Public, Sewer Connected, Water Connected
Community & HOA
Community
- Features: Clubhouse, Community Mailbox, Fitness Center, Gated Community - Guard, Sidewalks, Tennis Court(s)
- Pet fee: $0 monthly
- Subdivision: 440 WEST CONDO
HOA
- Has HOA: Yes
- Services included: 24-Hour Guard, Cable TV, Common Area Taxes, Community Pool, Reserve Fund, Insurance, Internet, Maintenance Structure, Maintenance Grounds, Pool Maintenance, Security, Sewer, Trash, Water
- HOA fee: $2,823 monthly
- HOA name: Louis Fernandez
- HOA phone: 727-461-2885
Location
- Region: Clearwater
Financial & listing details
- Price per square foot: $637/sqft
- Tax assessed value: $863,053
- Annual tax amount: $15,924
- Date on market: 12/17/2025
- Cumulative days on market: 132 days
- Listing terms: Cash,Conventional
- Ownership: Condominium
- Total actual rent: 0
- Electric utility on property: Yes
- Road surface type: Paved
Estimated market value
$1,190,200
$1.13M - $1.25M
$5,497/mo
Price history
| Date | Event | Price |
|---|---|---|
| 12/17/2025 | Listed for sale | $1,300,000-3.6%$637/sqft |
Source:  Stellar MLS #TB8455497 Report a problem Stellar MLS #TB8455497 Report a problem | ||
| 6/15/2025 | Listing removed | $1,349,000$661/sqft |
Source: Stellar MLS #TB8325962 Report a problem | ||
| 12/6/2024 | Listed for sale | $1,349,000-0.1%$661/sqft |
Source: Stellar MLS #TB8325962 Report a problem | ||
| 8/1/2024 | Listing removed | -- |
Source: Stellar MLS #T3509865 Report a problem | ||
| 4/15/2024 | Listed for sale | $1,350,000+542.9%$661/sqft |
Source: Stellar MLS #T3509865 Report a problem | ||
| 11/9/2013 | Listing removed | $2,400$1/sqft |
Source: COLDWELL BANKER RESIDENTIAL #U7595375 Report a problem | ||
| 10/30/2013 | Price change | $2,400-7.7%$1/sqft |
Source: COLDWELL BANKER RESIDENTIAL #U7595375 Report a problem | ||
| 9/21/2013 | Listed for rent | $2,600$1/sqft |
Source: COLDWELL BANKER RESIDENTIAL #U7595375 Report a problem | ||
| 5/9/1996 | Sold | $210,000$103/sqft |
Source: Public Record Report a problem | ||
Public tax history
| Year | Property taxes | Tax assessment |
|---|---|---|
| 2025 | $16,702 +4.9% | $863,053 +5.3% |
| 2024 | $15,924 +5.6% | $819,909 +10% |
| 2023 | $15,084 +8.1% | $745,372 +10% |
| 2022 | $13,957 +11.5% | $677,611 +10% |
| 2021 | $12,518 +2% | $616,010 +3.3% |
| 2020 | $12,278 +3.7% | $596,414 +4.5% |
| 2019 | $11,844 | $570,611 -0.7% |
| 2018 | $11,844 -1.4% | $574,477 -0.3% |
| 2017 | $12,015 +11.4% | $575,980 +8.6% |
| 2016 | $10,787 +5.6% | $530,499 +4.7% |
| 2015 | $10,213 +12.8% | $506,671 +19% |
| 2014 | $9,051 +2.5% | $425,742 +3.7% |
| 2013 | $8,828 +5.4% | $410,692 +5.4% |
| 2012 | $8,373 | $389,807 -0.7% |
| 2011 | -- | $392,719 -9.6% |
| 2010 | -- | $434,256 -3% |
| 2009 | -- | $447,702 -32.6% |
| 2008 | $13,526 | $664,400 -5.2% |
| 2007 | -- | $700,800 +18.8% |
| 2005 | -- | $589,800 +32.7% |
| 2004 | $10,208 +26.4% | $444,400 +27% |
| 2003 | $8,075 +41.5% | $349,800 +4.3% |
| 2002 | $5,707 | $335,500 +35.8% |
| 2001 | $5,707 +22.3% | $247,100 +21.8% |
| 2000 | $4,665 | $202,900 |
Find assessor info on the county website
Monthly payment
Est. payment
Payment breakdown
Explore the cost of this home by adjusting the details. Changes won't be saved.Climate risks
Neighborhood: Clearwater Beach
Nearby schools
GreatSchools rating
- 8/10Sandy Lane Elementary SchoolGrades: PK-5Distance: 3.2 mi
- 9/10Dunedin Highland Middle SchoolGrades: 6-8Distance: 3.8 mi
- 5/10Clearwater High SchoolGrades: 9-12Distance: 4.5 mi
- $733,0002 bd2 ba1.2k sqft440 S Gulfview Blvd APT 406, Clearwater, FL 33767Sold

- $520,0002 bd2 ba1.1k sqft440 S Gulfview Blvd APT 701, Clearwater, FL 33767For Sale
- $450,0002 bd2 ba1.1k sqft440 S Gulfview Blvd APT 905, Clearwater, FL 33767Sold

- $5,0002 bd2 ba1.2k sqft440 S Gulfview Blvd APT 1002, Clearwater, FL 33767For Rent
- $499,9002 bd2 ba1.1k sqft440 S Gulfview Blvd APT 1004, Clearwater, FL 33767For Sale
- $475,0002 bd2 ba1.1k sqft440 S Gulfview Blvd APT 1108, Clearwater, FL 33767Sold
- $570,0002 bd2 ba1.1k sqft440 S Gulfview Blvd APT 1205, Clearwater, FL 33767Sold
- $1,329,0003 bd3 ba2k sqft440 S Gulfview Blvd APT 1701, Clearwater, FL 33767For Sale
A local agent can set up tours, give advice and negotiate with sellers.
Similar homes
- $1,250,0003 bd2 ba1.5k sqft1170 GULF BOULEVARD #404, CLEARWATER BEACH, FL 33767For Sale

 MLS ID #TB8525841, Susan Gaddis, COASTAL PROPERTIES GROUP INTERNATIONAL. Stellar MLS
 - $1,275,0002 bd2 ba1.4k sqft11 BAYMONT STREET #1109, CLEARWATER BEACH, FL 33767For Sale
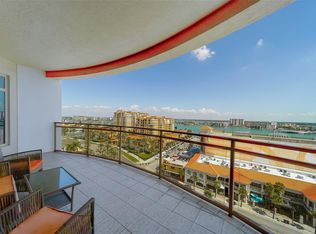 MLS ID #TB8484158, Deborah Hecht, COLDWELL BANKER REALTY. Stellar MLS
 - $1,300,0003 bd3 ba1.9k sqft1600 GULF BOULEVARD #512, CLEARWATER BEACH, FL 33767For Sale
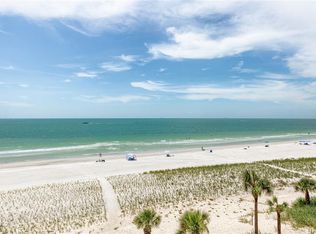 MLS ID #TB8350908, Brian Pelfrey, SAND KEY REALTY. Stellar MLS
 - $659,9002 bd2 ba1.2k sqft450 S GULFVIEW BOULEVARD #802, CLEARWATER BEACH, FL 33767For Sale
 MLS ID #TB8494206, Zayna Malasi, CHARLES RUTENBERG REALTY INC. Stellar MLS
 - $1,249,0004 bd3 ba1.7k sqft479 E SHORE DR #8, CLEARWATER, FL 33767For SaleMLS ID #TB8359493, Latricia Stoddard, CHARLES RUTENBERG REALTY INC. Stellar MLS
- $1,199,0002 bd2 ba1.5k sqft1520 GULF BOULEVARD #1807, CLEARWATER BEACH, FL 33767For SaleMLS ID #TB8524281, Brian Pelfrey, SAND KEY REALTY. Stellar MLS
- $875,0002 bd2 ba1.9k sqft736 ISLAND WAY #804, CLEARWATER, FL 33767For SaleMLS ID #TB8502800, Lindsay Irwin, COASTAL PROPERTIES GROUP INTERNATIONAL. Stellar MLS
- $1,150,0002 bd2 ba1.4k sqft1170 GULF BOULEVARD #403, CLEARWATER BEACH, FL 33767For SaleMLS ID #TB8532436, Stefanos August, COASTAL PROPERTIES GROUP INTER. Stellar MLS
- $875,0002 bd2 ba1.9k sqft736 ISLAND WAY #1003, CLEARWATER BEACH, FL 33767For SaleMLS ID #TB8517776, Andy Burwell, Jr, BURWELL REAL ESTATE. Stellar MLS
- $1,450,0003 bd4 ba2.5k sqft1390 GULF BOULEVARD #PH-3, CLEARWATER BEACH, FL 33767For SaleMLS ID #TB8503851, John Funk, BEACH TO BAY BROKERS LLC. Stellar MLS
- $750,0002 bd2 ba1.2k sqft1460 GULF BOULEVARD #305, CLEARWATER, FL 33767For SaleMLS ID #TB8527192, Jenna Kuzma, THE SHOP REAL ESTATE CO.. Stellar MLS
- $1,500,0003 bd3 ba1.9k sqft1180 GULF BOULEVARD #1105, CLEARWATER, FL 33767For SaleMLS ID #TB8484423, Brian Pelfrey, SAND KEY REALTY. Stellar MLS
- $699,0002 bd2 ba1.5k sqft1651 SAND KEY ESTATES COURT #78, CLEARWATER BEACH, FL 33767For SaleMLS ID #TB8519686, Hany Edward, LOKATION. Stellar MLS
- $899,0002 bd2 ba1.4k sqft1582 GULF BOULEVARD #1106, CLEARWATER BEACH, FL 33767For SaleMLS ID #TB8458057, Roger Hogan, PREMIER SOTHEBY'S INTL REALTY. Stellar MLS
- $1,149,0002 bd2 ba1.5k sqft1520 GULF BOULEVARD #1506, CLEARWATER BEACH, FL 33767For SaleMLS ID #TB8455703, Belinda Bishop, COASTAL PROPERTIES GROUP INTERNATIONAL. Stellar MLS
- $720,0002 bd2 ba1.6k sqft1660 GULF BOULEVARD #807, CLEARWATER, FL 33767For SaleMLS ID #TB8484695, Kera Arnone, CHARLES RUTENBERG REALTY INC. Stellar MLS
- $1,875,0003 bd3 ba2.1k sqft1310 GULF BOULEVARD #Penthouse A, CLEARWATER BEACH, FL 33767For SaleMLS ID #TB8496688, Dimitri Karides, SAND KEY REALTY. Stellar MLS
- $1,075,0002 bd3 ba1.5k sqft1310 GULF BOULEVARD #4D, CLEARWATER BEACH, FL 33767For SaleMLS ID #TB8503246, Douglas Addeo, COMMUNITY REALTY ASSOCIATES. Stellar MLS
- $1,299,0003 bd3 ba1.6k sqft20204 GULF BOULEVARD #9, INDIAN SHORES, FL 33785For SaleMLS ID #TB8486532, Shawn Dunn, GULFSIDE REALTY SALES. Stellar MLS
- $1,695,0003 bd3 ba1.9k sqft1520 GULF BOULEVARD #1101, CLEARWATER BEACH, FL 33767For SaleMLS ID #TB8441634, Marianne Hart, CHARLES RUTENBERG REALTY INC. Stellar MLS
