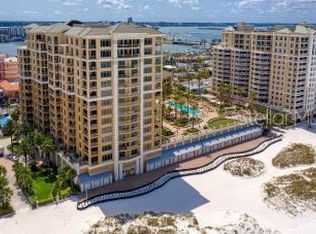
******The view stops you the moment you walk in. From the 11th floor of Clearwater Beach's premier luxury address, floor-to-ceiling vistas sweep across the Intracoastal Waterway in every direction. By day, the water shimmers in endless shades of blue. By night, a tapestry of lights reflects across the surface in a scene that never gets old. This is not just a condo with a view. This is a home built around one. The Residences at Sandpearl place you at the intersection of that breathtaking panorama and one of Florida's most celebrated luxury communities. Step outside and you are moments from a private stretch of sugar sand beach on the Gulf Coast. Return home to 24/7 concierge service, a beachfront Bermuda-style pool and spa, private cabanas, a state-of-the-art fitness center, and the option to order directly from Caretta's fine dining restaurant delivered straight to your door. This 2-bedroom, 2-bath residence offers the practical details that matter too: a 2019 air conditioning system, 208 amp electric panel, fully funded reserves for the 2027 roof replacement, flexible rental options up to twelve times per year, secure under-building parking, and a temperature-controlled storage unit. Whether you are watching the sunrise over the waterway from your private retreat or stepping out to Clearwater's finest dining, shopping, and nightlife, life here is simply different. Private showings only. Call today to experience the Sandpearl lifestyle firsthand. Property is also being offered for lease.
For sale
$1,275,000
11 Baymont St APT 1109, Clearwater, FL 33767
2beds
1,405sqft
:
Get pre-qualified$10,000/mo
Condominium
Built in 2007
-- sqft lot
$1,187,100 Zestimate®
$907/sqft
$1,625/mo HOA
What's special
Private cabanas
- 136 days |
- 205 |
- 6 |
Zillow last checked:
Listing updated:
Listed by:
Deborah Hecht 518-225-7945,
COLDWELL BANKER REALTY 727-581-9411
Source: Stellar MLS,MLS#: TB8484158 Originating MLS: Suncoast Tampa
Originating MLS: Suncoast Tampa
Facts & features
Interior
Bedrooms & bathrooms
- Bedrooms: 2
- Bathrooms: 2
- Full bathrooms: 2
Rooms
- Room types: Utility Room, Storage Rooms
Primary bedroom
- Features: Built-In Shower Bench, Dual Sinks, Walk-In Closet(s)
- Level: First
- Area: 221 Square Feet
- Dimensions: 13x17
Bedroom 2
- Features: Built-in Closet
- Level: First
- Area: 182 Square Feet
- Dimensions: 13x14
Great room
- Features: Stone Counters
- Level: First
- Area: 357 Square Feet
- Dimensions: 21x17
Kitchen
- Features: Pantry, Stone Counters
- Level: First
- Area: 143 Square Feet
- Dimensions: 11x13
Heating
- Central
Cooling
- Central Air
Appliances
- Included: Dishwasher, Disposal, Dryer, Microwave, Range, Refrigerator, Washer
- Laundry: Electric Dryer Hookup, Laundry Room, Washer Hookup
Features
- Ceiling Fan(s), Crown Molding, High Ceilings, Living Room/Dining Room Combo, Open Floorplan, Solid Wood Cabinets, Split Bedroom, Stone Counters, Thermostat, Walk-In Closet(s)
- Flooring: Carpet, Tile
- Doors: Outdoor Grill, Sliding Doors
- Windows: Window Treatments
- Has fireplace: No
- Furnished: Yes
Interior area
- Total structure area: 1,405
- Total interior livable area: 1,405 sqft
Video & virtual tour
Property
Parking
- Total spaces: 1
- Parking features: Assigned, Ground Level, Guest, Under Building
- Attached garage spaces: 1
Features
- Levels: One
- Stories: 1
- Patio & porch: Covered, Porch
- Exterior features: Balcony, Lighting, Outdoor Grill, Private Mailbox, Storage
- Pool features: Fiberglass, Lap, Lighting, Salt Water
- Has spa: Yes
- Spa features: Heated
- Has view: Yes
- View description: Water, Bay/Harbor - Partial, Intracoastal Waterway
- Has water view: Yes
- Water view: Water,Bay/Harbor - Partial,Intracoastal Waterway
- Waterfront features: Gulf/Ocean Front, Waterfront, Beach Access, Gulf/Ocean Access, Intracoastal Waterway Access
Lot
- Size: 0.78 Acres
- Features: City Lot, Landscaped, Level, Near Marina, Sidewalk
Details
- Additional structures: Cabana, Outdoor Kitchen
- Parcel number: 082915743780011109
- Special conditions: None
Construction
Type & style
- Home type: Condo
- Property subtype: Condominium
Materials
- Block, Concrete, Stucco
- Foundation: Slab
- Roof: Other
Condition
- New construction: No
- Year built: 2007
Utilities & green energy
- Sewer: Public Sewer
- Water: Public
- Utilities for property: Cable Connected, Electricity Connected, Street Lights, Water Connected
Community & HOA
Community
- Features: Gulf/Ocean Front, Waterfront, Clubhouse, Fitness Center, Gated Community - Guard, Pool, Sidewalks
- Security: Key Card Entry, Security Gate
- Pet fee: $0 monthly
- Subdivision: RESIDENCES AT SANDPEARL RESORT CONDO
HOA
- Has HOA: Yes
- Services included: 24-Hour Guard, Cable TV, Common Area Taxes, Community Pool, Reserve Fund, Maintenance Structure, Maintenance Grounds, Manager, Pool Maintenance, Security, Sewer, Trash, Water
- HOA fee: $1,625 monthly
- HOA name: Michaella Gregg
- HOA phone: 727-447-0150
Location
- Region: Clearwater
Financial & listing details
- Price per square foot: $907/sqft
- Tax assessed value: $1,239,537
- Annual tax amount: $23,499
- Date on market: 3/12/2026
- Cumulative days on market: 137 days
- Listing terms: Cash,Conventional
- Ownership: Condominium
- Total actual rent: 0
- Electric utility on property: Yes
- Road surface type: Paved, Asphalt
Estimated market value
$1,187,100
$1.13M - $1.25M
$5,689/mo
Price history
| Date | Event | Price |
|---|---|---|
| 3/12/2026 | Listed for sale | $1,275,000-5.6%$907/sqft |
Source:  Stellar MLS #TB8484158 Report a problem Stellar MLS #TB8484158 Report a problem | ||
| 8/14/2025 | Listing removed | $1,350,000$961/sqft |
Source: Stellar MLS #TB8366471 Report a problem | ||
| 4/9/2025 | Listed for sale | $1,350,000$961/sqft |
Source: Stellar MLS #TB8366471 Report a problem | ||
| 4/4/2025 | Pending sale | $1,350,000$961/sqft |
Source: Stellar MLS #TB8366471 Report a problem | ||
| 3/26/2025 | Listed for sale | $1,350,000+57.2%$961/sqft |
Source: Stellar MLS #TB8366471 Report a problem | ||
| 10/26/2024 | Listing removed | $6,000$4/sqft |
Source: Stellar MLS #U8251649 Report a problem | ||
| 9/2/2024 | Listed for rent | $6,000$4/sqft |
Source: Stellar MLS #U8251649 Report a problem | ||
| 8/23/2024 | Listing removed | $6,000$4/sqft |
Source: Stellar MLS #U8251649 Report a problem | ||
| 7/29/2024 | Listed for rent | $6,000-29.4%$4/sqft |
Source: Stellar MLS #U8251649 Report a problem | ||
| 3/6/2024 | Listing removed | -- |
Source: Stellar MLS #U8181730 Report a problem | ||
| 10/17/2023 | Listed for rent | $8,500$6/sqft |
Source: Stellar MLS #U8181730 Report a problem | ||
| 8/10/2023 | Listing removed | -- |
Source: Stellar MLS #U8181730 Report a problem | ||
| 6/5/2023 | Listed for rent | $8,500$6/sqft |
Source: Stellar MLS #U8181730 Report a problem | ||
| 3/28/2023 | Listing removed | -- |
Source: Stellar MLS #U8181730 Report a problem | ||
| 2/22/2023 | Listed for rent | $8,500$6/sqft |
Source: Stellar MLS #U8181730 Report a problem | ||
| 2/21/2023 | Listing removed | -- |
Source: Zillow Rentals #U8181730 Report a problem | ||
| 11/9/2022 | Listed for rent | $8,500+13.3%$6/sqft |
Source: Zillow Rental Network_1 #U8181730 Report a problem | ||
| 7/7/2021 | Listing removed | -- |
Source:  Berkshire Hathaway HomeServices Report a problem Berkshire Hathaway HomeServices Report a problem | ||
| 5/24/2021 | Price change | $7,500-11.8%$5/sqft |
Source: Berkshire Hathaway HomeServices #U8113967 Report a problem | ||
| 3/1/2021 | Listed for rent | $8,500+118.2%$6/sqft |
Source:  Berkshire Hathaway HomeServices Florida Properties Group #U8113967 Report a problem Berkshire Hathaway HomeServices Florida Properties Group #U8113967 Report a problem | ||
| 1/15/2021 | Sold | $858,800-4.6%$611/sqft |
Source: Public Record Report a problem | ||
| 12/9/2020 | Pending sale | $899,800$640/sqft |
Source: COLDWELL BANKER RESIDENTIAL #U8100263 Report a problem | ||
| 12/9/2020 | Listed for sale | $899,800+13.9%$640/sqft |
Source: COLDWELL BANKER RESIDENTIAL #U8100263 Report a problem | ||
| 10/10/2020 | Listing removed | $3,895$3/sqft |
Source: Owner Report a problem | ||
| 9/12/2020 | Listed for rent | $3,895$3/sqft |
Source: Owner Report a problem | ||
| 9/21/2007 | Sold | $790,000$562/sqft |
Source: Public Record Report a problem | ||
Public tax history
| Year | Property taxes | Tax assessment |
|---|---|---|
| 2024 | $23,487 +4.3% | $1,239,537 +8.2% |
| 2023 | $22,526 +11.6% | $1,145,436 +10% |
| 2022 | $20,193 +10.2% | $1,041,305 +15.4% |
| 2021 | $18,332 +5.4% | $902,093 +6.8% |
| 2020 | $17,385 -2% | $844,478 +0.5% |
| 2019 | $17,742 | $839,878 +2.4% |
| 2018 | $17,742 +8.5% | $820,052 +10% |
| 2017 | $16,350 +18.9% | $745,502 +3% |
| 2016 | $13,754 +12% | $723,707 +22.5% |
| 2015 | $12,279 +10.8% | $590,894 +13.3% |
| 2014 | $11,087 +6.7% | $521,498 +7.9% |
| 2013 | $10,391 +0.3% | $483,436 +0.3% |
| 2012 | $10,355 | $482,107 -2.3% |
| 2011 | -- | $493,455 +3.8% |
| 2010 | -- | $475,590 +2% |
| 2009 | -- | $466,211 -20.7% |
| 2008 | $11,975 | $588,200 |
Find assessor info on the county website
Monthly payment
Est. payment
Payment breakdown
Explore the cost of this home by adjusting the details. Changes won't be saved.Climate risks
Neighborhood: Clearwater Beach
Nearby schools
GreatSchools rating
- 8/10Sandy Lane Elementary SchoolGrades: PK-5Distance: 2.9 mi
- 9/10Dunedin Highland Middle SchoolGrades: 6-8Distance: 3.3 mi
- 5/10Clearwater High SchoolGrades: 9-12Distance: 4.6 mi
Schools provided by the listing agent
- Elementary: Sandy Lane Elementary-PN
- Middle: Dunedin Highland Middle-PN
- High: Clearwater High-PN
Source: Stellar MLS. This data may not be complete. We recommend contacting the local school district to confirm school assignments for this home.
- $1,960,0002 bd3 ba1.9k sqft11 Baymont St APT 1005, Clearwater, FL 33767Sold

- $2,200,0002 bd3 ba1.9k sqft11 Baymont St APT 1006, Clearwater, FL 33767For Sale
- $1,950,0002 bd2 ba1.6k sqft11 Baymont St APT 403, Clearwater, FL 33767Sold

- $1,299,9992 bd2 ba1.3k sqft11 Baymont St APT 909, Clearwater, FL 33767For Sale
- $3,500,0003 bd4 ba2.6k sqft11 Baymont St APT 302, Clearwater, FL 33767For Sale
- $2,050,0002 bd3 ba1.9k sqft11 Baymont St APT 1206, Clearwater, FL 33767Sold
- $1,850,0002 bd2 ba1.6k sqft11 Baymont St APT 1203, Clearwater, FL 33767Sold
- $3,500,0003 bd4 ba2.6k sqft11 Baymont St APT 702, Clearwater, FL 33767Sold
A local agent can set up tours, give advice and negotiate with sellers.
A local lender can help you make sure your offer is ready when you are.
Similar homes
- $1,299,9992 bd2 ba1.3k sqft11 Baymont St APT 909, Clearwater, FL 33767For Sale
 MLS ID #TB8431452, Ally Russell, KELLER WILLIAMS TAMPA CENTRAL. Stellar MLS
 - $1,249,0004 bd3 ba1.7k sqft479 E Shore Dr APT 8, Clearwater, FL 33767For Sale
 MLS ID #TB8359493, Latricia Stoddard, CHARLES RUTENBERG REALTY INC. Stellar MLS
 - $1,300,0003 bd3 ba2k sqft440 S Gulfview Blvd APT 1705, Clearwater, FL 33767For Sale
 MLS ID #TB8455497, Linda O'Hanlan, SAND KEY REALTY. Stellar MLS
 - $1,199,0002 bd2 ba1.5k sqft1520 Gulf Blvd APT 1807, Clearwater, FL 33767For Sale
 MLS ID #TB8524281, Brian Pelfrey, SAND KEY REALTY. Stellar MLS
 - $1,390,0003 bd3 ba1.9k sqft1180 Gulf Blvd APT 906, Clearwater, FL 33767For SaleMLS ID #TB8514995, Heather Oyler, COASTAL PROPERTIES GROUP INTERNATIONAL. Stellar MLS
- $1,250,0003 bd2 ba1.5k sqft1170 Gulf Blvd APT 404, Clearwater, FL 33767For SaleMLS ID #TB8525841, Susan Gaddis, COASTAL PROPERTIES GROUP INTERNATIONAL. Stellar MLS
- $1,000,0003 bd2 ba1.8k sqft530 S Gulfview Blvd APT 205, Clearwater, FL 33767For SaleMLS ID #TB8338798, G. Busch, KELLER WILLIAMS REALTY- PALM HARBOR. Stellar MLS
- $1,149,0003 bd2 ba1.5k sqft1180 Gulf Blvd #1703, Clearwater Beach, FL 33767For SaleMLS ID #TB8520880, Heather Oyler, COASTAL PROPERTIES GROUP INTERNATIONAL. Stellar MLS
- $750,0002 bd2 ba1.9k sqft210 Dolphin Point APT B, Clearwater, FL 33767For SaleMLS ID #TB8482429, Tara Beheshti, COASTAL PROPERTIES GROUP INTERNATIONAL. Stellar MLS
- $1,398,0003 bd2 ba1.5k sqft1170 Gulf Blvd APT 1004, Clearwater, FL 33767For SaleMLS ID #TB8496707, Rafal Wazio, COLDWELL BANKER REALTY. Stellar MLS
- $875,0002 bd2 ba1.9k sqft736 Island Way APT 1003, Clearwater, FL 33767For SaleMLS ID #TB8517776, Andy Burwell, Jr, BURWELL REAL ESTATE. Stellar MLS
- $659,9002 bd2 ba1.2k sqft450 S Gulfview Blvd APT 802, Clearwater, FL 33767For SaleMLS ID #TB8494206, Zayna Malasi, CHARLES RUTENBERG REALTY INC. Stellar MLS
- $669,0002 bd2 ba1.1k sqft450 S Gulfview Blvd APT 208, Clearwater, FL 33767For SaleMLS ID #TB8486531, Stephanie Hartmann Chaconas, EZ CHOICE REALTY. Stellar MLS
- $875,0002 bd2 ba1.9k sqft736 Island Way APT 804, Clearwater, FL 33767For SaleMLS ID #TB8502800, Lindsay Irwin, COASTAL PROPERTIES GROUP INTERNATIONAL. Stellar MLS
- $1,150,0002 bd2 ba1.4k sqft1170 Gulf Blvd APT 1803, Clearwater, FL 33767For SaleMLS ID #TB8405479, Brian Pelfrey, SAND KEY REALTY. Stellar MLS
- $1,249,0003 bd2 ba1.3k sqft1582 Gulf Blvd APT 1503, Clearwater, FL 33767For SaleMLS ID #TB8425806, Brian Pelfrey, SAND KEY REALTY. Stellar MLS
- $750,0002 bd2 ba1.2k sqft1460 Gulf Blvd APT 305, Clearwater, FL 33767For SaleMLS ID #TB8527192, Jenna Kuzma, THE SHOP REAL ESTATE CO.. Stellar MLS
- $849,0002 bd2 ba1.9k sqft736 Island Way APT 406, Clearwater, FL 33767For SaleMLS ID #TB8456553, Brian Pelfrey, SAND KEY REALTY. Stellar MLS
- $874,9003 bd2 ba1.8k sqft530 S Gulfview Blvd APT 303, Clearwater, FL 33767For SaleMLS ID #TB8368603, Kristin Anderson, KELLER WILLIAMS REALTY- PALM HARBOR. Stellar MLS
- $899,0002 bd2 ba1.4k sqft1582 Gulf Blvd APT 1106, Clearwater, FL 33767For SaleMLS ID #TB8458057, Roger Hogan, PREMIER SOTHEBY'S INTL REALTY. Stellar MLS
