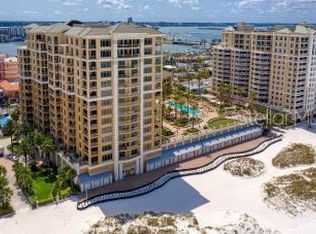

COMPLETELY REMODELED - STUNNING DIRECT GULF FRONT Residence at the Sandpearl. This unit has a private BEACH LEVEL CABANA. *** Experience the epitome of luxury living at the Residences at Sandpearl, Tampa Bay's premier condominium, offering breathtaking Gulf views from every bedroom. *** This 7th floor direct Gulf front unit offers 3 BEDROOMS, 3.5 BATHS, ALL EN-SUITE, and 2,605 square feet of elegant living space. Additionally it offers about 300 sqft of outdoor space - 3 different balconies with wide open Gulf views. *** The meticulously crafted interior features beautiful Hickory wood flooring, exquisite in-laid wood trim, and additional accents throughout, including double crown molding on the ceiling in the living area, with elegant colors and modern lighting. *** Features NEWLY RENOVATED chefs kitchen with gorgeous marble-like granite countertops and backsplash, Stainless Steel appliances, a center island, a breakfast bar and a spacious formal dining room. The spacious and welcoming primary suite features its own private balcony, two walk-in closets equipped with custom shelving, and a lavish ensuite bathroom boasting a garden tub and dual vanities. The residence is adorned with HIGH-END FURNITURE and custom REMOTE-CONTROL operated window shades. *** Enjoy the exclusive amenities of the Sandpearl, including a Bermuda pool, spa, cabanas, fitness center, billiards room, and concierge services. Under building parking and air conditioned storage locker included. This secure building provides residents with a 24/7 Concierge, gathering rooms, billiards room, conference room, state of the art fitness center, bike storage, whole-building water softener, and a beachside pool with expansive relaxation and entertainment areas. Recently renovated it features modern luxurious entryway lobby and club room amenities. This property offers the ultimate coastal lifestyle. Experience unobstructed Gulf views, stunning sunsets, and the pristine sands of America's top-rated beach from the comfort of your own home. Don't miss this extraordinary opportunity to own a piece of paradise. This unit has a deeded BEACH LEVEL CABANA (see photo towards the end).
Sold for $3,500,000
$3,500,000
11 Baymont St APT 702, Clearwater, FL 33767
3beds
2,605sqft
Condominium
Built in 2007
-- sqft lot
$3,499,300 Zestimate®
$1,344/sqft
$18,435 Estimated rent
Home value
$3,499,300
$3.22M - $3.78M
$18,435/mo
Zestimate® history
Owner options
List your home for rent
$18,435/mo
Rent Zestimate®
Find your next renter with Zillow Rental Manager. Plus, with online applications, you can quickly screen prospective tenants – for free.
$18,435/mo
Rent Zestimate®
Refinance and save
$27,034/mo
Est. payment
Refinancing to a lower rate could help reduce your monthly payments and save thousands over the life of the loan.
$27,034/mo
Est. payment
Explore your selling options
Work with a Zillow partner agent
Leverage their expertise and Zillow's premium Showcase listings to get your home seen by more buyers.
Get startedList with your own agent
Get your home in front of millions of buyers by listing it on Zillow.
Learn how to do itSell it yourself
Take full control of how buyers see your home on Zillow by listing For Sale by Owner (FSBO).
List your homeWhat's special
Bermuda poolCompletely remodeledCenter islandBreakfast barUnobstructed gulf viewsPrivate beach level cabanaDeeded beach level cabana
Zillow last checked:
Listing updated:
Listed by:
Anna Dementov 727-222-6997,
FLORIDA LUXURY GROUP 727-488-4825
Bought with:
Anna Dementov, 3259734
FLORIDA LUXURY GROUP
Source: Stellar MLS,MLS#: TB8467929 Originating MLS: Suncoast Tampa
Originating MLS: Suncoast Tampa
Facts & features
Interior
Bedrooms & bathrooms
- Bedrooms: 3
- Bathrooms: 4
- Full bathrooms: 3
- 1/2 bathrooms: 1
Rooms
- Room types: Utility Room, Storage Rooms
Primary bedroom
- Features: Walk-In Closet(s)
- Level: First
Bedroom 2
- Features: Walk-In Closet(s)
- Level: First
Bedroom 3
- Features: Built-in Closet
- Level: First
Primary bathroom
- Features: Built-In Shelving, Built-In Shower Bench, Dual Sinks, En Suite Bathroom, Exhaust Fan, Garden Bath, Granite Counters, Split Vanities, Tub with Separate Shower Stall, Water Closet/Priv Toilet
- Level: First
Kitchen
- Level: First
Living room
- Level: First
Heating
- Central
Cooling
- Central Air
Appliances
- Included: Oven, Cooktop, Dishwasher, Disposal, Dryer, Electric Water Heater, Freezer, Ice Maker, Microwave, Range, Range Hood, Refrigerator, Washer
- Laundry: Electric Dryer Hookup, Inside, Laundry Room, Washer Hookup
Features
- Built-in Features, Ceiling Fan(s), Crown Molding, Dry Bar, Eating Space In Kitchen, High Ceilings, Living Room/Dining Room Combo, Open Floorplan, Primary Bedroom Main Floor, Solid Surface Counters, Solid Wood Cabinets, Split Bedroom, Thermostat, Walk-In Closet(s)
- Flooring: Tile, Hardwood
- Doors: Outdoor Grill, Outdoor Shower, Sliding Doors
- Windows: Window Treatments
- Has fireplace: No
- Furnished: Yes
- Common walls with other units/homes: Corner Unit,End Unit
Interior area
- Total structure area: 2,871
- Total interior livable area: 2,605 sqft
Property
Parking
- Total spaces: 1
- Parking features: Assigned, Garage Door Opener, Ground Level, Guest, Under Building
- Attached garage spaces: 1
Features
- Levels: One
- Stories: 1
- Patio & porch: Covered, Deck, Patio, Porch, Side Porch
- Exterior features: Balcony, Lighting, Outdoor Grill, Outdoor Shower, Sauna, Sidewalk, Storage
- Has spa: Yes
- Spa features: Heated, In Ground
- Has view: Yes
- View description: Water, Beach, Gulf/Ocean - Full
- Has water view: Yes
- Water view: Water,Beach,Gulf/Ocean - Full
- Waterfront features: Gulf/Ocean Front, Waterfront, Beach, Gulf/Ocean, Beach Access, Gulf/Ocean Access
Lot
- Residential vegetation: Mature Landscaping
Details
- Additional structures: Cabana, Outdoor Kitchen, Storage
- Parcel number: 082915743780010702
- Special conditions: None
Construction
Type & style
- Home type: Condo
- Property subtype: Condominium
Materials
- Block, Other
- Foundation: Slab
- Roof: Other
Condition
- New construction: No
- Year built: 2007
Utilities & green energy
- Sewer: Public Sewer
- Water: Public
- Utilities for property: BB/HS Internet Available, Cable Connected, Electricity Connected, Phone Available, Public, Sewer Connected, Street Lights, Water Connected
Community & HOA
Community
- Features: Boat Slip, Gulf/Ocean Front, Waterfront, Clubhouse, Fitness Center, Gated Community - Guard, Pool, Sidewalks
- Pet fee: $0 monthly
- Subdivision: RESIDENCES AT SANDPEARL RESORT CONDO
HOA
- Has HOA: Yes
- Amenities included: Cable TV, Clubhouse, Elevator(s), Fitness Center, Gated, Lobby Key Required, Pool, Sauna, Security, Spa/Hot Tub, Storage
- Services included: 24-Hour Guard, Cable TV, Common Area Taxes, Community Pool, Reserve Fund, Fidelity Bond, Insurance, Maintenance Structure, Maintenance Grounds, Manager, Pool Maintenance, Security, Sewer, Trash, Water
- HOA fee: $2,640 monthly
- HOA name: Michaella Gregg
- HOA phone: 727-447-0150
Location
- Region: Clearwater
Financial & listing details
- Price per square foot: $1,344/sqft
- Tax assessed value: $2,976,900
- Annual tax amount: $56,027
- Date on market: 1/23/2026
- Cumulative days on market: 99 days
- Listing terms: Cash,Conventional
- Ownership: Condominium
- Total actual rent: 0
- Electric utility on property: Yes
- Road surface type: Paved
Price history
| Date | Event | Price |
|---|---|---|
| 6/23/2026 | Sold | $3,500,000-7.9%$1,344/sqft |
Source:  Stellar MLS #TB8467929 Report a problem Stellar MLS #TB8467929 Report a problem | ||
| 5/22/2026 | Pending sale | $3,800,000$1,459/sqft |
Source: Stellar MLS #TB8467929 Report a problem | ||
| 5/2/2026 | Listing removed | $3,800,000$1,459/sqft |
Source: Stellar MLS #TB8467929 Report a problem | ||
| 1/23/2026 | Listed for sale | $3,800,000-0.1%$1,459/sqft |
Source: Stellar MLS #TB8467929 Report a problem | ||
| 8/13/2024 | Listing removed | $3,805,000$1,461/sqft |
Source: Stellar MLS #U8230557 Report a problem | ||
| 7/27/2024 | Price change | $3,805,000+0.2%$1,461/sqft |
Source: Stellar MLS #U8230557 Report a problem | ||
| 5/19/2024 | Price change | $3,799,000-5%$1,458/sqft |
Source: Stellar MLS #U8230557 Report a problem | ||
| 3/24/2024 | Price change | $3,999,000-3.6%$1,535/sqft |
Source: Stellar MLS #U8230557 Report a problem | ||
| 2/11/2024 | Listed for sale | $4,150,000+59.6%$1,593/sqft |
Source: Stellar MLS #U8230557 Report a problem | ||
| 4/24/2017 | Sold | $2,600,000+50.7%$998/sqft |
Source: Public Record Report a problem | ||
| 8/17/2010 | Sold | $1,725,000-7.9%$662/sqft |
Source: Public Record Report a problem | ||
| 5/8/2010 | Listed for sale | $1,872,000$719/sqft |
Source: Coldwell Banker Residential #7462300 Report a problem | ||
Public tax history
| Year | Property taxes | Tax assessment |
|---|---|---|
| 2024 | $56,028 +5.5% | $2,948,055 +10% |
| 2023 | $53,108 +10.8% | $2,680,050 +10% |
| 2022 | $47,930 +6.5% | $2,436,409 +10% |
| 2021 | $45,011 +2.7% | $2,214,917 +4.1% |
| 2020 | $43,809 -5.2% | $2,128,010 -3.4% |
| 2019 | $46,201 | $2,201,859 +10% |
| 2018 | $46,201 +10.4% | $2,001,690 +7.7% |
| 2017 | $41,866 +21.3% | $1,858,035 -2.3% |
| 2016 | $34,501 +3.2% | $1,902,480 +0.3% |
| 2015 | $33,445 +24% | $1,896,846 +49.5% |
| 2014 | $26,977 +0.2% | $1,268,897 +1.3% |
| 2013 | $26,935 -9% | $1,253,081 -9% |
| 2012 | $29,587 | $1,377,441 +8.9% |
| 2011 | -- | $1,265,295 +19.7% |
| 2010 | -- | $1,056,839 -14.4% |
| 2009 | -- | $1,234,376 -20.4% |
| 2008 | $31,551 | $1,549,800 |
Find assessor info on the county website
Neighborhood: Clearwater Beach
Nearby homes
- $1,960,0002 bd3 ba1.9k sqft11 Baymont St APT 1005, Clearwater, FL 33767Sold

- $2,200,0002 bd3 ba1.9k sqft11 Baymont St APT 1006, Clearwater, FL 33767For Sale
- $1,950,0002 bd2 ba1.6k sqft11 Baymont St APT 403, Clearwater, FL 33767Sold

- $1,299,9992 bd2 ba1.3k sqft11 Baymont St APT 909, Clearwater, FL 33767For Sale
- $3,500,0003 bd4 ba2.6k sqft11 Baymont St APT 302, Clearwater, FL 33767For Sale
- $2,050,0002 bd3 ba1.9k sqft11 Baymont St APT 1206, Clearwater, FL 33767Sold
- $1,275,0002 bd2 ba1.4k sqft11 Baymont St APT 1109, Clearwater, FL 33767For Sale
- $1,850,0002 bd2 ba1.6k sqft11 Baymont St APT 1203, Clearwater, FL 33767Sold
Nearby schools
GreatSchools rating
- 8/10Sandy Lane Elementary SchoolGrades: PK-5Distance: 2.9 mi
- 9/10Dunedin Highland Middle SchoolGrades: 6-8Distance: 3.3 mi
- 5/10Clearwater High SchoolGrades: 9-12Distance: 4.6 mi
Get a cash offer in 3 minutes
Find out how much your home could sell for in as little as 3 minutes with a no-obligation cash offer.
Estimated market value
$3,499,300
Get a cash offer in 3 minutes
Find out how much your home could sell for in as little as 3 minutes with a no-obligation cash offer.
Estimated market value
$3,499,300
- Florida
- Pinellas County
- Clearwater
- 33767
- Clearwater Beach
- 11 Baymont St Apartment 702
Nearby cities
Nearby neighborhoods
Nearby zip codes
Other Clearwater Topics
