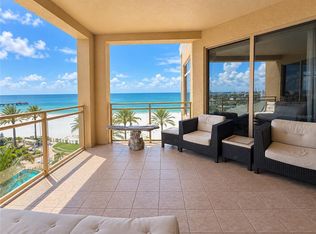

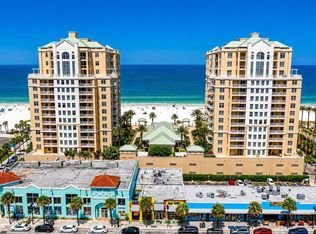
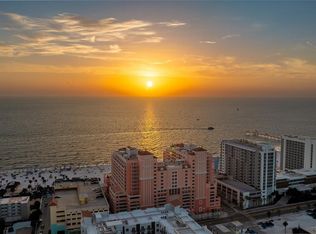
The pinnacle of resort-style living awaits behind the gates of the exclusive Sandpearl Residences. Perfectly positioned on award-winning Clearwater Beach, this designer-furnished 10th-floor residence offers an extraordinary blend of refined elegance, contemporary luxury and breathtaking Gulf-front living. An impressive foyer welcomes you into a masterfully renovated home where every detail has been thoughtfully crafted. Gleaming marble flooring, designer finishes and opulent appointments create an atmosphere of timeless luxury throughout. Designed for both effortless entertaining and everyday luxury, the flowing open floor plan captures the essence of beachfront living. Floor-to-ceiling glass seamlessly connects to an expansive covered terrace, creating the perfect setting to embrace unforgettable sunsets. The exceptional chef's kitchen showcases sleek contemporary cabinetry, premium appliances, generous preparation space, and breakfast bar overlooking the stunning living and dining areas. A custom media center anchors the living room, while Gulf vistas provide a remarkable backdrop. From the custom cabinetry and designer lighting to the carefully selected furnishings, every element has been meticulously hand-selected to create a residence of exceptional quality and sophistication. Furniture included, offering a true luxury lifestyle. Located in the heart of award-winning Clearwater Beach, residents enjoy effortless access to dining, shopping, entertainment, and vibrant nightlife. Sandpearl offers an impressive collection of world-class amenities -- including 24-hour concierge and security, resort beachfront pool, fitness center, clubhouse, secured under building parking and more in a pet-friendly community. This exceptional residence presents a rare opportunity to experience one of Clearwater Beach's most coveted luxury addresses, where refined design, world-class amenities, and coveted beach front location combine to create an unparalleled coastal lifestyle.
For sale
$2,200,000
11 BAYMONT STREET #1006, CLEARWATER BEACH, FL 33767
2beds
1,972sqft
Condominium
Built in 2007
-- sqft lot
$2,044,000 Zestimate®
$1,116/sqft
$2,251/mo HOA
What's special
Coveted beach front locationDesigner finishesMasterfully renovated homeGenerous preparation spaceFloor-to-ceiling glassExpansive covered terraceSleek contemporary cabinetry
- 55 days
- 169
- 4
Zillow last checked:
Listing updated:
Listed by:
Maria Brandenburg 727-798-3209,
JMC RESORT PROPERTIES, LLC 727-523-6400
Source: Stellar MLS,MLS#: TB8527570 Originating MLS: Suncoast Tampa
Originating MLS: Suncoast Tampa
Facts & features
Interior
Bedrooms & bathrooms
- Bedrooms: 2
- Bathrooms: 3
- Full bathrooms: 2
- 1/2 bathrooms: 1
Rooms
- Room types: Den/Library/Office
Primary bedroom
- Features: Tub with Separate Shower Stall, Walk-In Closet(s)
- Level: First
- Area: 272 Square Feet
- Dimensions: 17x16
Bathroom 2
- Level: First
Den
- Level: First
- Area: 84 Square Feet
- Dimensions: 12x7
Kitchen
- Features: Pantry
- Level: First
- Area: 180 Square Feet
- Dimensions: 15x12
Living room
- Level: First
- Area: 432 Square Feet
- Dimensions: 27x16
Heating
- Central
Cooling
- Central Air
Appliances
- Included: Dishwasher, Disposal, Dryer, Electric Water Heater, Microwave, Range, Range Hood, Refrigerator, Washer
- Laundry: Laundry Room
Features
- Ceiling Fan(s), High Ceilings, Living Room/Dining Room Combo, Open Floorplan, Split Bedroom, Stone Counters, Walk-In Closet(s)
- Flooring: Marble, Hardwood
- Doors: Outdoor Grill, Outdoor Shower, Sliding Doors
- Windows: Window Treatments
- Has fireplace: No
Interior area
- Total structure area: 1,972
- Total interior livable area: 1,972 sqft
Video & virtual tour
Property
Parking
- Parking features: Assigned, Covered, Garage Door Opener, Guest, Under Building
Features
- Levels: One
- Stories: 1
- Patio & porch: Deck, Patio, Porch
- Exterior features: Balcony, Irrigation System, Lighting, Outdoor Grill, Outdoor Shower
- Has private pool: Yes
- Pool features: Gunite, Heated, In Ground
- Has spa: Yes
- Spa features: Heated
- Has view: Yes
- View description: Water, Beach, Gulf/Ocean - Partial
- Has water view: Yes
- Water view: Water,Beach,Gulf/Ocean - Partial
- Waterfront features: Beach, Gulf/Ocean, Beach Access, Gulf/Ocean Access
Lot
- Features: FloodZone, City Lot
Details
- Parcel number: 082915743780011006
- Special conditions: None
Construction
Type & style
- Home type: Condo
- Property subtype: Condominium
Materials
- Block, Concrete, Stucco
- Foundation: Slab
- Roof: Built-Up
Condition
- Completed
- New construction: No
- Year built: 2007
Utilities & green energy
- Sewer: Public Sewer
- Water: Public
- Utilities for property: Cable Connected, Electricity Connected, Sewer Connected, Water Connected
Community & HOA
Community
- Features: Association Recreation - Lease, Buyer Approval Required, Clubhouse, Deed Restrictions, Gated Community - No Guard, Pool, Sidewalks
- Security: Key Card Entry, Security Gate, Security Lights, Security System
- Pet fee: $0 monthly
- Subdivision: RESIDENCES AT SANDPEARL RESORT CONDO
HOA
- Has HOA: Yes
- Services included: 24-Hour Guard, Cable TV, Common Area Taxes, Community Pool, Reserve Fund, Internet, Maintenance Structure, Manager, Pest Control, Pool Maintenance, Recreational Facilities, Security, Sewer, Trash, Water
- HOA fee: $2,251 monthly
- HOA name: Michaella Gregg
Location
- Region: Clearwater
Financial & listing details
- Price per square foot: $1,116/sqft
- Tax assessed value: $1,752,793
- Annual tax amount: $33,920
- Date on market: 7/15/2026
- Cumulative days on market: 30 days
- Listing terms: Cash,Conventional
- Ownership: Condominium
- Total actual rent: 0
- Electric utility on property: Yes
- Road surface type: Asphalt
Estimated market value
$2,044,000
$1.94M - $2.15M
$6,972/mo
Price history
| Date | Event | Price |
|---|---|---|
| 7/15/2026 | Listed for sale | $2,200,000+69.2%$1,116/sqft |
Source:  Stellar MLS #TB8527570 Report a problem Stellar MLS #TB8527570 Report a problem | ||
| 6/24/2016 | Sold | $1,300,000-7.1%$659/sqft |
Source: Stellar MLS #U7764054 Report a problem | ||
| 3/14/2016 | Price change | $1,399,000-5.2%$709/sqft |
Source: JMC RESORT PROPERTIES, LLC #U7764054 Report a problem | ||
| 1/27/2016 | Listed for sale | $1,475,000+40.6%$748/sqft |
Source: JMC RESORT PROPERTIES, LLC #U7764054 Report a problem | ||
| 4/10/2013 | Listing removed | $1,049,000$532/sqft |
Source: Sand Key Realty #u7521025 Report a problem | ||
| 2/25/2013 | Listed for sale | $1,049,000+2.3%$532/sqft |
Source: Sand Key Realty #u7521025 Report a problem | ||
| 9/24/2012 | Sold | $1,025,000-9.2%$520/sqft |
Source: Stellar MLS #U7552577 Report a problem | ||
| 7/8/2012 | Listed for sale | $1,129,000+19.5%$573/sqft |
Source: Sand Key Realty Sales & Rent #U7552577 Report a problem | ||
| 12/2/2011 | Sold | $945,000-9.9%$479/sqft |
Source: Stellar MLS #U7521025 Report a problem | ||
| 8/3/2011 | Listed for sale | $1,049,000+39.4%$532/sqft |
Source: Sand Key Realty Sales & Rent #U7521025 Report a problem | ||
| 12/28/2009 | Sold | $752,400$382/sqft |
Source: Stellar MLS #U7440882 Report a problem | ||
Public tax history
| Year | Property taxes | Tax assessment |
|---|---|---|
| 2025 | $33,920 +2.3% | $1,752,793 +1.4% |
| 2024 | $33,169 +5.7% | $1,727,770 +10% |
| 2023 | $31,383 +11.7% | $1,570,700 +10% |
| 2022 | $28,089 +6.5% | $1,427,909 +10% |
| 2021 | $26,379 +4.2% | $1,298,099 +5.6% |
| 2020 | $25,313 -7.5% | $1,229,553 -6.8% |
| 2019 | $27,375 | $1,318,811 +0.6% |
| 2018 | $27,375 +5.2% | $1,311,288 +19.1% |
| 2017 | $26,011 +11.1% | $1,101,414 -9.8% |
| 2016 | $23,408 +6% | $1,220,553 +6.3% |
| 2015 | $22,081 +16.4% | $1,148,364 +28.7% |
| 2014 | $18,976 +4.7% | $892,590 +5.8% |
| 2013 | $18,130 -5.7% | $843,475 -5.8% |
| 2012 | $19,232 | $895,384 +37.9% |
| 2011 | -- | $649,287 +1.5% |
| 2010 | -- | $639,692 -17.6% |
| 2009 | -- | $776,133 -20.7% |
| 2008 | $19,924 | $978,700 |
Find assessor info on the county website
Monthly payment
Est. payment
Payment breakdown
Explore the cost of this home by adjusting the details. Changes won't be saved.Climate risks
Neighborhood: Clearwater Beach
Nearby schools
Schools provided by the listing agent
- Elementary: Sandy Lane Elementary-PN
- Middle: Dunedin Highland Middle-PN
- High: Clearwater High-PN
Source: Stellar MLS. This data may not be complete. We recommend contacting the local school district to confirm school assignments for this home.
- $1,960,0002 bd3 ba1.9k sqft11 Baymont St APT 1005, Clearwater, FL 33767Sold

- $2,790,0003 bd3 ba2.1k sqft11 Baymont St APT 807, Clearwater, FL 33767For Sale
- $1,950,0002 bd2 ba1.6k sqft11 Baymont St APT 403, Clearwater, FL 33767Sold

- $1,299,9992 bd2 ba1.3k sqft11 Baymont St APT 909, Clearwater, FL 33767For Sale
Similar homes
- $2,790,0003 bd3 ba2.1k sqft11 BAYMONT STREET #807, CLEARWATER, FL 33767For Sale
 MLS ID #TB8546300, Anna Dementov, FLORIDA LUXURY GROUP. Stellar MLS
 - $2,375,0003 bd3 ba2k sqft10 PAPAYA STREET #901, CLEARWATER BEACH, FL 33767For Sale
 MLS ID #TB8518593, Giselle Ward, CHARLES RUTENBERG REALTY INC. Stellar MLS
 - $2,350,0003 bd3 ba1.9k sqft11 BAYMONT STREET #608, CLEARWATER BEACH, FL 33767For Sale
 MLS ID #TB8496104, Kristen Morris, KELLER WILLIAMS TAMPA CENTRAL. Stellar MLS
 - $1,950,0003 bd4 ba2.5k sqft301 S GULFVIEW BOULEVARD #301, CLEARWATER BEACH, FL 33767For Sale
 MLS ID #TB8390235, Kelly Parks, COASTAL PROPERTIES GROUP INTER. Stellar MLS
 - $2,100,0003 bd3 ba1.6k sqft691 S GULFVIEW BOULEVARD #1211, CLEARWATER BEACH, FL 33767For SaleMLS ID #TB8522258, Tiia Cartwright, CARTWRIGHT REALTY. Stellar MLS
- $1,995,0003 bd2 ba1.3k sqft110 DEVON DRIVE, CLEARWATER, FL 33767For SaleMLS ID #TB8544611, Mark Ganier, RE/MAX REALTEC GROUP INC. Stellar MLS
- $2,150,0003 bd3 ba2.5k sqft1180 GULF BOULEVARD #202, CLEARWATER BEACH, FL 33767For SaleMLS ID #TB8471600, Brian Pelfrey, SAND KEY REALTY. Stellar MLS
- $2,559,0003 bd4 ba2.1k sqft15 AVALON STREET #502, CLEARWATER BEACH, FL 33767For SaleMLS ID #A4689800, Robert Dinan, BETTER HOMES AND GARDENS REAL ESTATE ATCHLEY PROPE. Stellar MLS
- $1,275,0002 bd2 ba1.4k sqft11 BAYMONT STREET #1109, CLEARWATER BEACH, FL 33767For SaleMLS ID #TB8484158, Deborah Hecht, COLDWELL BANKER REALTY. Stellar MLS
- $2,450,0003 bd3 ba2.4k sqft1560 GULF BOULEVARD #1607, CLEARWATER, FL 33767For SaleMLS ID #TB8488488, Sharon Deegan, COLDWELL BANKER REALTY. Stellar MLS
- $1,894,3003 bd3 ba1.9k sqft211 SKIFF POINT #4B, CLEARWATER, FL 33767New ConstructionMLS ID #TB8514461, Rebecka Calhoon-Eames, SMITH & ASSOCIATES REAL ESTATE. Stellar MLS
- $1,780,0003 bd3 ba2.5k sqft176 BRIGHTWATER DRIVE #2, CLEARWATER, FL 33767For SaleMLS ID #TB8539165, Lisa Steed, SAND KEY REALTY. Stellar MLS
- $1,299,9992 bd2 ba1.3k sqft11 BAYMONT STREET #909, CLEARWATER BEACH, FL 33767For SaleMLS ID #TB8431452, Ally Russell, KELLER WILLIAMS TAMPA CENTRAL. Stellar MLS
- $1,995,0002 bd3 ba2.1k sqft805 S GULFVIEW BOULEVARD #305B, CLEARWATER BEACH, FL 33767New ConstructionMLS ID #TB8472814, Myles Newell, VCWB DEVELOPMENT SALES, LLC. Stellar MLS
- $2,400,0003 bd3 ba2.5k sqft1180 GULF BOULEVARD #101, CLEARWATER BEACH, FL 33767For SaleMLS ID #TB8503282, Dawn Liedtke, REDFIN CORPORATION. Stellar MLS
- $2,395,0003 bd3 ba2.5k sqft1180 GULF BOULEVARD #401, CLEARWATER BEACH, FL 33767For SaleMLS ID #TB8505721, Kerryn Ellson, COASTAL PROPERTIES GROUP INTERNATIONAL. Stellar MLS
- $1,898,0003 bd3 ba2.4k sqft166 BAYSIDE DRIVE, CLEARWATER BEACH, FL 33767For SaleMLS ID #O6423744, Steven Koleno, BEYCOME OF FLORIDA LLC. Stellar MLS
- $2,100,0003 bd3 ba2.4k sqft1560 GULF BOULEVARD #1507, CLEARWATER BEACH, FL 33767For SaleMLS ID #TB8438602, Alexandros Antonakos, QUICKSILVER REAL ESTATE GROUP. Stellar MLS
- $1,720,0003 bd3 ba2k sqft211 SKIFF POINT #3A, CLEARWATER, FL 33767New ConstructionMLS ID #TB8491962, Rebecka Calhoon-Eames, SMITH & ASSOCIATES REAL ESTATE. Stellar MLS
- $1,875,0003 bd3 ba2.1k sqft1310 GULF BOULEVARD #Penthouse A, CLEARWATER BEACH, FL 33767For SaleMLS ID #TB8496688, Dimitri Karides, SAND KEY REALTY. Stellar MLS
