Welcome to an exceptional waterfront retreat located along one of Clearwater’s most exclusive residential channels, just steps from the beach with direct access to the Gulf of Mexico. With its prime waterfront setting, extensive 2024–2026 renovations, and flexible lifestyle appeal, this property offers a rare opportunity for a primary residence, second home, or investment property with potential for rental income. From the moment you enter, the dramatic soaring foyer and high ceilings create an impressive first impression. Beautiful porcelain flooring flows throughout the home, complementing the light-filled, open-concept design and showcasing the coastal surroundings. The remodeled kitchen is designed for both everyday living and entertaining, featuring a spacious layout and convenient walk-in pantry. All three bedrooms have been fully remodeled and offer generous space and comfort. The expansive game room, complete with a cozy fireplace, creates an inviting gathering space for family and guests. Additional features include a large laundry room, dedicated bar area, two AC units, and a circular driveway providing ample parking. Every inch of the home has been thoughtfully upgraded for modern coastal living. Step outside into your private, low-maintenance oasis featuring premium artificial turf, mature palms, and an herb garden. Relax in the private hot tub, entertain outdoors, or head to the waterfront fishing dock with covered boat slip and enjoy spectacular sunsets, fishing, and easy access to the water. Recent Improvements Include: Complete home remodel — 2024, Water heater — 2024, Roof — 2025, Impact-rated garage door — 2025, Front & backyard pavers — 2026, and Hot tub — 2026. With no HOA, direct Gulf access, a private waterfront setting, and proximity to the beach, this property combines lifestyle and investment appeal in one of Clearwater’s most desirable coastal locations. The limited availability of waterfront channels in this established area makes this a truly special opportunity. Whether you're searching for a full-time residence, a coastal getaway, or a property with rental income potential, this waterfront gem offers a combination of location, upgrades, boating access, and lifestyle that is increasingly difficult to find. Offering $50,000 pool credit.
For sale
$2,090,000
166 BAYSIDE DRIVE, CLEARWATER BEACH, FL 33767
3beds
2,430sqft
Single Family Residence
Built in 1956
7,501 Square Feet Lot
$1,940,200 Zestimate®
$860/sqft
$-- HOA
What's special
Direct gulf accessCozy fireplaceLarge laundry roomPremium artificial turfHigh ceilingsMature palmsPrivate low-maintenance oasis
- 38 days
- 566
- 30
Likely to sell faster than
Zillow last checked:
Listing updated:
Listed by:
Selviye Tzekas 727-643-8751,
ENGEL & VOLKERS BELLEAIR 727-461-1000
Source: Stellar MLS,MLS#: TB8549723 Originating MLS: Suncoast Tampa
Originating MLS: Suncoast Tampa
Facts & features
Interior
Bedrooms & bathrooms
- Bedrooms: 3
- Bathrooms: 3
- Full bathrooms: 3
Primary bedroom
- Features: Walk-In Closet(s)
- Level: First
Bedroom 2
- Features: Built-in Closet
- Level: First
Bedroom 3
- Features: Built-in Closet
- Level: First
Kitchen
- Level: First
Living room
- Level: First
Heating
- Central
Cooling
- Central Air
Appliances
- Included: Convection Oven, Dishwasher, Microwave, Range Hood, Refrigerator
- Laundry: Laundry Room
Features
- Ceiling Fan(s)
- Flooring: Ceramic Tile
- Doors: Sliding Doors
- Has fireplace: Yes
- Fireplace features: Gas
Interior area
- Total structure area: 2,925
- Total interior livable area: 2,430 sqft
Video & virtual tour
Property
Parking
- Total spaces: 2
- Parking features: Driveway
- Attached garage spaces: 2
- Has uncovered spaces: Yes
Features
- Levels: One
- Stories: 1
- Patio & porch: Deck
- Exterior features: Sprinkler Metered
- Fencing: Vinyl
- Has view: Yes
- View description: Water
- Water view: Water
- Waterfront features: Canal - Saltwater
Lot
- Size: 7,501 Square Feet
- Dimensions: 60 x 125
- Residential vegetation: Mature Landscaping
Details
- Parcel number: 082915049680000170
- Special conditions: None
Construction
Type & style
- Home type: SingleFamily
- Architectural style: Florida
- Property subtype: Single Family Residence
Materials
- Concrete
- Foundation: Block
- Roof: Shingle
Condition
- New construction: No
- Year built: 1956
Utilities & green energy
- Sewer: Public Sewer
- Water: Public
- Utilities for property: Electricity Connected
Community & HOA
Community
- Pet fee: $0 monthly
- Subdivision: BAYSIDE SUB 4
HOA
- Has HOA: No
Location
- Region: Clearwater
Financial & listing details
- Price per square foot: $860/sqft
- Tax assessed value: $1,639,157
- Annual tax amount: $31,721
- Date on market: 9/17/2026
- Cumulative days on market: 102 days
- Ownership: Fee Simple
- Total actual rent: 0
- Electric utility on property: Yes
- Road surface type: Paved
Estimated market value
$1,940,200
$1.84M - $2.04M
$6,507/mo
Price history
| Date | Event | Price |
|---|---|---|
| 9/17/2026 | Listed for sale | $2,090,000+10.1%$860/sqft |
Source:  Stellar MLS #TB8549723 Report a problem Stellar MLS #TB8549723 Report a problem | ||
| 9/10/2026 | Listing removed | $1,898,000$781/sqft |
Source: Stellar MLS #O6423744 Report a problem | ||
| 7/9/2026 | Listed for sale | $1,898,000-0.1%$781/sqft |
Source: Stellar MLS #O6423744 Report a problem | ||
| 7/5/2026 | Listing removed | -- |
Source: Owner Report a problem | ||
| 6/22/2026 | Price change | $1,899,000-4.1%$781/sqft |
Source: Owner Report a problem | ||
| 3/29/2026 | Listed for sale | $1,980,000-9.5%$815/sqft |
Source: Owner Report a problem | ||
| 2/26/2026 | Listing removed | $2,188,000$900/sqft |
Source: Stellar MLS #TB8423867 Report a problem | ||
| 11/10/2025 | Price change | $2,188,000+10.2%$900/sqft |
Source: Stellar MLS #TB8423867 Report a problem | ||
| 9/8/2025 | Listed for sale | $1,986,000+98.6%$817/sqft |
Source: Stellar MLS #TB8423867 Report a problem | ||
| 10/29/2024 | Sold | $1,000,000+316.7%$412/sqft |
Source: Public Record Report a problem | ||
| 8/8/1995 | Sold | $240,000$99/sqft |
Source: Public Record Report a problem | ||
Public tax history
| Year | Property taxes | Tax assessment |
|---|---|---|
| 2025 | $31,721 +322% | $1,639,157 +273.3% |
| 2024 | $7,518 +1.6% | $439,070 +3% |
| 2023 | $7,402 +2.7% | $426,282 +3% |
| 2022 | $7,205 -1.4% | $413,866 +3% |
| 2021 | $7,308 +0.3% | $401,812 +1.4% |
| 2020 | $7,289 +3.7% | $396,264 +4% |
| 2019 | $7,032 | $380,840 +1.9% |
| 2018 | $7,032 +6.1% | $373,739 +2.1% |
| 2017 | $6,627 +0.8% | $366,052 +2.1% |
| 2016 | $6,576 -1.5% | $358,523 +0.7% |
| 2015 | $6,674 +0.5% | $356,031 +0.8% |
| 2014 | $6,642 +0.5% | $353,205 +1.5% |
| 2013 | $6,607 -9.3% | $347,985 +2.6% |
| 2012 | $7,284 | $339,133 -5% |
| 2011 | -- | $356,972 -24.2% |
| 2010 | -- | $470,948 -1.7% |
| 2009 | -- | $479,142 -32.1% |
| 2008 | $13,544 | $705,400 -15.1% |
| 2007 | -- | $831,300 +29% |
| 2005 | -- | $644,300 +28.9% |
| 2004 | $11,480 +13.6% | $499,800 +14.1% |
| 2003 | $10,109 +40.6% | $437,900 +14.2% |
| 2002 | $7,190 | $383,500 +23.2% |
| 2001 | $7,190 +14.3% | $311,300 +13.8% |
| 2000 | $6,289 | $273,500 |
Find assessor info on the county website
Monthly payment
Est. payment
Payment breakdown
Explore the cost of this home by adjusting the details. Changes won't be saved.Climate risks
Neighborhood: Clearwater Beach
Nearby schools
Schools provided by the listing agent
- Elementary: Sandy Lane Elementary-PN
- Middle: Dunedin Highland Middle-PN
- High: Clearwater High-PN
Source: Stellar MLS. This data may not be complete. We recommend contacting the local school district to confirm school assignments for this home.

Similar homes
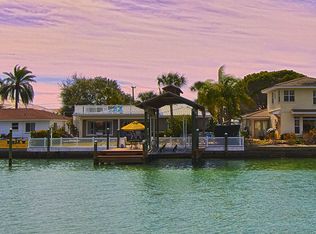
- $2,525,0003 bd4 ba2.3k sqft136 BAYSIDE DRIVE, CLEARWATER BEACH, FL 33767For Sale
 MLS ID #TB8549679, Selviye Tzekas, ENGEL & VOLKERS BELLEAIR. Stellar MLS
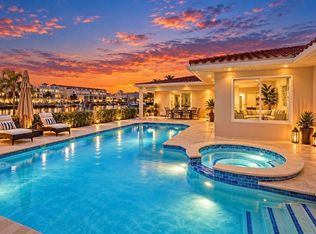
 - $1,995,0004 bd4 ba2.7k sqft319 MIDWAY ISLAND, CLEARWATER, FL 33767For Sale
 MLS ID #O6442148, Ayoub Aitelhaj, ATLIS REALTY GROUP LLC. Stellar MLS
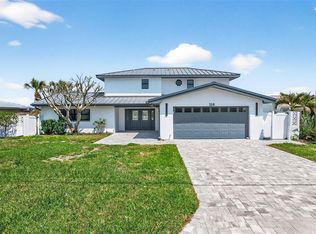
 - $2,850,0004 bd3 ba2.7k sqft141 BAYSIDE DRIVE, CLEARWATER, FL 33767For Sale
 MLS ID #TB8548261, Anna Dementov, FLORIDA LUXURY GROUP. Stellar MLS
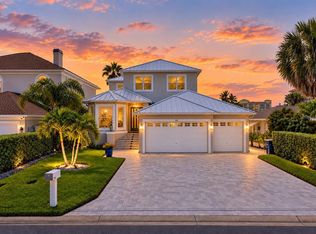
 - $1,575,0003 bd3 ba1.8k sqft751 MANDALAY AVENUE, CLEARWATER BEACH, FL 33767For Sale
 MLS ID #TB8539366, Tanner Tillung, EXP REALTY LLC. Stellar MLS
 - $1,590,0004 bd3 ba2.3k sqft320 PALM ISLAND NE, CLEARWATER BEACH, FL 33767For SaleMLS ID #TB8537797, Alireza Monfared, CENTURY 21 BEGGINS. Stellar MLS
- $1,425,0003 bd3 ba2.2k sqft440 PALM ISLAND SE, CLEARWATER BEACH, FL 33767For SaleMLS ID #TB8533361, Stephanie Hartmann Chaconas, EZ CHOICE REALTY. Stellar MLS
- $2,200,0003 bd3 ba1.8k sqft227 HOWARD DRIVE, BELLEAIR BEACH, FL 33786For SaleMLS ID #TB8545202, Andrew Kapinos, COLDWELL BANKER REALTY. Stellar MLS
- $1,799,0003 bd4 ba2.9k sqft616 PINELAND AVENUE, BELLEAIR, FL 33756For SaleMLS ID #TB8523443, Kerryn Ellson, COASTAL PROPERTIES GROUP INTERNATIONAL. Stellar MLS
- $1,995,0002 bd3 ba1.4k sqft2706 GULF BOULEVARD, INDIAN ROCKS BEACH, FL 33785For SaleMLS ID #TB8546106, Mike Daquino, DOUGLAS ELLIMAN. Stellar MLS
- $1,745,0004 bd3 ba3.4k sqft11295 131ST STREET, LARGO, FL 33774For SaleMLS ID #TB8514967, Leidy Gonzalez Reyes, MIRANDA LANDA REALTY GROUP LLC. Stellar MLS
- $1,429,0003 bd2 ba1.9k sqft802 OSCEOLA ROAD, BELLEAIR, FL 33756For SaleMLS ID #TB8535298, Vickee Walthall, COASTAL PROPERTIES GROUP INTERNATIONAL. Stellar MLS
- $1,080,4503 bd2 ba1.8k sqft415 ISLAND WAY #204, CLEARWATER, FL 33767New ConstructionMLS ID #TB8533534, Annette Newkirk, HOMELIFE REALTY COASTAL PROPERTIES LLC. Stellar MLS
- $1,950,0003 bd3 ba2.5k sqft7989 CAUSEWAY BOULEVARD N, ST PETERSBURG, FL 33707For SaleMLS ID #TB8549228, Bailey Vasti, NEXTHOME LUXE COASTAL. Stellar MLS
- $1,150,0003 bd3 ba2.2k sqft112 6TH STREET, BELLEAIR BEACH, FL 33786For SaleMLS ID #TB8548393, Julie Folden, COASTAL PROPERTIES GROUP INTERNATIONAL. Stellar MLS
- $2,228,0003 bd3 ba3.3k sqft1 PALM TERRACE, BELLEAIR, FL 33756For SaleMLS ID #TB8489049, Daniel Abreu, REALTY ONE GROUP MVP. Stellar MLS
- $1,350,0003 bd3 ba3k sqft112 16TH STREET, BELLEAIR BEACH, FL 33786For SaleMLS ID #TB8542184, Sergio Contreras, HOMETERRA REAL ESTATE SERVICES. Stellar MLS
- $1,495,0006 bd3 ba3.3k sqft231 LIME CIRCLE S, DUNEDIN, FL 34698For SaleMLS ID #TB8503742, Claudia Hall, SERHANT. Stellar MLS
- $1,895,0003 bd3 ba2.4k sqft661 79TH CIRCLE S, ST PETERSBURG, FL 33707For SaleMLS ID #TB8534319, Tammy Campbell McNelis PA, COMPASS FLORIDA LLC. Stellar MLS
- $1,799,0003 bd2 ba2k sqft17161 2ND STREET E, NORTH REDINGTON BEACH, FL 33708For SaleMLS ID #TB8546625, Helle Hartley, SMITH & ASSOCIATES REAL ESTATE. Stellar MLS
- $1,699,0003 bd2 ba2.2k sqft1514 SEA GULL DRIVE S, ST PETERSBURG, FL 33707For SaleMLS ID #TB8544585, Jacki Fabrizio, SMITH & ASSOCIATES REAL ESTATE. Stellar MLS
