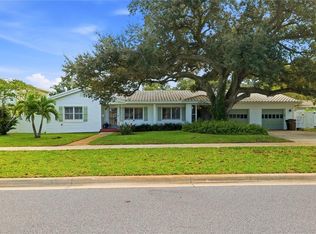
Positioned just a short stroll from the beach with sweeping views of the intracoastal waterways, the discerning sellers of this property welcome all qualified proposals! Located in the exclusive coastal community of Belleair Beach, this 3,060 sq. ft. home is tucked away on a quiet cul-de-sac just one block from the Gulf and steps from 16th Street Park. At the end of the street, enjoy the waterfront park and fishing pier with beautiful Intracoastal views, passing boats, fishing, kayaking, and the occasional dolphin sighting. The home features 3 bedrooms, 3 baths, plus a dedicated office, and an open floor plan designed for comfortable everyday living and entertaining. The upper-level family room offers water views, creating an added connection to the surrounding coastal setting. Outside, a large circular driveway and tropical pool area provide plenty of space to entertain and enjoy the Florida lifestyle. With the Gulf and its pristine beaches just a short walk in one direction and the Intracoastal steps away in the other, this location is hard to beat! Belleair Beach residents also enjoy access to designated Gulf beach entrances along neighboring Belleair Shore, with resident permit parking and access to a quieter, more secluded stretch of shoreline.
For sale
$1,350,000
112 16TH STREET, BELLEAIR BEACH, FL 33786
3beds
3,060sqft
Single Family Residence
Built in 1978
8,799 Square Feet Lot
$1,260,800 Zestimate®
$441/sqft
$-- HOA
What's special
Tropical pool areaDedicated officeLarge circular driveway
- 59 days
- 430
- 27
Zillow last checked:
Listing updated:
Listed by:
Sergio Contreras 954-888-1355,
HOMETERRA REAL ESTATE SERVICES 954-888-1355
Source: Stellar MLS,MLS#: TB8542184 Originating MLS: Suncoast Tampa
Originating MLS: Suncoast Tampa
Facts & features
Interior
Bedrooms & bathrooms
- Bedrooms: 3
- Bathrooms: 3
- Full bathrooms: 3
Rooms
- Room types: Den/Library/Office, Utility Room
Primary bedroom
- Features: Walk-In Closet(s)
- Level: Second
Family room
- Level: Second
Kitchen
- Level: Second
Heating
- Other
Cooling
- Central Air
Appliances
- Included: Dishwasher, Dryer, Freezer, Microwave, Range, Refrigerator, Washer
- Laundry: Inside, Laundry Room
Features
- Kitchen/Family Room Combo, PrimaryBedroom Upstairs, Walk-In Closet(s)
- Flooring: Ceramic Tile
- Has fireplace: No
Interior area
- Total structure area: 3,601
- Total interior livable area: 3,060 sqft
Video & virtual tour
Property
Parking
- Total spaces: 1
- Parking features: Circular Driveway, Electric Vehicle Charging Station(s)
- Attached garage spaces: 1
- Has uncovered spaces: Yes
Features
- Levels: Two
- Stories: 2
- Patio & porch: Covered
- Exterior features: Private Yard
- Has private pool: Yes
- Pool features: Heated, Salt Water
- Fencing: Fenced
- Has view: Yes
- View description: Park/Greenbelt, Pool, Water, Bay/Harbor - Partial
- Has water view: Yes
- Water view: Water,Bay/Harbor - Partial
Lot
- Size: 8,799 Square Feet
- Dimensions: 80 x 110
- Features: Cul-De-Sac
Details
- Parcel number: 312915065340160110
- Special conditions: None
Construction
Type & style
- Home type: SingleFamily
- Architectural style: Mediterranean
- Property subtype: Single Family Residence
Materials
- Block, Concrete
- Foundation: Block
- Roof: Tile
Condition
- New construction: No
- Year built: 1978
Utilities & green energy
- Sewer: Public Sewer
- Water: Public
- Utilities for property: Cable Available, Electricity Available
Community & HOA
Community
- Features: Park
- Security: Security System
- Pet fee: $0 monthly
- Subdivision: BELLEAIR BEACH
HOA
- Has HOA: No
Location
- Region: Belleair Beach
Financial & listing details
- Price per square foot: $441/sqft
- Tax assessed value: $564,485
- Annual tax amount: $5,373
- Date on market: 9/5/2026
- Cumulative days on market: 48 days
- Listing terms: Cash,Conventional,FHA
- Ownership: Fee Simple
- Total actual rent: 0
- Electric utility on property: Yes
- Road surface type: Asphalt, Paved
Estimated market value
$1,260,800
$1.20M - $1.32M
$8,011/mo
Price history
| Date | Event | Price |
|---|---|---|
| 9/5/2026 | Listed for sale | $1,350,000+89.1%$441/sqft |
Source:  Stellar MLS #TB8542184 Report a problem Stellar MLS #TB8542184 Report a problem | ||
| 1/26/2021 | Sold | $714,000-6.1%$233/sqft |
Source: Public Record Report a problem | ||
| 12/2/2020 | Pending sale | $760,000$248/sqft |
Source: SMITH & ASSOCIATES REAL ESTATE #U8099477 Report a problem | ||
| 11/30/2020 | Price change | $760,000-4.4%$248/sqft |
Source: SMITH & ASSOCIATES REAL ESTATE #U8099477 Report a problem | ||
| 11/3/2020 | Price change | $795,000-6.5%$260/sqft |
Source: SMITH & ASSOCIATES REAL ESTATE #U8099477 Report a problem | ||
| 10/2/2020 | Listed for sale | $850,000+112.5%$278/sqft |
Source: SMITH & ASSOCIATES REAL ESTATE #U8099477 Report a problem | ||
| 6/23/2009 | Sold | $400,000$131/sqft |
Source: Public Record Report a problem | ||
| 4/19/2009 | Price change | $400,000-11.1%$131/sqft |
Source: foreclosure.com Report a problem | ||
| 3/29/2009 | Price change | $450,000-40.8%$147/sqft |
Source: foreclosure.com Report a problem | ||
| 2/8/2009 | Listed for sale | -- |
Source: foreclosure.com Report a problem | ||
| 10/20/2006 | Sold | $760,000+106.5%$248/sqft |
Source: Stellar MLS #U7213872 Report a problem | ||
| 3/17/2004 | Sold | $368,000$120/sqft |
Source: Public Record Report a problem | ||
Public tax history
| Year | Property taxes | Tax assessment |
|---|---|---|
| 2025 | $5,374 -22.7% | $364,834 -23.7% |
| 2024 | $6,949 -40.1% | $478,467 -38.5% |
| 2023 | $11,599 +6.1% | $777,460 +3% |
| 2022 | $10,930 +8.3% | $754,816 +23.4% |
| 2021 | $10,094 +9.5% | $611,802 +10% |
| 2020 | $9,215 +4.7% | $556,184 +6% |
| 2019 | $8,801 | $524,584 +3% |
| 2018 | $8,801 +3.1% | $509,459 +4% |
| 2017 | $8,539 +2.9% | $489,910 +2.6% |
| 2016 | $8,300 +6.9% | $477,647 +10.3% |
| 2015 | $7,764 +3% | $433,136 +3.7% |
| 2014 | $7,536 +8.2% | $417,820 +10% |
| 2013 | $6,965 +9.2% | $379,894 +9.5% |
| 2012 | $6,376 | $346,853 -1.3% |
| 2011 | -- | $351,575 -2.6% |
| 2010 | -- | $360,999 -4.1% |
| 2009 | -- | $376,554 -23.7% |
| 2008 | $7,951 | $493,300 -10.5% |
| 2007 | -- | $551,200 +34.4% |
| 2005 | -- | $410,100 +42.2% |
| 2004 | $5,666 +104.9% | $288,400 +7.5% |
| 2003 | $2,766 +3% | $268,400 +24.7% |
| 2002 | $2,684 +4.7% | $215,200 +23.5% |
| 2001 | $2,564 +4.1% | $174,300 -0.4% |
| 2000 | $2,464 | $175,000 |
Find assessor info on the county website
Monthly payment
Est. payment
Payment breakdown
Explore the cost of this home by adjusting the details. Changes won't be saved.Climate risks
Neighborhood: 33786
Nearby schools
Schools provided by the listing agent
- Elementary: Mildred Helms Elementary-PN
- Middle: Largo Middle-PN
- High: Largo High-PN
Source: Stellar MLS. This data may not be complete. We recommend contacting the local school district to confirm school assignments for this home.

Similar homes
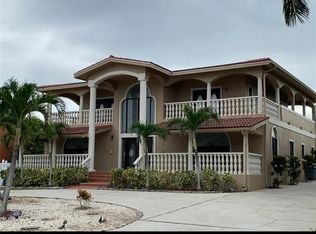
- $1,150,0003 bd3 ba2.2k sqft112 6TH STREET, BELLEAIR BEACH, FL 33786For Sale

 MLS ID #TB8548393, Julie Folden, COASTAL PROPERTIES GROUP INTERNATIONAL. Stellar MLS
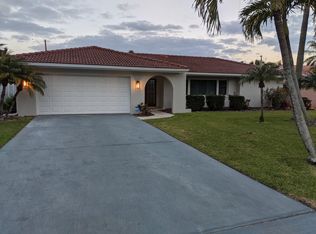
 - $1,250,0002 bd2 ba1.8k sqft513 HARBOR DRIVE N, INDIAN ROCKS BEACH, FL 33785For Sale
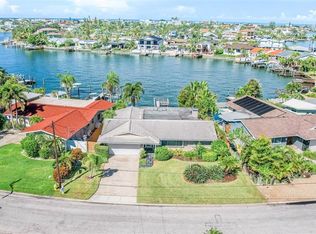 MLS ID #TB8516837, Sharon Deegan, COLDWELL BANKER REALTY. Stellar MLS
 - $1,425,0003 bd3 ba2.2k sqft440 PALM ISLAND SE, CLEARWATER BEACH, FL 33767For Sale
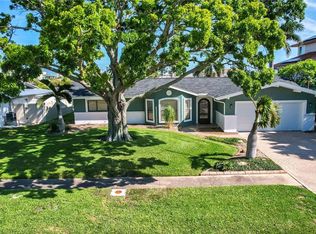 MLS ID #TB8533361, Stephanie Hartmann Chaconas, EZ CHOICE REALTY. Stellar MLS
 - $990,0004 bd3 ba2.5k sqft1361 PINELLAS ROAD, BELLEAIR, FL 33756For Sale
 MLS ID #TB8537981, Bart Hanchey, LIPPLY REAL ESTATE. Stellar MLS
 - $1,490,0003 bd4 ba2k sqft556 JOHNS PASS AVENUE, MADEIRA BEACH, FL 33708For SaleMLS ID #TB8559543, Paris Faughn, CENTURY 21 BEGGINS. Stellar MLS
- $1,390,0003 bd2 ba1.6k sqft16458 REDINGTON DRIVE, REDINGTON BEACH, FL 33708For SaleMLS ID #TB8538018, Kristin Leon, COASTAL PROPERTIES GROUP INTERNATIONAL. Stellar MLS
- $1,745,0004 bd3 ba3.4k sqft11295 131ST STREET, LARGO, FL 33774For SaleMLS ID #TB8514967, Leidy Gonzalez Reyes, MIRANDA LANDA REALTY GROUP LLC. Stellar MLS
- $1,425,0003 bd3 ba2k sqft15918 REDINGTON DRIVE, REDINGTON BEACH, FL 33708For SaleMLS ID #TB8531737, Taylor Topolski, CONCI, REALTORS. Stellar MLS
- $1,349,0004 bd4 ba3k sqft4123 CROSSWATER DRIVE, TAMPA, FL 33615For SaleMLS ID #TB8531892, Kevin McCarron, EXP REALTY LLC. Stellar MLS
- $1,285,0003 bd3 ba2.2k sqft16115 4TH STREET E, REDINGTON BEACH, FL 33708For SaleMLS ID #D6147982, Jayson Burtch, CENTURY 21 SUNBELT REALTY. Stellar MLS
- $1,350,0003 bd3 ba2.1k sqft1985 CAROLINA AVENUE NE, ST PETERSBURG, FL 33703For SaleMLS ID #TB8524994, Kirby Bryan, NORTHSTAR REALTY. Stellar MLS
- $1,324,9003 bd3 ba1.8k sqft11900 7TH STREET E, TREASURE ISLAND, FL 33706For SaleMLS ID #TB8538908, Allan Greenfield, PINEYWOODS REALTY LLC. Stellar MLS
- $1,599,0003 bd2 ba2.4k sqft6370 90TH AVENUE N, PINELLAS PARK, FL 33782For SaleMLS ID #TB8447718, Melody Hunter, CHARLES RUTENBERG REALTY INC. Stellar MLS
- $1,349,0005 bd3 ba2.8k sqft7011 PELICAN ISLAND DRIVE, TAMPA, FL 33634For SaleMLS ID #TB8519143, Peter Mestre, PETER P. MESTRE R.E. BROKER. Stellar MLS
- $1,299,0003 bd3 ba2.2k sqft121 CARLYLE DRIVE, PALM HARBOR, FL 34683For SaleMLS ID #TB8521898, Carol Bradshaw, BRADSHAW & BRADSHAW REALTY SER. Stellar MLS
- $1,375,0004 bd4 ba2.8k sqft4213 SALTWATER BOULEVARD, TAMPA, FL 33615For SaleMLS ID #TB8494335, Brian Miller, PREMIER SOTHEBYS INTL REALTY. Stellar MLS
- $770,0004 bd2 ba2.2k sqft4415 CLEARWATER HARBOR DRIVE N, LARGO, FL 33770For SaleMLS ID #TB8481601, Carolyn Tasillo, PREMIER SOTHEBY'S INTL REALTY. Stellar MLS
- $1,400,0004 bd3 ba2.5k sqft4379 44TH STREET S, ST PETERSBURG, FL 33711For SaleMLS ID #TB8520192, Tiffany McAlister, COMPASS FLORIDA LLC. Stellar MLS
- $1,299,0003 bd2 ba2k sqft11225 4TH STREET E, TREASURE ISLAND, FL 33706For SaleMLS ID #TB8545312, Evert Williams, COASTAL HOME ADVISORS RE. Stellar MLS
- $1,399,0003 bd3 ba2.2k sqft704 BAYSHORE DRIVE, TARPON SPRINGS, FL 34689For SaleMLS ID #TB8541796, Lisa Ulgenalp, CENTURY 21 COASTAL ALLIANCE. Stellar MLS
