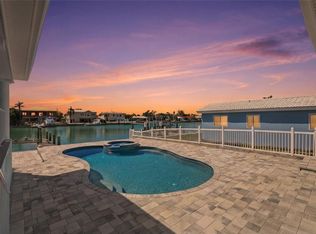
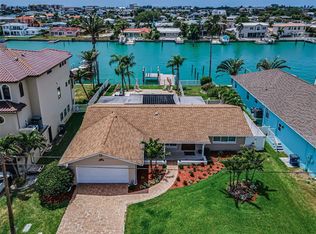
Nestled within the coveted Capri Isle community of Treasure Island, this exceptional waterfront residence embodies the essence of refined coastal living, pairing deep-water boating access, sophisticated interiors, and resort-inspired outdoor spaces in an enviable setting. Meticulously renovated with a discerning eye for design and craftsmanship, this distinguished 3-bedroom, 3-bathroom residence with a versatile additional living space seamlessly blends refined elegance, modern comfort, and effortless coastal living. Light-filled interiors unfold through a beautifully designed open floor plan, while the desirable split-bedroom configuration creates privacy for both residents and guests. At the heart of the home, the chef-inspired kitchen combines timeless design with modern functionality, featuring solid granite countertops, newer stainless-steel appliances, and an induction cooktop. Throughout the residence, professionally updated finishes, newer systems, and carefully considered improvements create the ease and confidence of a truly move-in-ready home. The experience continues outdoors, where an expansive screened and covered lanai frames a spectacular waterfront setting. A large solar-heated pool, resurfaced in 2017 with updated surrounding pavers, creates a private resort-like oasis designed for long afternoons, evening entertaining, and effortless year-round enjoyment. The home is further enhanced by owned solar panels installed in 2019, providing meaningful energy savings and improved efficiency while offering an attractive long-term financial benefit for the next owner. Mature, professionally maintained landscaping further enhances the sense of privacy and tranquility. For the boating enthusiast, the waterfront is exceptional. The property enjoys approximately 75 feet of protected canal frontage with deep sailboat water and direct access to the Intracoastal Waterway and Gulf of Mexico. The substantial waterfront improvements include two boat lifts, including one configured for a sailboat and another for a smaller craft or personal watercraft, and durable newer Trex decking. With no bridges restricting access, this is a waterfront setting designed for those who intend to make the water an integral part of their lifestyle. Quietly situated on a low-traffic street, the property offers a wonderful balance of privacy, boating, and accessibility. Treasure Island’s beautiful Gulf beaches are only a short stroll or bike ride away, while John’s Pass Village & Boardwalk is minutes from home, offering waterfront dining, shopping, fishing charters, entertainment, and easy access to the Gulf. This is more than a waterfront residence—it is a turnkey coastal retreat designed around the way exceptional Florida homes are meant to be lived. From the refined interiors and resort-style pool to the deep-water boating access and expansive outdoor living spaces, every element comes together to create an extraordinary waterfront lifestyle in one of Pinellas County’s most coveted coastal communities. An exceptional opportunity to embrace the waterfront lifestyle in one of Treasure Island’s most desirable coastal settings. We invite you to explore the property through the video tour and discover the thoughtful design, refined finishes, and remarkable indoor-outdoor living that define this residence. Contact your Realtor to arrange a private showing and experience firsthand what makes this waterfront home truly exceptional.
For sale
$1,350,000
11900 7TH STREET E, TREASURE ISLAND, FL 33706
3beds
1,862sqft
Single Family Residence
Built in 1968
8,999 Square Feet Lot
$1,291,200 Zestimate®
$725/sqft
$-- HOA
What's special
Spectacular waterfront settingResort-style poolMeticulously renovatedDeep sailboat waterSolid granite countertopsProfessionally updated finishesVersatile additional living space
- 23 days
- 793
- 34
Likely to sell faster than
Zillow last checked:
Listing updated:
Listed by:
Allan Greenfield 352-301-0442,
PINEYWOODS REALTY LLC 813-225-1890
Source: Stellar MLS,MLS#: TB8538908 Originating MLS: Suncoast Tampa
Originating MLS: Suncoast Tampa
Facts & features
Interior
Bedrooms & bathrooms
- Bedrooms: 3
- Bathrooms: 3
- Full bathrooms: 3
Rooms
- Room types: Den/Library/Office, Family Room, Living Room, Utility Room
Primary bedroom
- Features: En Suite Bathroom, Walk-In Closet(s)
- Level: First
- Area: 168 Square Feet
- Dimensions: 12x14
Bedroom 2
- Features: Built-in Closet
- Level: First
- Area: 168 Square Feet
- Dimensions: 12x14
Bedroom 3
- Features: Built-in Closet
- Level: First
- Area: 110 Square Feet
- Dimensions: 10x11
Den
- Features: Built-in Closet
- Level: First
- Area: 132 Square Feet
- Dimensions: 11x12
Dining room
- Features: No Closet
- Level: First
- Area: 140 Square Feet
- Dimensions: 10x14
Kitchen
- Features: No Closet
- Level: First
- Area: 140 Square Feet
- Dimensions: 10x14
Living room
- Features: No Closet
- Level: First
- Area: 345 Square Feet
- Dimensions: 23x15
Heating
- Central
Cooling
- Central Air
Appliances
- Included: Convection Oven, Dishwasher, Disposal, Microwave, Range, Range Hood, Refrigerator
- Laundry: In Garage, Inside
Features
- Ceiling Fan(s), High Ceilings, Open Floorplan, Primary Bedroom Main Floor, Solid Surface Counters, Solid Wood Cabinets, Split Bedroom, Walk-In Closet(s)
- Flooring: Terrazzo, Tile
- Doors: Sliding Doors
- Windows: Window Treatments
- Has fireplace: No
Interior area
- Total structure area: 2,342
- Total interior livable area: 1,862 sqft
Video & virtual tour
Property
Parking
- Total spaces: 2
- Parking features: Covered, Driveway
- Attached garage spaces: 2
- Has uncovered spaces: Yes
Features
- Levels: One
- Stories: 1
- Patio & porch: Covered, Enclosed, Screened
- Exterior features: Irrigation System, Lighting, Sidewalk, Sprinkler Metered
- Has private pool: Yes
- Pool features: Gunite, Heated, In Ground, Lighting, Screen Enclosure, Solar Heat
- Fencing: Vinyl
- Has view: Yes
- View description: Water, Intracoastal Waterway
- Has water view: Yes
- Water view: Water,Intracoastal Waterway
- Waterfront features: Canal - Saltwater, Intracoastal Waterway, Saltwater Canal Access, Intracoastal Waterway Access, Lift, Seawall
- Body of water: BOCA CIEGA BAY
Lot
- Size: 8,999 Square Feet
- Dimensions: 75 x 120
- Features: Flood Insurance Required, Landscaped, Sidewalk
- Residential vegetation: Trees/Landscaped
Details
- Parcel number: 143115133380010090
- Special conditions: None
Construction
Type & style
- Home type: SingleFamily
- Architectural style: Florida,Ranch
- Property subtype: Single Family Residence
Materials
- Block, Stucco
- Foundation: Slab
- Roof: Tile
Condition
- New construction: No
- Year built: 1968
Utilities & green energy
- Sewer: Public Sewer
- Water: Public
- Utilities for property: BB/HS Internet Available, Cable Available, Cable Connected, Electricity Available, Electricity Connected, Public, Sewer Available, Sewer Connected, Water Available, Water Connected
Community & HOA
Community
- Features: Park, Playground
- Pet fee: $0 monthly
- Subdivision: CAPRI ISLE
HOA
- Has HOA: No
Location
- Region: Treasure Island
Financial & listing details
- Price per square foot: $725/sqft
- Tax assessed value: $729,831
- Annual tax amount: $12,078
- Date on market: 8/14/2026
- Cumulative days on market: 132 days
- Listing terms: Cash,Conventional,FHA,VA Loan
- Ownership: Fee Simple
- Total actual rent: 0
- Electric utility on property: Yes
- Road surface type: Paved
Estimated market value
$1,291,200
$1.23M - $1.36M
$5,576/mo
Price history
| Date | Event | Price |
|---|---|---|
| 8/14/2026 | Listed for sale | $1,350,000-1.5%$725/sqft |
Source:  Stellar MLS #TB8538908 Report a problem Stellar MLS #TB8538908 Report a problem | ||
| 8/10/2026 | Listing removed | $1,370,000$736/sqft |
Source: Stellar MLS #TB8499032 Report a problem | ||
| 8/8/2026 | Price change | $1,370,000-1.1%$736/sqft |
Source: eXp Realty #TB8499032 Report a problem | ||
| 7/12/2026 | Price change | $1,385,000-0.7%$744/sqft |
Source: eXp Realty #TB8499032 Report a problem | ||
| 6/18/2026 | Price change | $1,395,000-0.3%$749/sqft |
Source: eXp Realty #TB8499032 Report a problem | ||
| 5/8/2026 | Price change | $1,399,000-3.5%$751/sqft |
Source: Stellar MLS #TB8499032 Report a problem | ||
| 4/24/2026 | Listed for sale | $1,450,000$779/sqft |
Source: eXp Realty #TB8499032 Report a problem | ||
| 4/22/2026 | Pending sale | $1,450,000$779/sqft |
Source: eXp Realty #TB8499032 Report a problem | ||
| 4/17/2026 | Listed for sale | $1,450,000+62%$779/sqft |
Source: eXp Realty #TB8499032 Report a problem | ||
| 9/17/2025 | Sold | $895,000-5.3%$481/sqft |
Source: Stellar MLS #TB8414851 Report a problem | ||
| 8/18/2025 | Pending sale | $945,000$508/sqft |
Source: Stellar MLS #TB8414851 Report a problem | ||
| 8/9/2025 | Listed for sale | $945,000+2.1%$508/sqft |
Source: Stellar MLS #TB8414851 Report a problem | ||
| 4/11/2024 | Listing removed | -- |
Source: Zillow Rentals Report a problem | ||
| 4/2/2024 | Listed for rent | $5,500+5.8%$3/sqft |
Source: Zillow Rentals Report a problem | ||
| 4/2/2024 | Listing removed | -- |
Source: Zillow Rentals Report a problem | ||
| 3/17/2024 | Listed for rent | $5,200+9.5%$3/sqft |
Source: Zillow Rentals Report a problem | ||
| 4/4/2023 | Listing removed | -- |
Source: Zillow Rentals Report a problem | ||
| 3/24/2023 | Price change | $4,750+5.6%$3/sqft |
Source: Zillow Rentals Report a problem | ||
| 3/16/2023 | Price change | $4,500-5.3%$2/sqft |
Source: Zillow Rentals Report a problem | ||
| 3/10/2023 | Price change | $4,750-4%$3/sqft |
Source: Zillow Rentals Report a problem | ||
| 3/1/2023 | Price change | $4,950-5.7%$3/sqft |
Source: Zillow Rentals Report a problem | ||
| 2/23/2023 | Listed for rent | $5,250+1%$3/sqft |
Source: Zillow Rentals Report a problem | ||
| 1/8/2022 | Listing removed | -- |
Source: Zillow Rental Manager Report a problem | ||
| 12/24/2021 | Listed for rent | $5,200$3/sqft |
Source: Zillow Rental Manager Report a problem | ||
| 4/8/2021 | Sold | $926,000+8.9%$497/sqft |
Source: Public Record Report a problem | ||
| 3/15/2021 | Pending sale | $850,000+257.9%$456/sqft |
Source: Stellar MLS #U8115663 Report a problem | ||
| 10/22/1999 | Sold | $237,500+156.8%$128/sqft |
Source: Public Record Report a problem | ||
| 11/8/1993 | Sold | $92,500$50/sqft |
Source: Public Record Report a problem | ||
Public tax history
| Year | Property taxes | Tax assessment |
|---|---|---|
| 2025 | $12,079 -38.8% | $729,831 -40.3% |
| 2024 | $19,749 -6.1% | $1,223,474 -4.3% |
| 2023 | $21,025 +27.7% | $1,277,823 +23.5% |
| 2022 | $16,463 +179.1% | $1,034,517 +172.7% |
| 2021 | $5,899 +1.2% | $379,398 +1.4% |
| 2020 | $5,832 +1.6% | $374,160 +2.3% |
| 2019 | $5,742 | $365,748 +1.9% |
| 2018 | $5,742 +2.2% | $358,928 +2.1% |
| 2017 | $5,620 +1.7% | $351,546 +2.1% |
| 2016 | $5,526 -1.9% | $344,315 +0.7% |
| 2015 | $5,631 +0.4% | $341,922 +0.8% |
| 2014 | $5,607 +0.4% | $339,208 +1.5% |
| 2013 | $5,586 +2.9% | $334,195 +1.7% |
| 2012 | $5,426 | $328,609 +3% |
| 2011 | -- | $319,038 +1.5% |
| 2010 | -- | $314,323 +2.7% |
| 2009 | -- | $306,059 +0.1% |
| 2008 | $4,696 | $305,753 +3% |
| 2007 | -- | $296,848 -43% |
| 2005 | -- | $521,000 +23.8% |
| 2004 | $4,621 +1.4% | $420,900 +12.2% |
| 2003 | $4,555 +17.2% | $375,300 +13.5% |
| 2002 | $3,887 | $330,600 +29.3% |
| 2001 | $3,887 +10.7% | $255,700 +22.2% |
| 2000 | $3,512 | $209,200 |
Find assessor info on the county website
Monthly payment
Est. payment
Payment breakdown
Explore the cost of this home by adjusting the details. Changes won't be saved.Climate risks
Neighborhood: Isle of Capri
Nearby schools
Schools provided by the listing agent
- Elementary: Azalea Elementary-PN
- Middle: Azalea Middle-PN
- High: Boca Ciega High-PN
Source: Stellar MLS. This data may not be complete. We recommend contacting the local school district to confirm school assignments for this home.

Similar homes
- $1,295,0004 bd3 ba2.4k sqft12125 5TH STREET E, TREASURE ISLAND, FL 33706For Sale
 MLS ID #TB8526748, Dania Perry, CENTURY 21 JIM WHITE & ASSOC. Stellar MLS
 - $1,450,0003 bd3 ba1.9k sqft11855 4TH STREET E, TREASURE ISLAND, FL 33706For Sale
 MLS ID #TB8500146, Haike Abraham, CROWN GROUP REALTY INC. Stellar MLS
 - $1,449,9994 bd3 ba2.7k sqft11260 5TH STREET E, TREASURE ISLAND, FL 33706For Sale
 MLS ID #TB8488607, Barb Adams, COASTAL PROPERTIES GROUP. Stellar MLS
 - $1,325,0003 bd2 ba1.7k sqft450 64TH AVENUE, ST PETE BEACH, FL 33706For Sale
 MLS ID #TB8542869, Lance Peterson, CORCORAN DWELLINGS. Stellar MLS
 - $975,0003 bd2 ba2.1k sqft710 116TH AVENUE, TREASURE ISLAND, FL 33706For SaleMLS ID #TB8508928, Simone Pilz, EQUITY REALTY SUNCOAST. Stellar MLS
- $1,429,0004 bd2 ba2.1k sqft111 91ST AVENUE, TREASURE ISLAND, FL 33706For SaleMLS ID #TB8521228, Hope Kent, DOUGLAS ELLIMAN. Stellar MLS
- $1,249,0003 bd2 ba1.7k sqft530 79TH STREET S, ST PETERSBURG, FL 33707For SaleMLS ID #TB8536804, Amy Ruffner, COLDWELL BANKER REALTY. Stellar MLS
- $1,735,0003 bd2 ba2.2k sqft1514 SEA GULL DRIVE S, ST PETERSBURG, FL 33707For SaleMLS ID #TB8544585, Jacki Fabrizio, SMITH & ASSOCIATES REAL ESTATE. Stellar MLS
- $1,500,0003 bd2 ba1.9k sqft711 64TH AVENUE, ST PETE BEACH, FL 33706For SaleMLS ID #TB8493217, Tara Melvin, PALM PARADISE REALTY GROUP. Stellar MLS
- $679,5003 bd3 ba1.8k sqft12334 CAPRI CIRCLE N, TREASURE ISLAND, FL 33706For SaleMLS ID #TB8484254, Kevin Gallagher, COLDWELL BANKER REALTY. Stellar MLS
- $1,499,0003 bd2 ba1.6k sqft3666 BELLE VISTA DRIVE E, ST PETERSBURG, FL 33706For SaleMLS ID #TB8523640, Jane McCroary, RE/MAX ACTION FIRST OF FLORIDA. Stellar MLS
- $1,595,0004 bd2 ba2.3k sqft6414 2ND PALM POINT, ST PETE BEACH, FL 33706For SaleMLS ID #TB8529611, Daphne Smith, COASTAL PROPERTIES GROUP. Stellar MLS
- $1,299,0004 bd2 ba1.9k sqft4461 38TH WAY S, ST PETERSBURG, FL 33711For SaleMLS ID #TB8449484, Genoa Fedyszyn, KELLER WILLIAMS ST PETE REALTY. Stellar MLS
- $1,245,0004 bd3 ba2.3k sqft7886 9TH AVENUE S, ST PETERSBURG, FL 33707For SaleMLS ID #TB8486221, Chris Price, KELLER WILLIAMS ST PETE REALTY. Stellar MLS
- $1,285,0003 bd3 ba2.2k sqft16115 4TH STREET E, REDINGTON BEACH, FL 33708For SaleMLS ID #D6147982, Jayson Burtch, CENTURY 21 SUNBELT REALTY. Stellar MLS
- $1,495,0003 bd2 ba1.6k sqft16458 REDINGTON DRIVE, REDINGTON BEACH, FL 33708For SaleMLS ID #TB8538018, Kristin Leon, COASTAL PROPERTIES GROUP INTERNATIONAL. Stellar MLS
- $1,575,0004 bd2 ba2k sqft650 64TH AVENUE, ST PETE BEACH, FL 33706For SaleMLS ID #TB8505908, Beth Hannigan, REALTY ONE GROUP INNOVATION. Stellar MLS
- $1,100,0003 bd2 ba1.8k sqft13155 BOCA CIEGA AVENUE, MADEIRA BEACH, FL 33708For SaleMLS ID #TB8524958, Jack A Rodriguez, MINARET REALTY. Stellar MLS
- $1,350,0003 bd2 ba1.7k sqft4200 46TH AVENUE S, ST PETERSBURG, FL 33711For SaleMLS ID #TB8459277, Rhonda Sanderford, COASTAL PROPERTIES GROUP INTERNATIONAL. Stellar MLS
- $1,397,9002 bd2 ba1.9k sqft600 NORMANDY ROAD, MADEIRA BEACH, FL 33708For SaleMLS ID #TB8462616, Michael Wyckoff, ENGEL & VOLKERS MADEIRA BEACH. Stellar MLS
