Deep-water Intracoastal living in Madeira Beach with a 10,000 lb Davit Master boat lift, wet berth, and additional dockage for vessels up to 38 feet with a 14-foot beam. The dock has 110V and 220V power, water, and night lighting, with a sturdy rip-rap shoreline. From your dock, John’s Pass is approximately five minutes by boat, providing direct access to the Gulf of America. Madeira Beach waterways connect to John’s Pass and the Gulf, making this location particularly well suited to the boating lifestyle. This turn-key 4-bedroom, 2-bath waterfront home is designed around the view. Impact-rated windows and a 12-foot, three-panel impact-rated sliding glass door span the waterfront side, bringing the Intracoastal into the main living spaces. Enjoy water views throughout the day, with both sunrise and sunset views and regular dolphin sightings from the backyard and dock. Inside, the open living, dining, and kitchen areas feature porcelain tile, custom moldings, recessed lighting, and plantation shutters. The kitchen offers 23 linear feet of quartz counter space, stainless appliances, gas cooking, wine cooler and a movable stainless-steel island. A bonus entry room provides additional flexible living space, while a separate waterfront nook near the primary bedroom offers another place to take in the view. The primary suite includes French-door entry, dual-sink vanity, custom shower, lighted mirror, towel warmer, and a walk-in closet with extensive hanging, shelving, and shoe storage. Three additional bedrooms provide flexibility for guests, an office, or creative hobby space. Property improvements include a new 200-amp electrical panel, central A/C with supplemental mini-splits, impact windows and doors, electric roll-down hurricane shutters, a hurricane-rated garage door, blown-in attic insulation, whole-house water purification, a generator-ready propane connection, an outdoor shower, new gutters, and an anti-backflow sewer valve. Outside, the waterfront setting continues with pavers, artificial turf, tropical landscaping, a fenced yard, and a driveway accommodating up to five vehicles. Less than half a mile away, only a 10-minute walk to the white sands of Madeira Beach. For the buyer whose Florida home begins with the boat, the water, and the ability to get out to the Gulf, this property delivers the waterfront infrastructure already in place.
Coming soon
$1,224,000
14223 E PARSLEY DRIVE, MADEIRA BEACH, FL 33708
4beds
1,857sqft
Single Family Residence
Built in 1951
7,897 Square Feet Lot
$1,201,500 Zestimate®
$659/sqft
$-- HOA
What's special
- 6 days
- 208
- 18
Zillow last checked:
Listing updated:
Listed by:
Rebecca Collins 727-251-9235,
TREASURED HOME COLLECTION 727-210-3282
Source: Stellar MLS,MLS#: TB8554798 Originating MLS: Suncoast Tampa
Originating MLS: Suncoast Tampa
Facts & features
Interior
Bedrooms & bathrooms
- Bedrooms: 4
- Bathrooms: 2
- Full bathrooms: 2
Rooms
- Room types: Great Room, Utility Room
Primary bedroom
- Features: Ceiling Fan(s), En Suite Bathroom, Walk-In Closet(s)
- Level: First
- Area: 168 Square Feet
- Dimensions: 14x12
Bedroom 2
- Features: Ceiling Fan(s), Built-in Closet
- Level: First
- Area: 144 Square Feet
- Dimensions: 12x12
Bedroom 3
- Features: Ceiling Fan(s), Built-in Closet
- Level: First
- Area: 121 Square Feet
- Dimensions: 11x11
Bedroom 4
- Features: Ceiling Fan(s), Built-in Closet
- Level: First
- Area: 214.5 Square Feet
- Dimensions: 19.5x11
Primary bathroom
- Features: Ceiling Fan(s), Dual Sinks, Exhaust Fan, Rain Shower Head, Shower No Tub, Stone Counters, Tall Countertops, Window/Skylight in Bath, Walk-In Closet(s)
- Level: First
- Area: 94.5 Square Feet
- Dimensions: 10.5x9
Bathroom 2
- Features: Built-In Shelving, Exhaust Fan, Single Vanity, Stone Counters, Tub With Shower, Window/Skylight in Bath, Linen Closet
- Level: First
- Area: 56 Square Feet
- Dimensions: 8x7
Bonus room
- Features: Ceiling Fan(s), No Closet
- Level: First
- Area: 234 Square Feet
- Dimensions: 18x13
Dining room
- Features: Breakfast Bar, No Closet
- Level: First
- Area: 88 Square Feet
- Dimensions: 11x8
Kitchen
- Features: Breakfast Bar, Built-In Shelving, Kitchen Island, Exhaust Fan, Stone Counters, No Closet
- Level: First
- Area: 165 Square Feet
- Dimensions: 15x11
Living room
- Features: Other, No Closet
- Level: First
- Area: 442 Square Feet
- Dimensions: 34x13
Heating
- Central
Cooling
- Central Air
Appliances
- Included: Dishwasher, Disposal, Dryer, Exhaust Fan, Ice Maker, Microwave, Range, Refrigerator, Tankless Water Heater, Washer, Water Filtration System, Wine Refrigerator
- Laundry: Gas Dryer Hookup, In Garage, Inside, Laundry Closet, Laundry Room, Outside, Washer Hookup
Features
- Ceiling Fan(s), Kitchen/Family Room Combo, Living Room/Dining Room Combo, Open Floorplan, Primary Bedroom Main Floor, Solid Surface Counters, Split Bedroom, Stone Counters, Thermostat, Walk-In Closet(s)
- Flooring: Porcelain Tile
- Doors: Outdoor Grill, Outdoor Kitchen, Sliding Doors
- Windows: Skylight(s), Window Treatments, Shutters, Hurricane Shutters/Windows
- Has fireplace: Yes
- Fireplace features: Decorative, Electric, Living Room, Non Wood Burning
Interior area
- Total structure area: 2,368
- Total interior livable area: 1,857 sqft
Video & virtual tour
Property
Parking
- Total spaces: 1
- Parking features: Boat, Curb Parking, Driveway, Ground Level, Off Street, On Street, RV Access/Parking
- Attached garage spaces: 1
- Has uncovered spaces: Yes
- Details: Garage Dimensions: 17x23
Features
- Levels: One
- Stories: 1
- Exterior features: Irrigation System, Outdoor Grill, Outdoor Kitchen, Private Entrance, Private Mailbox, Private Yard, Rain Gutters
- Fencing: Vinyl
- Has view: Yes
- View description: Water, Bay/Harbor - Full, Intracoastal Waterway
- Has water view: Yes
- Water view: Water,Bay/Harbor - Full,Intracoastal Waterway
- Waterfront features: Intracoastal Waterway, Bay/Harbor Access, Beach Access, Intracoastal Waterway Access, Davits, Lift, No Wake Zone, Riprap, Sailboat Water
Lot
- Size: 7,897 Square Feet
- Dimensions: 63 x 131
- Features: Flood Insurance Required, FloodZone, City Lot, Landscaped, Near Marina, Near Public Transit, Private
- Residential vegetation: Mature Landscaping, Trees/Landscaped
Details
- Parcel number: 103115344160260170
- Special conditions: None
Construction
Type & style
- Home type: SingleFamily
- Architectural style: Florida,Ranch
- Property subtype: Single Family Residence
Materials
- Stucco
- Foundation: Slab
- Roof: Shingle
Condition
- Completed
- New construction: No
- Year built: 1951
Utilities & green energy
- Sewer: Public Sewer
- Water: Public
- Utilities for property: BB/HS Internet Available, Cable Available, Cable Connected, Electricity Available, Electricity Connected, Natural Gas Available, Phone Available, Propane, Public, Sewer Available, Sewer Connected, Sprinkler Meter, Street Lights, Water Available, Water Connected
Green energy
- Indoor air quality: No Smoking-Interior Buildg
Community & HOA
Community
- Pet fee: $0 monthly
- Subdivision: GULF SHORES 6TH ADD
HOA
- Has HOA: No
Location
- Region: Madeira Beach
Financial & listing details
- Price per square foot: $659/sqft
- Tax assessed value: $659,344
- Annual tax amount: $12,505
- Date on market: 10/5/2026
- Listing terms: Cash,Conventional,FHA,VA Loan
- Ownership: Fee Simple
- Total actual rent: 0
- Electric utility on property: Yes
- Road surface type: Paved
Estimated market value
$1,201,500
$1.14M - $1.26M
$4,205/mo
Price history
| Date | Event | Price |
|---|---|---|
| 8/1/2026 | Listing removed | $1,299,000$700/sqft |
Source:  Stellar MLS #TB8423060 Report a problem Stellar MLS #TB8423060 Report a problem | ||
| 4/20/2026 | Price change | $1,299,000-11.9%$700/sqft |
Source: Stellar MLS #TB8423060 Report a problem | ||
| 2/20/2026 | Price change | $1,475,000-0.9%$794/sqft |
Source: Stellar MLS #TB8423060 Report a problem | ||
| 12/2/2025 | Price change | $1,488,000-0.1%$801/sqft |
Source: Stellar MLS #TB8423060 Report a problem | ||
| 10/18/2025 | Price change | $1,490,000-0.7%$802/sqft |
Source: Stellar MLS #TB8423060 Report a problem | ||
| 9/2/2025 | Listed for sale | $1,500,000+33.3%$808/sqft |
Source: Stellar MLS #TB8423060 Report a problem | ||
| 6/30/2023 | Sold | $1,125,000-6.3%$606/sqft |
Source: Public Record Report a problem | ||
| 5/19/2023 | Pending sale | $1,200,000$646/sqft |
Source: Stellar MLS #U8197750 Report a problem | ||
| 5/12/2023 | Listed for sale | $1,200,000+211.7%$646/sqft |
Source: Stellar MLS #U8197750 Report a problem | ||
| 7/30/2012 | Sold | $385,000-2%$207/sqft |
Source: Stellar MLS #U7548985 Report a problem | ||
| 5/31/2012 | Listed for sale | $393,000$212/sqft |
Source: Weichert Realtors Sun Sand Sea #U7548985 Report a problem | ||
Public tax history
| Year | Property taxes | Tax assessment |
|---|---|---|
| 2025 | $10,693 -19.6% | $659,344 -25.2% |
| 2024 | $13,303 +119.8% | $882,058 +109.7% |
| 2023 | $6,051 +2.6% | $420,681 +3% |
| 2022 | $5,895 -1.8% | $408,428 +3% |
| 2021 | $6,004 -1.4% | $396,532 +1.4% |
| 2020 | $6,089 +7.3% | $391,057 +7.5% |
| 2019 | $5,675 | $363,943 +1.9% |
| 2018 | $5,675 +4.3% | $357,157 +2.1% |
| 2017 | $5,439 +1.1% | $349,811 +2.1% |
| 2016 | $5,382 -1.8% | $342,616 +0.7% |
| 2015 | $5,481 +2.7% | $340,234 +1.8% |
| 2014 | $5,338 +1.4% | $334,166 +1.5% |
| 2013 | $5,264 +103.4% | $329,228 +81.5% |
| 2012 | $2,588 | $181,402 +3% |
| 2011 | -- | $176,118 +1.5% |
| 2010 | -- | $173,515 +2.7% |
| 2009 | -- | $168,953 +0.1% |
| 2008 | $2,272 | $168,784 +5.4% |
| 2007 | -- | $160,082 -58.5% |
| 2005 | -- | $385,800 +14.6% |
| 2004 | $2,204 +1.7% | $336,600 +12.2% |
| 2003 | $2,166 +3.5% | $299,900 +28.7% |
| 2002 | $2,092 | $233,100 +29.9% |
| 2001 | $2,092 +4.3% | $179,400 +20.1% |
| 2000 | $2,006 | $149,400 |
Find assessor info on the county website
Monthly payment
Est. payment
Payment breakdown
Explore the cost of this home by adjusting the details. Changes won't be saved.Climate risks
Neighborhood: 33708
Nearby schools
Schools provided by the listing agent
- Elementary: Orange Grove Elementary-PN
- Middle: Seminole Middle-PN
- High: Seminole High-PN
Source: Stellar MLS. This data may not be complete. We recommend contacting the local school district to confirm school assignments for this home.
Similar homes
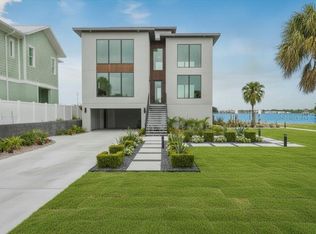
- $1,175,0003 bd2 ba2.4k sqft11145 4th St E, Treasure Island, FL 33706For Sale By Owner
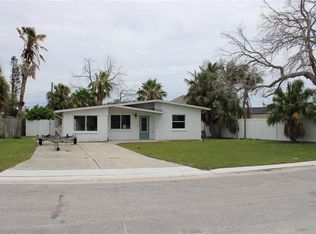
- $1,224,9002 bd2 ba1.5k sqft16113 5TH STREET E, REDINGTON BEACH, FL 33708For Sale
 MLS ID #TB8490844, Rachel Rowe, LOMBARDO TEAM REAL ESTATE LLC. Stellar MLS
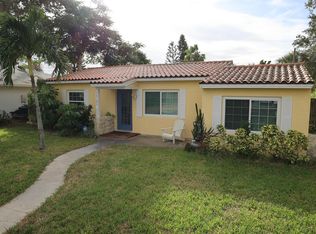
 - $1,175,0003 bd2 ba1.8k sqft11425 5TH STREET E, TREASURE ISLAND, FL 33706For Sale
 MLS ID #TB8554181, Ashley Gajdosz, KELLER WILLIAMS TAMPA PROPERTIES. Stellar MLS
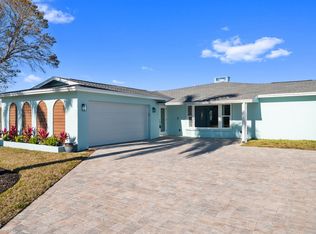
 - $699,0003 bd1 ba1k sqft170 145TH AVENUE E, MADEIRA BEACH, FL 33708For Sale
 MLS ID #TB8552862, Michael Wyckoff, ENGEL & VOLKERS MADEIRA BEACH. Stellar MLS
 - $1,285,0003 bd3 ba2.2k sqft16115 4TH STREET E, REDINGTON BEACH, FL 33708For SaleMLS ID #D6147982, Jayson Burtch, CENTURY 21 SUNBELT REALTY. Stellar MLS
- $849,0002 bd2 ba1.5k sqft541 LILLIAN DRIVE, MADEIRA BEACH, FL 33708For SaleMLS ID #TB8540140, Tamra Camilleri, PREFERRED SHORE LLC. Stellar MLS
- $1,225,0003 bd2 ba1.7k sqft530 79TH STREET S, ST PETERSBURG, FL 33707For SaleMLS ID #TB8536804, Amy Ruffner, COLDWELL BANKER REALTY. Stellar MLS
- $1,390,0003 bd2 ba1.6k sqft16458 REDINGTON DRIVE, REDINGTON BEACH, FL 33708For SaleMLS ID #TB8538018, Kristin Leon, COASTAL PROPERTIES GROUP INTERNATIONAL. Stellar MLS
- $1,264,0004 bd3 ba2.2k sqft110 SUNSET DRIVE S, ST PETERSBURG, FL 33707For SaleMLS ID #TB8519370, Desi McCarthy, CALDWELL REALTY. Stellar MLS
- $824,9952 bd2 ba1.9k sqft15302 HARBOR DRIVE, MADEIRA BEACH, FL 33708For SaleMLS ID #TB8433038, Jenna Whitney, DALTON WADE INC. Stellar MLS
- $999,9003 bd2 ba1.9k sqft187 145TH AVENUE E #3, MADEIRA BEACH, FL 33708New ConstructionMLS ID #TB8541231, Niki Gulick, REIGN REALTY COASTAL PROPERTIES LLC. Stellar MLS
- $1,334,9003 bd3 ba1.8k sqft11900 7TH STREET E, TREASURE ISLAND, FL 33706For SaleMLS ID #TB8538908, Allan Greenfield, PINEYWOODS REALTY LLC. Stellar MLS
- $1,399,9904 bd3 ba2.7k sqft11260 5TH STREET E, TREASURE ISLAND, FL 33706For SaleMLS ID #TB8488607, Barb Adams, COASTAL PROPERTIES GROUP. Stellar MLS
- $1,230,0003 bd2 ba1.9k sqft3860 BELLE VISTA E, ST PETE BEACH, FL 33706For SaleMLS ID #TB8544598, Leisa Mohler-Erickson, COMPASS FLORIDA LLC. Stellar MLS
- $1,265,0002 bd3 ba1.9k sqft560 79TH STREET S, ST PETERSBURG, FL 33707For SaleMLS ID #TB8541740, Helle Hartley, SMITH & ASSOCIATES REAL ESTATE. Stellar MLS
- $1,799,0003 bd2 ba2k sqft17161 2ND STREET E, NORTH REDINGTON BEACH, FL 33708For SaleMLS ID #TB8546625, Helle Hartley, SMITH & ASSOCIATES REAL ESTATE. Stellar MLS
- $1,450,0003 bd3 ba1.9k sqft11855 4TH STREET E, TREASURE ISLAND, FL 33706For SaleMLS ID #TB8500146, Haike Abraham, CROWN GROUP REALTY INC. Stellar MLS
- $1,274,9004 bd2 ba2.3k sqft1894 TANGLEWOOD DRIVE NE, ST PETERSBURG, FL 33702For SaleMLS ID #TB8550636, Andrea Finch, MOORE CREATIVE REALTY. Stellar MLS
- $1,429,0004 bd2 ba2.1k sqft111 91ST AVENUE, TREASURE ISLAND, FL 33706For SaleMLS ID #TB8521228, Hope Kent, DOUGLAS ELLIMAN. Stellar MLS
- $799,0004 bd2 ba1.9k sqft11555 PINE STREET, SEMINOLE, FL 33772For SaleMLS ID #W7889145, Pam Pampenella, PA, INVESTMENT FLORIDA REALTY LLC. Stellar MLS
