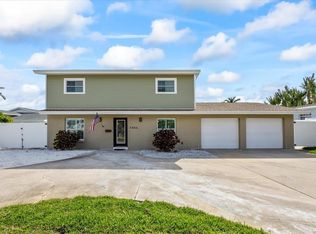
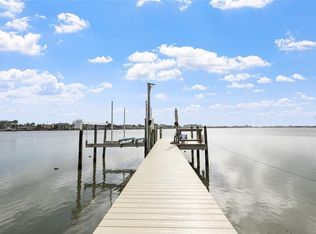
Charming Waterfront View Home with Pool and Timeless Character! Situated just across from the water along scenic Sunset Drive S, this beautifully maintained home offers picturesque water views and a wonderful blend of classic charm and modern updates. Gleaming original oak floors have been professionally refinished and extend through the living room, dining room, kitchen, and two bedrooms, preserving the home's appeal. Designed for both everyday living and entertaining, the spacious floor plan features four bedrooms, two and a half baths, and an inviting formal dining room ideal for hosting family and friends. French doors from the family room open to a private backyard oasis complete with a sparkling pool perfect for relaxing on warm Florida days. Recent improvements include impact-resistant double pane windows installed in 2023, a new roof in 2022, and thoughtfully updated kitchen and baths. Alley access leads to the garage, adding convenience and functionality. Lovingly maintained with exceptional attention to detail, this special home has retained the warmth and character of a true family residence while benefiting from numerous modern updates. Don't miss the opportunity to experience its charm, water views, and inviting lifestyle - schedule your showing today!
For sale
Price cut: $35K (8/7)
$1,264,000
110 SUNSET DRIVE S, ST PETERSBURG, FL 33707
4beds
2,270sqft
:
Get pre-qualified$8,224/mo
Single Family Residence
Built in 1951
10,816 Square Feet Lot
$1,201,400 Zestimate®
$557/sqft
$-- HOA
What's special
- 58 days |
- 766 |
- 33 |
Likely to sell faster than
Zillow last checked:
Listing updated:
Listed by:
Desi McCarthy 727-639-4467,
CALDWELL REALTY 727-321-1212,
Jody Sepulveda 727-515-0134,
CALDWELL REALTY
Source: Stellar MLS,MLS#: TB8519370 Originating MLS: Suncoast Tampa
Originating MLS: Suncoast Tampa
Facts & features
Interior
Bedrooms & bathrooms
- Bedrooms: 4
- Bathrooms: 3
- Full bathrooms: 2
- 1/2 bathrooms: 1
Rooms
- Room types: Family Room, Dining Room
Primary bedroom
- Features: Ceiling Fan(s), Walk-In Closet(s)
- Level: First
- Area: 223.11 Square Feet
- Dimensions: 17.11x13.04
Bedroom 2
- Features: Ceiling Fan(s), Built-in Closet
- Level: First
- Area: 143.92 Square Feet
- Dimensions: 13.06x11.02
Bedroom 3
- Features: Ceiling Fan(s), Built-in Closet
- Level: First
- Area: 101.3 Square Feet
- Dimensions: 10.08x10.05
Bedroom 4
- Features: Ceiling Fan(s), Built-in Closet
- Level: First
- Area: 99.97 Square Feet
- Dimensions: 14.08x7.1
Dining room
- Features: Built-in Closet
- Level: First
- Area: 234.54 Square Feet
- Dimensions: 18x13.03
Family room
- Features: Ceiling Fan(s)
- Level: First
- Area: 300.85 Square Feet
- Dimensions: 20.03x15.02
Kitchen
- Features: Bar
- Level: First
- Area: 190.38 Square Feet
- Dimensions: 21.06x9.04
Living room
- Features: Ceiling Fan(s)
- Level: First
- Area: 326.9 Square Feet
- Dimensions: 25.05x13.05
Heating
- Central, Electric, Heat Pump
Cooling
- Central Air
Appliances
- Included: Convection Oven, Dishwasher, Disposal, Dryer, Gas Water Heater, Microwave, Range, Refrigerator, Washer, Wine Refrigerator
- Laundry: Inside, Laundry Room
Features
- Stone Counters
- Flooring: Bamboo, Ceramic Tile, Vinyl, Hardwood
- Doors: French Doors
- Windows: Window Treatments
- Has fireplace: No
Interior area
- Total structure area: 2,894
- Total interior livable area: 2,270 sqft
Property
Parking
- Total spaces: 1
- Parking features: Garage Faces Rear
- Attached garage spaces: 1
Features
- Levels: One
- Stories: 1
- Patio & porch: Front Porch
- Exterior features: Irrigation System
- Has private pool: Yes
- Pool features: Gunite, In Ground
- Has view: Yes
- View description: Water, Intracoastal Waterway
- Has water view: Yes
- Water view: Water,Intracoastal Waterway
- Waterfront features: Intracoastal Waterway, Intracoastal Waterway Access, Seawall
Lot
- Size: 10,816 Square Feet
- Dimensions: 75 x 151
- Features: FloodZone, Sloped
- Residential vegetation: Mature Landscaping, Oak Trees
Details
- Parcel number: 193116204840480040
- Zoning: RES
- Special conditions: None
Construction
Type & style
- Home type: SingleFamily
- Property subtype: Single Family Residence
Materials
- Wood Frame
- Foundation: Crawlspace
- Roof: Shingle
Condition
- New construction: No
- Year built: 1951
Utilities & green energy
- Sewer: Public Sewer
- Water: Public
- Utilities for property: BB/HS Internet Available, Cable Connected, Electricity Connected, Natural Gas Available, Natural Gas Connected, Sprinkler Well
Community & HOA
Community
- Security: Smoke Detector(s)
- Pet fee: $0 monthly
- Subdivision: DAVISTA REV MAP OF
HOA
- Has HOA: No
Location
- Region: Saint Petersburg
Financial & listing details
- Price per square foot: $557/sqft
- Tax assessed value: $885,456
- Annual tax amount: $4,083
- Date on market: 6/25/2026
- Cumulative days on market: 45 days
- Listing terms: Cash,Conventional,FHA,VA Loan
- Ownership: Fee Simple
- Total actual rent: 0
- Electric utility on property: Yes
- Road surface type: Paved, Asphalt
Estimated market value
$1,201,400
$1.14M - $1.26M
$5,901/mo
Price history
| Date | Event | Price |
|---|---|---|
| 8/7/2026 | Price change | $1,264,000-2.7%$557/sqft |
Source:  Stellar MLS #TB8519370 Report a problem Stellar MLS #TB8519370 Report a problem | ||
| 6/25/2026 | Listed for sale | $1,299,000+246.4%$572/sqft |
Source: Stellar MLS #TB8519370 Report a problem | ||
| 7/4/2014 | Listing removed | $375,000$165/sqft |
Source: RE/MAX Metro - FL #U7700124 Report a problem | ||
| 6/21/2014 | Listed for sale | $375,000$165/sqft |
Source: RE/MAX Metro - FL #U7700124 Report a problem | ||
Public tax history
| Year | Property taxes | Tax assessment |
|---|---|---|
| 2025 | $4,083 +1.1% | $247,576 -0.8% |
| 2024 | $4,039 +1.8% | $249,480 +3% |
| 2023 | $3,966 +2.8% | $242,214 +3% |
| 2022 | $3,858 -1.2% | $235,159 +3% |
| 2021 | $3,906 0% | $228,310 +1.4% |
| 2020 | $3,907 +2% | $225,158 +2.3% |
| 2019 | $3,831 | $220,096 +1.9% |
| 2018 | $3,831 +1.6% | $215,992 +2.1% |
| 2017 | $3,773 +2.2% | $211,549 +2.1% |
| 2016 | $3,692 -1.4% | $207,198 +0.7% |
| 2015 | $3,743 +0.6% | $205,758 +0.8% |
| 2014 | $3,722 +0.8% | $204,125 +1.5% |
| 2013 | $3,694 +2% | $201,108 +1.7% |
| 2012 | $3,620 | $197,746 +3% |
| 2011 | -- | $191,986 +1.5% |
| 2010 | -- | $189,149 +2.7% |
| 2009 | -- | $184,176 +0.1% |
| 2008 | $3,088 | $183,992 +3% |
| 2007 | -- | $178,633 -53% |
| 2005 | -- | $380,400 +7.5% |
| 2004 | $3,386 +1.7% | $354,000 +13.9% |
| 2003 | $3,329 +3.4% | $310,800 +19.5% |
| 2002 | $3,218 | $260,100 +13.2% |
| 2001 | $3,218 +3.4% | $229,700 +30.1% |
| 2000 | $3,112 | $176,600 |
Find assessor info on the county website
Monthly payment
Est. payment
Payment breakdown
Explore the cost of this home by adjusting the details. Changes won't be saved.Climate risks
Neighborhood: Sunset Drive South
Nearby schools
GreatSchools rating
- 6/10Azalea Elementary SchoolGrades: PK-5Distance: 1.3 mi
- 3/10Azalea Middle SchoolGrades: 6-8Distance: 1.7 mi
- 4/10Boca Ciega High SchoolGrades: 9-12Distance: 2 mi
- $1,563,1003 bd3 ba2.9k sqft100 Sunset Dr S, Saint Petersburg, FL 33707Off Market
- $647,000-- bd3 ba2.3k sqft118 Sunset Dr S, Saint Petersburg, FL 33707Sold
- $2,225,0004 bd3 ba2.7k sqft130 Sunset Dr S, Saint Petersburg, FL 33707Sold

- $1,293,0005 bd3 ba3.8k sqft7400 1st Ave S, Saint Petersburg, FL 33707Off Market
- $1,114,6005 bd4 ba3.6k sqft125 Park St S, Saint Petersburg, FL 33707Off Market
- $2,634,100-- bd5 ba1.3k sqft209 Park St S, Saint Petersburg, FL 33707Off Market
- $1,221,3004 bd2 ba2.6k sqft222 Sunset Dr S, Saint Petersburg, FL 33707Off Market
- $719,0003 bd2 ba1.8k sqft100 Park St S, Saint Petersburg, FL 33707Sold
A local agent can set up tours, give advice and negotiate with sellers.
A local lender can help you make sure your offer is ready when you are.
Similar homes
- $1,245,0004 bd3 ba2.3k sqft7886 9TH AVENUE S, ST PETERSBURG, FL 33707For Sale
 MLS ID #TB8486221, Chris Price, KELLER WILLIAMS ST PETE REALTY. Stellar MLS
 - $1,665,0003 bd2 ba2.7k sqft311 SUNSET DRIVE N, ST PETERSBURG, FL 33710For Sale
 MLS ID #TB8432776, Lisa Fay, KELLER WILLIAMS ST PETE REALTY. Stellar MLS
 - $1,295,0003 bd3 ba2.2k sqft16115 4TH STREET E, REDINGTON BEACH, FL 33708For Sale
 MLS ID #D6147982, Jayson Burtch, CENTURY 21 SUNBELT REALTY. Stellar MLS
 - $1,499,9004 bd3 ba2.5k sqft4379 44TH STREET S, ST PETERSBURG, FL 33711For Sale
 MLS ID #TB8520192, Tiffany McAlister, COMPASS FLORIDA LLC. Stellar MLS
 - $1,400,0003 bd3 ba2k sqft501 22ND AVENUE SE, ST PETERSBURG, FL 33705For SaleMLS ID #TB8524366, Rachel Sartain Tenpenny, THE TENPENNY COLLECTION. Stellar MLS
- $1,449,0004 bd2 ba2.1k sqft111 91ST AVENUE, TREASURE ISLAND, FL 33706For SaleMLS ID #TB8521228, Hope Kent, DOUGLAS ELLIMAN. Stellar MLS
- $809,9004 bd4 ba2.1k sqft2900 PARK STREET N, ST PETERSBURG, FL 33710For SaleMLS ID #TB8515835, Ashley Mason, LPT REALTY, LLC.. Stellar MLS
- $1,399,0004 bd3 ba2.9k sqft16102 4TH STREET E, REDINGTON BEACH, FL 33708For SaleMLS ID #TB8527737, Caren Dana, PREMIER SOTHEBY'S INTL REALTY. Stellar MLS
- $1,500,0005 bd7 ba2.5k sqft5402 31ST AVENUE S, GULFPORT, FL 33707For SaleMLS ID #TB8357835, Zach Steinberger, COMPASS FLORIDA LLC. Stellar MLS
- $1,099,0003 bd2 ba1.9k sqft851 3RD AVENUE S, TIERRA VERDE, FL 33715For SaleMLS ID #TB8536443, David Wing, WATER'S EDGE REALTY INC. Stellar MLS
- $1,499,0003 bd2 ba1.6k sqft3666 BELLE VISTA DRIVE E, ST PETERSBURG, FL 33706For SaleMLS ID #TB8523640, Jane McCroary, RE/MAX ACTION FIRST OF FLORIDA. Stellar MLS
- $1,175,0004 bd2 ba2.4k sqft1964 MASSACHUSETTS AVENUE NE, ST PETERSBURG, FL 33703For SaleMLS ID #TB8481560, Natalie DeVicente, SOUTHERN ROOTS REALTY, LLC. Stellar MLS
- $1,397,9002 bd2 ba1.9k sqft600 NORMANDY ROAD, MADEIRA BEACH, FL 33708For SaleMLS ID #TB8462616, Michael Wyckoff, ENGEL & VOLKERS MADEIRA BEACH. Stellar MLS
- $1,050,0003 bd2 ba2.3k sqft775 28TH AVENUE N, ST PETERSBURG, FL 33704For SaleMLS ID #TB8519868, Leah Herzwurm, COMPASS FLORIDA LLC. Stellar MLS
- $1,350,0003 bd2 ba1.7k sqft4200 46TH AVENUE S, ST PETERSBURG, FL 33711For SaleMLS ID #TB8459277, Rhonda Sanderford, COASTAL PROPERTIES GROUP INTERNATIONAL. Stellar MLS
- $960,0003 bd3 ba2.2k sqft871 17TH AVENUE N, ST PETERSBURG, FL 33704For SaleMLS ID #TB8522151, Bekah Rush, COMPASS FLORIDA LLC. Stellar MLS
- $1,145,0003 bd2 ba1.7k sqft4200 BEACH DRIVE SE, ST PETERSBURG, FL 33705For SaleMLS ID #TB8498862, Jeff Joyner, X, COMPASS FLORIDA LLC. Stellar MLS
- $1,025,0004 bd3 ba2.9k sqft433 MONTE CRISTO BOULEVARD, TIERRA VERDE, FL 33715For SaleMLS ID #TB8520575, Alexis Kaplowitz, SMITH & ASSOCIATES REAL ESTATE. Stellar MLS
- $799,0005 bd3 ba2.2k sqft1011 14TH STREET N, ST PETERSBURG, FL 33705For SaleMLS ID #TB8523224, John Marsden, AGILE GROUP REALTY. Stellar MLS
- $1,050,0003 bd2 ba2k sqft563 LEWIS BOULEVARD SE, ST PETERSBURG, FL 33705For SaleMLS ID #TB8497738, Nanette Counselman, COLDWELL BANKER REALTY. Stellar MLS
