New Price! Welcome to this beautifully renovated, move-in-ready waterfront retreat in the highly desirable Broadwater neighborhood, featuring underground utilities and effortless coastal living. This 3-bedroom, 2-bath residence is offered fully furnished, making it ideal as a primary home, second home, or investment opportunity. Designed for true Florida waterfront living, the property features two private boat lifts (12,000 lb & 13,000 lb capacities), offering easy access to Tampa Bay and the Gulf. Enjoy seamless indoor-outdoor living with a screen-enclosed pool and freestanding hot tub, perfect for relaxing or entertaining year-round. Ideally located just minutes from downtown St. Petersburg, pristine beaches, and only 30 minutes to Tampa International Airport, this home delivers the ultimate blend of luxury, convenience, and coastal lifestyle.
For sale
Price cut: $75K (6/22)
$1,350,000
4200 46TH AVENUE S, ST PETERSBURG, FL 33711
3beds
1,715sqft
:
Get pre-qualified$8,785/mo
Single Family Residence
Built in 1971
10,210 Square Feet Lot
$-- Zestimate®
$787/sqft
$-- HOA
What's special
Screen-enclosed poolBeautifully renovatedFreestanding hot tubOffered fully furnishedSeamless indoor-outdoor living
- 162 days |
- 491 |
- 20 |
Zillow last checked:
Listing updated:
Listed by:
Rhonda Sanderford 727-643-7346,
COASTAL PROPERTIES GROUP INTERNATIONAL 727-493-1555,
Marian Yon Maguire 727-204-1904,
COASTAL PROPERTIES GROUP INTERNATIONAL
Source: Stellar MLS,MLS#: TB8459277 Originating MLS: Suncoast Tampa
Originating MLS: Suncoast Tampa
Facts & features
Interior
Bedrooms & bathrooms
- Bedrooms: 3
- Bathrooms: 2
- Full bathrooms: 2
Rooms
- Room types: Dining Room, Great Room, Utility Room
Primary bedroom
- Features: Ceiling Fan(s), Walk-In Closet(s)
- Level: First
- Area: 165 Square Feet
- Dimensions: 11x15
Bedroom 2
- Features: Ceiling Fan(s), Built-in Closet
- Level: First
- Area: 143 Square Feet
- Dimensions: 13x11
Bedroom 3
- Features: Ceiling Fan(s), Built-in Closet
- Level: First
- Area: 132 Square Feet
- Dimensions: 11x12
Dining room
- Features: Bar
- Level: First
- Area: 168 Square Feet
- Dimensions: 12x14
Kitchen
- Features: Granite Counters
- Level: First
- Area: 160 Square Feet
- Dimensions: 10x16
Living room
- Level: First
- Area: 550 Square Feet
- Dimensions: 22x25
Heating
- Central, Exhaust Fan, Heat Pump
Cooling
- Central Air, Ductless
Appliances
- Included: Bar Fridge, Convection Oven, Dishwasher, Disposal, Electric Water Heater, Exhaust Fan, Microwave, Range, Refrigerator, Tankless Water Heater, Water Softener
- Laundry: In Garage
Features
- Ceiling Fan(s), Crown Molding, Dry Bar, Eating Space In Kitchen, Kitchen/Family Room Combo, Primary Bedroom Main Floor, Solid Wood Cabinets, Split Bedroom, Stone Counters, Thermostat, Walk-In Closet(s)
- Flooring: Carpet, Porcelain Tile
- Doors: Sliding Doors
- Windows: Window Treatments
- Has fireplace: No
Interior area
- Total structure area: 2,562
- Total interior livable area: 1,715 sqft
Video & virtual tour
Property
Parking
- Total spaces: 2
- Parking features: Garage Door Opener
- Attached garage spaces: 2
Features
- Levels: One
- Stories: 1
- Patio & porch: Covered, Front Porch, Patio
- Exterior features: Irrigation System, Private Mailbox, Rain Gutters, Sprinkler Metered, Storage
- Has private pool: Yes
- Pool features: Auto Cleaner, Fiber Optic Lighting, Gunite, In Ground, Lighting, Salt Water, Screen Enclosure, Solar Heat, Solar Power Pump, Tile
- Fencing: Fenced,Vinyl
- Has view: Yes
- View description: Water, Canal
- Has water view: Yes
- Water view: Water,Canal
- Waterfront features: Canal - Saltwater, Saltwater Canal Access, Bridges - No Fixed Bridges, Davits, Lift, No Wake Zone, Sailboat Water, Seawall
- Body of water: BOCA CIEGA BAY
Lot
- Size: 10,210 Square Feet
- Dimensions: 80 x 127
- Features: FloodZone, City Lot, Landscaped, Near Marina
- Residential vegetation: Mature Landscaping
Details
- Additional structures: Storage
- Parcel number: 033216563120000210
- Special conditions: None
Construction
Type & style
- Home type: SingleFamily
- Architectural style: Ranch
- Property subtype: Single Family Residence
Materials
- Block, Stucco
- Foundation: Slab
- Roof: Shingle
Condition
- Completed
- New construction: No
- Year built: 1971
Utilities & green energy
- Sewer: Public Sewer
- Water: Public
- Utilities for property: BB/HS Internet Available, Cable Connected, Electricity Connected, Natural Gas Available, Sewer Connected, Sprinkler Recycled, Street Lights, Underground Utilities, Water Connected
Green energy
- Indoor air quality: Air Filters MERV 10+, HVAC UV/Elec. Filtration
Community & HOA
Community
- Security: Smoke Detector(s)
- Pet fee: $0 monthly
- Subdivision: MAXIMO MOORINGS
HOA
- Has HOA: Yes
Location
- Region: Saint Petersburg
Financial & listing details
- Price per square foot: $787/sqft
- Tax assessed value: $1,026,429
- Annual tax amount: $23,100
- Date on market: 1/4/2026
- Cumulative days on market: 203 days
- Listing terms: Cash,Conventional
- Ownership: Fee Simple
- Total actual rent: 0
- Electric utility on property: Yes
- Road surface type: Paved
Estimated market value
Not available
Estimated sales range
Not available
Not available
Price history
| Date | Event | Price |
|---|---|---|
| 6/22/2026 | Price change | $1,350,000-5.3%$787/sqft |
Source:  Stellar MLS #TB8459277 Report a problem Stellar MLS #TB8459277 Report a problem | ||
| 5/19/2026 | Price change | $1,425,000-1.7%$831/sqft |
Source: Stellar MLS #TB8459277 Report a problem | ||
| 5/6/2026 | Price change | $1,450,000-3.3%$845/sqft |
Source: Stellar MLS #TB8459277 Report a problem | ||
| 3/11/2026 | Price change | $1,500,000-2%$875/sqft |
Source: Stellar MLS #TB8459277 Report a problem | ||
| 2/28/2026 | Listed for sale | $1,530,000$892/sqft |
Source: Stellar MLS #TB8459277 Report a problem | ||
| 2/13/2026 | Listing removed | $1,530,000$892/sqft |
Source: Stellar MLS #TB8459277 Report a problem | ||
| 1/31/2026 | Price change | $1,530,000-1.3%$892/sqft |
Source: Stellar MLS #TB8459277 Report a problem | ||
| 1/4/2026 | Listed for sale | $1,550,000+10.7%$904/sqft |
Source: Stellar MLS #TB8459277 Report a problem | ||
| 7/29/2022 | Listing removed | -- |
Source: Zillow Rental Manager Report a problem | ||
| 3/28/2022 | Listed for rent | $12,000$7/sqft |
Source: Zillow Rental Manager Report a problem | ||
| 2/1/2022 | Sold | $1,400,000-1.8%$816/sqft |
Source: eXp Realty #71841346 Report a problem | ||
| 1/5/2022 | Pending sale | $1,425,000$831/sqft |
Source: Stellar MLS #U8147286 Report a problem | ||
| 1/1/2022 | Listed for sale | $1,425,000+348.1%$831/sqft |
Source: Stellar MLS #U8147286 Report a problem | ||
| 12/18/2000 | Sold | $318,000+98.8%$185/sqft |
Source: Public Record Report a problem | ||
| 2/1/1996 | Sold | $160,000$93/sqft |
Source: Public Record Report a problem | ||
Public tax history
| Year | Property taxes | Tax assessment |
|---|---|---|
| 2025 | $20,446 -11.5% | $1,026,429 -13.3% |
| 2024 | $23,100 -5.3% | $1,183,688 -3.6% |
| 2023 | $24,393 +311.7% | $1,228,323 +263.1% |
| 2022 | $5,924 -1.5% | $338,300 +3% |
| 2021 | $6,012 -0.1% | $328,447 +1.4% |
| 2020 | $6,019 +1.8% | $323,912 +2.3% |
| 2019 | $5,912 | $316,630 +1.9% |
| 2018 | $5,912 +1.4% | $310,726 +2.1% |
| 2017 | $5,830 +1.9% | $304,335 +2.1% |
| 2016 | $5,720 0% | $298,075 +1.9% |
| 2015 | $5,721 +0.5% | $292,536 +0.8% |
| 2014 | $5,691 +0.7% | $290,214 +1.5% |
| 2013 | $5,654 +1.9% | $285,925 +1.7% |
| 2012 | $5,547 | $281,146 +1.5% |
| 2011 | -- | $276,911 -10.4% |
| 2010 | -- | $309,041 +0.1% |
| 2009 | -- | $308,592 +0.1% |
| 2008 | $5,766 | $308,284 +3% |
| 2007 | -- | $299,305 -27.3% |
| 2005 | -- | $411,500 +13.5% |
| 2004 | $6,084 +3.7% | $362,600 +16.4% |
| 2003 | $5,866 +6.3% | $311,400 +15.8% |
| 2002 | $5,521 | $268,800 +8.3% |
| 2001 | $5,521 +89.8% | $248,200 +50.9% |
| 2000 | $2,909 | $164,500 |
Find assessor info on the county website
Monthly payment
Est. payment
Payment breakdown
Explore the cost of this home by adjusting the details. Changes won't be saved.Climate risks
Neighborhood: Broadwater
Nearby schools
GreatSchools rating
- 4/10Gulfport Montessori Elementary SchoolGrades: PK-5Distance: 1.9 mi
- 4/10Bay Point Middle SchoolGrades: 6-8Distance: 1.9 mi
- 4/10Lakewood High SchoolGrades: 9-12Distance: 2.2 mi
Schools provided by the listing agent
- Elementary: Gulf Beaches Elementary-PN
- Middle: Bay Point Middle-PN
- High: Lakewood High-PN
Source: Stellar MLS. This data may not be complete. We recommend contacting the local school district to confirm school assignments for this home.
- $1,070,8003 bd2 ba1.7k sqft4250 46th Ave S, Saint Petersburg, FL 33711Off Market
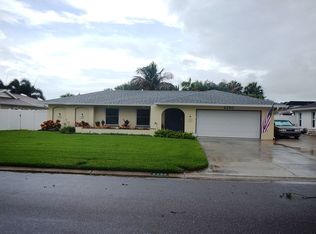
- $1,128,8003 bd2 ba1.9k sqft4150 46th Ave S, Saint Petersburg, FL 33711Off Market
- $1,114,5004 bd2 ba2k sqft4288 46th Ave S, Saint Petersburg, FL 33711Off Market
- $1,043,100-- bd2 ba1.7k sqft4100 46th Ave S, Saint Petersburg, FL 33711Off Market
- $973,700-- bd2 ba1.7k sqft4049 46th Ave S, Saint Petersburg, FL 33711Off Market
- $910,0003 bd2 ba2.2k sqft4201 46th Ave S, Saint Petersburg, FL 33711Sold
- $737,8003 bd2 ba1.6k sqft4593 40th St S, Saint Petersburg, FL 33711Off Market
- $600,0003 bd2 ba1.7k sqft4300 46th Ave S, Saint Petersburg, FL 33711Sold
A local agent can set up tours, give advice and negotiate with sellers.
Similar homes
- $1,250,0003 bd2 ba1.8k sqft4426 43RD STREET S, ST PETERSBURG, FL 33711For Sale
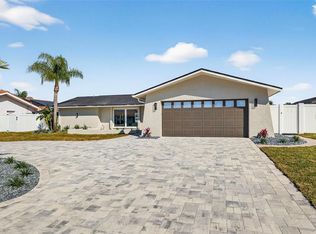
 MLS ID #TB8475980, Courtney Stein, KELLER WILLIAMS ST PETE REALTY. Stellar MLS
 - $1,499,9004 bd3 ba2.5k sqft4379 44TH STREET S, ST PETERSBURG, FL 33711For Sale
 MLS ID #TB8520192, Tiffany McAlister, COMPASS FLORIDA LLC. Stellar MLS
 - $1,049,0003 bd2 ba2.1k sqft4592 40TH STREET S, ST PETERSBURG, FL 33711For Sale
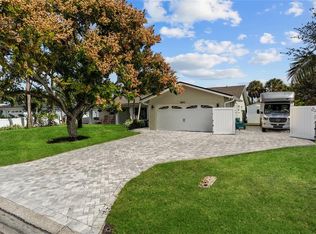 MLS ID #TB8446534, Bobby Poth, III, MAINFRAME REAL ESTATE. Stellar MLS
 - $1,950,0003 bd2 ba2.1k sqft4310 40TH STREET S, ST PETERSBURG, FL 33711For Sale
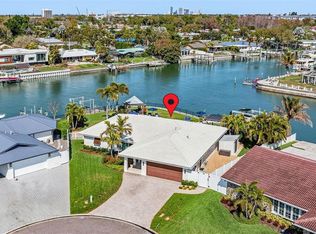 MLS ID #TB8480975, Elizabeth Markovic, COMPASS FLORIDA LLC. Stellar MLS
 - $699,0003 bd2 ba1.7k sqft4339 50TH AVENUE S, ST PETERSBURG, FL 33711For SaleMLS ID #TB8489814, Elizabeth Markovic, COMPASS FLORIDA LLC. Stellar MLS
- $699,0003 bd2 ba1.8k sqft4096 38TH STREET S, ST PETERSBURG, FL 33711For SaleMLS ID #TB8512957, Vanessa Solis, REAL BROKER, LLC. Stellar MLS
- $1,849,0004 bd3 ba2k sqft4201 37TH STREET S, ST PETERSBURG, FL 33711For SaleMLS ID #TB8500233, Sonny Glover, KING & ASSOCIATES REAL ESTATE LLC. Stellar MLS
- $1,200,0003 bd2 ba2.4k sqft6129 LEELAND STREET S, ST PETERSBURG, FL 33715For SaleMLS ID #A4693503, Julie Woodard, JULIA INT'L REAL ESTATE LLC. Stellar MLS
- $1,099,0003 bd2 ba1.9k sqft851 3RD AVENUE S, TIERRA VERDE, FL 33715For SaleMLS ID #TB8536443, David Wing, WATER'S EDGE REALTY INC. Stellar MLS
- $1,400,0003 bd3 ba2k sqft501 22ND AVENUE SE, ST PETERSBURG, FL 33705For SaleMLS ID #TB8524366, Rachel Sartain Tenpenny, THE TENPENNY COLLECTION. Stellar MLS
- $1,199,0003 bd2 ba2k sqft18 JEFFERSON COURT S, ST PETERSBURG, FL 33711For SaleMLS ID #TB8445622, Krissy Rackley, RE/MAX PREFERRED. Stellar MLS
- $1,275,0003 bd2 ba1.8k sqft7172 S SHORE DRIVE S, ST PETERSBURG, FL 33707For SaleMLS ID #TB8496015, Christopher Pitre, PA, SMITH & ASSOCIATES REAL ESTATE. Stellar MLS
- $1,145,0003 bd2 ba1.7k sqft4200 BEACH DRIVE SE, ST PETERSBURG, FL 33705For SaleMLS ID #TB8498862, Jeff Joyner, X, COMPASS FLORIDA LLC. Stellar MLS
- $785,0003 bd4 ba1.7k sqft4810 DEL RIO WAY S, GULFPORT, FL 33711For SaleMLS ID #TB8519706, Ariel Henriquez, PEOPLE'S CHOICE REALTY SVC LLC. Stellar MLS
- $1,429,0003 bd2 ba1.9k sqft802 OSCEOLA ROAD, BELLEAIR, FL 33756For SaleMLS ID #TB8535298, Vickee Walthall, COASTAL PROPERTIES GROUP INTERNATIONAL. Stellar MLS
- $1,245,0004 bd3 ba2.3k sqft7886 9TH AVENUE S, ST PETERSBURG, FL 33707For SaleMLS ID #TB8486221, Chris Price, KELLER WILLIAMS ST PETE REALTY. Stellar MLS
- $1,264,0004 bd3 ba2.2k sqft110 SUNSET DRIVE S, ST PETERSBURG, FL 33707For SaleMLS ID #TB8519370, Desi McCarthy, CALDWELL REALTY. Stellar MLS
- $1,700,0003 bd3 ba2.2k sqft8009 13TH AVENUE S, ST PETERSBURG, FL 33707For SaleMLS ID #TB8534226, Liane Jamason, CORCORAN DWELLINGS. Stellar MLS
- $749,9005 bd3 ba2.2k sqft5127 CAESAR WAY S, ST PETERSBURG, FL 33712For SaleMLS ID #TB8520333, Ramez Lahham, YOU FIRST REALTY AND ASSOC LLC. Stellar MLS
- $1,050,0003 bd2 ba2.1k sqft8008 13TH AVENUE S, ST PETERSBURG, FL 33707For SaleMLS ID #TB8508927, Sarah Wood, BEACH & BAY REALTY LLC. Stellar MLS
