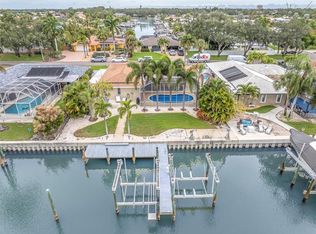
ELEVATED with no previous storm impact or flooding, this home has hurricane impact windows and doors, a full house generator and wind-rated remote power screens on lanai. Perfectly situated 10 minutes to vibrant downtown St. Petersburg and a 5-minute drive to the Gulf (you can even ride your bike or walk from the neighborhood to the beach along a wide biking/pedestrian path!) and 25 minutes to Tampa International airport, this home provides easy access to the best of coastal and city living. Minutes from top rated golf courses and water activities, this home offers exceptional storage, even room for a boat! Step inside to discover cathedral ceilings and a bright, open floor plan featuring luxury vinyl plank flooring throughout. Architectural designed with expansive outdoor living create a home that feels larger and more distinctive than a typical townhome. The updated kitchen and baths shine with modern finishes, complimented by designer lighting, fresh paint, and upgraded plumbing. Every detail has been thoughtfully considered, including plantation shutters and custom closets for added functionality. Enjoy relaxing or entertaining on the screened porch and expansive lanai(25x17) with spectacular views of the Boca Ciega Bay, Maximo Channel and lush gardens. A 3+ car epoxy garage and tankless water heater add extra convenience and peace of mind. This architecturally stunning property truly has it all-modern updates, prime location, and stunning surroundings. Marina Bay amenities include 2 pools (1 geothermal heated for year-round swimming), large spa overlooking pond and fountain, gym and community room. Day slips available at community marina. A private fishing pier, perfect for casting a line at sunset. Don't miss this opportunity to call this one home!
For sale
$1,199,000
18 JEFFERSON COURT S, ST PETERSBURG, FL 33711
3beds
2,075sqft
:
Get pre-qualified$8,625/mo
Townhouse
Built in 1995
4,139 Square Feet Lot
$1,135,900 Zestimate®
$578/sqft
$823/mo HOA
What's special
Fresh paintUpgraded plumbingBright open floor planImpact windowsCathedral ceilingsCustom closetsPlantation shutters
- 271 days |
- 103 |
- 5 |
Zillow last checked:
Listing updated:
Listed by:
Krissy Rackley 724-884-3010,
RE/MAX PREFERRED 727-367-3636
Source: Stellar MLS,MLS#: TB8445622 Originating MLS: Suncoast Tampa
Originating MLS: Suncoast Tampa
Facts & features
Interior
Bedrooms & bathrooms
- Bedrooms: 3
- Bathrooms: 2
- Full bathrooms: 2
Rooms
- Room types: Family Room, Dining Room, Living Room
Primary bedroom
- Features: Walk-In Closet(s)
- Level: First
- Area: 300 Square Feet
- Dimensions: 15x20
Dining room
- Level: First
- Area: 165 Square Feet
- Dimensions: 11x15
Kitchen
- Level: First
- Area: 187 Square Feet
- Dimensions: 11x17
Living room
- Level: First
- Area: 255 Square Feet
- Dimensions: 15x17
Heating
- Central, Electric
Cooling
- Central Air
Appliances
- Included: Dishwasher, Disposal, Dryer, Microwave, Range, Refrigerator, Tankless Water Heater, Washer
- Laundry: Electric Dryer Hookup, Inside, Washer Hookup
Features
- Cathedral Ceiling(s), Ceiling Fan(s), High Ceilings, Kitchen/Family Room Combo, Open Floorplan, Split Bedroom, Thermostat, Vaulted Ceiling(s), Walk-In Closet(s)
- Flooring: Luxury Vinyl
- Doors: Sliding Doors
- Windows: Blinds, Window Treatments, Shutters
- Has fireplace: No
- Common walls with other units/homes: Corner Unit
Interior area
- Total structure area: 2,075
- Total interior livable area: 2,075 sqft
Video & virtual tour
Property
Parking
- Total spaces: 3
- Parking features: Driveway, Garage Door Opener, Golf Cart Parking, Guest, Oversized, Split Garage, Tandem, Workshop in Garage
- Attached garage spaces: 3
- Has uncovered spaces: Yes
Features
- Levels: One
- Stories: 1
- Patio & porch: Covered, Patio, Screened
- Exterior features: Lighting, Private Mailbox
- Has view: Yes
- View description: Water, Intracoastal Waterway
- Has water view: Yes
- Water view: Water,Intracoastal Waterway
- Waterfront features: Bay/Harbor Front, Intracoastal Waterway Access, Bridges - No Fixed Bridges, Fishing Pier
Lot
- Size: 4,139 Square Feet
- Features: Flood Insurance Required, Near Marina, Street Dead-End
- Residential vegetation: Mature Landscaping, Trees/Landscaped
Details
- Parcel number: 103216172300000250
- Special conditions: None
Construction
Type & style
- Home type: Townhouse
- Property subtype: Townhouse
Materials
- Block, Stucco
- Foundation: Slab
- Roof: Tile
Condition
- New construction: No
- Year built: 1995
Utilities & green energy
- Sewer: Public Sewer
- Water: Public
- Utilities for property: Cable Connected, Electricity Connected, Natural Gas Available, Public, Sewer Connected, Street Lights, Water Connected
Community & HOA
Community
- Features: Bay/Harbor Front, Boat Slip, Dock, Fishing, Intracoastal Waterway, Marina, Buyer Approval Required, Clubhouse, Deed Restrictions, Fitness Center, Gated Community - No Guard, Golf Carts OK, Pool, Sidewalks
- Security: Gated Community
- Pet fee: $0 monthly
- Subdivision: COLLEGE LANDINGS REP
HOA
- Has HOA: Yes
- Amenities included: Clubhouse, Fitness Center, Gated, Pool, Spa/Hot Tub
- Services included: Cable TV, Common Area Taxes, Community Pool, Reserve Fund, Internet, Maintenance Grounds, Manager, Trash
- HOA fee: $823 monthly
- HOA name: PBM
- HOA phone: 727-245-0916
- Second HOA name: Marina Bay HOA
Location
- Region: Saint Petersburg
Financial & listing details
- Price per square foot: $578/sqft
- Tax assessed value: $786,783
- Annual tax amount: $11,770
- Date on market: 11/7/2025
- Cumulative days on market: 271 days
- Listing terms: Cash,Conventional,FHA,VA Loan
- Ownership: Fee Simple
- Total actual rent: 0
- Electric utility on property: Yes
- Road surface type: Paved
Estimated market value
$1,135,900
$1.08M - $1.19M
$3,111/mo
Price history
| Date | Event | Price |
|---|---|---|
| 4/23/2026 | Price change | $1,199,000-4%$578/sqft |
Source:  Stellar MLS #TB8445622 Report a problem Stellar MLS #TB8445622 Report a problem | ||
| 3/20/2026 | Price change | $1,249,000-3.8%$602/sqft |
Source: Stellar MLS #TB8445622 Report a problem | ||
| 11/7/2025 | Listed for sale | $1,299,000+240.1%$626/sqft |
Source: Stellar MLS #TB8445622 Report a problem | ||
| 12/19/2014 | Sold | $382,000+35.9%$184/sqft |
Source: Stellar MLS #U7720166 Report a problem | ||
| 7/9/2013 | Sold | $281,100+33.9%$135/sqft |
Source: Public Record Report a problem | ||
| 3/4/2013 | Sold | $210,000$101/sqft |
Source: Public Record Report a problem | ||
Public tax history
| Year | Property taxes | Tax assessment |
|---|---|---|
| 2025 | $12,386 +5.2% | $664,394 +2.9% |
| 2024 | $11,770 +1.4% | $645,670 +3% |
| 2023 | $11,604 +2.3% | $626,864 +3% |
| 2022 | $11,339 +30.1% | $608,606 +46.8% |
| 2021 | $8,713 -5.2% | $414,495 -1.8% |
| 2020 | $9,190 +7.2% | $422,269 +10% |
| 2019 | $8,570 | $383,881 -2.7% |
| 2018 | $8,570 +8.7% | $394,366 +24.3% |
| 2017 | $7,884 +0.4% | $317,257 -11.8% |
| 2016 | $7,851 +8.9% | $359,546 +13.7% |
| 2015 | $7,208 +11.7% | $316,308 +12.1% |
| 2014 | $6,453 +26.2% | $282,120 +27.5% |
| 2013 | $5,114 +6.4% | $221,282 +6.4% |
| 2012 | $4,805 | $208,009 -0.4% |
| 2011 | -- | $208,826 -2.3% |
| 2010 | -- | $213,696 -36.6% |
| 2009 | -- | $337,235 -10.1% |
| 2008 | $8,079 | $375,000 -5% |
| 2007 | -- | $394,700 +9.9% |
| 2005 | -- | $359,100 +52.5% |
| 2004 | $5,724 -4.7% | $235,500 -4.2% |
| 2003 | $6,005 +9% | $245,900 +10.3% |
| 2002 | $5,511 | $222,900 +0% |
| 2001 | $5,511 -2.2% | $222,800 -2% |
| 2000 | $5,633 | $227,300 |
Find assessor info on the county website
Monthly payment
Est. payment
Payment breakdown
Explore the cost of this home by adjusting the details. Changes won't be saved.Climate risks
Neighborhood: 33711
Nearby schools
GreatSchools rating
- 4/10Gulfport Montessori Elementary SchoolGrades: PK-5Distance: 2.5 mi
- 4/10Bay Point Middle SchoolGrades: 6-8Distance: 2 mi
- 4/10Lakewood High SchoolGrades: 9-12Distance: 2.5 mi
- $474,700-- bd-- ba1.3k sqft20 Jefferson Ct S, Saint Petersburg, FL 33711Off Market
- $473,400-- bd-- ba1.3k sqft22 Jefferson Ct S, Saint Petersburg, FL 33711Off Market
- $1,070,600-- bd-- ba2.5k sqft16 Jefferson Ct S, Saint Petersburg, FL 33711Off Market
- $620,0003 bd2 ba1.6k sqft24 Jefferson Ct S, Saint Petersburg, FL 33711Sold

- $1,250,0003 bd2 ba2k sqft21 Crescent Pl S, Saint Petersburg, FL 33711For Sale
- $548,9002 bd2 ba1.3k sqft23 Crescent Pl S, Saint Petersburg, FL 33711Off Market
- $1,037,0003 bd3 ba2.3k sqft19 Jefferson Ct S, Saint Petersburg, FL 33711Off Market
- $1,152,0004 bd4 ba2.8k sqft14 Jefferson Ct S, Saint Petersburg, FL 33711Off Market
A local agent can set up tours, give advice and negotiate with sellers.
Similar homes
- $1,250,0003 bd2 ba2k sqft21 CRESCENT PLACE S, ST PETERSBURG, FL 33711For Sale

 MLS ID #TB8475820, Kara Brooks, DOUGLAS ELLIMAN. Stellar MLS
 - $1,059,0003 bd3 ba2.4k sqft6 ACADEMY WAY S #23A, ST PETERSBURG, FL 33711For Sale
 MLS ID #TB8458120, Sue Yazdani, SUNCHASE REALTY LLC. Stellar MLS
 - $1,350,0003 bd2 ba1.7k sqft4200 46TH AVENUE S, ST PETERSBURG, FL 33711For Sale
 MLS ID #TB8459277, Rhonda Sanderford, COASTAL PROPERTIES GROUP INTERNATIONAL. Stellar MLS
 - $1,159,0004 bd4 ba2.2k sqft4639 MIRABELLA COURT, ST PETE BEACH, FL 33706For Sale
 MLS ID #TB8529482, Gina McWilliams, EXP REALTY LLC. Stellar MLS
 - $748,9003 bd3 ba1.9k sqft6149 ANCHORAGE WAY S, ST PETERSBURG, FL 33712For SaleMLS ID #TB8508082, Paula Jones, CHARLES RUTENBERG REALTY INC. Stellar MLS
- $739,0003 bd3 ba1.9k sqft6057 MOORINGS DRIVE S, ST PETERSBURG, FL 33712For SaleMLS ID #A4688682, Tayna Vy Lilly, SPECIALIZED REAL ESTATE LLC. Stellar MLS
- $699,0003 bd2 ba1.8k sqft4096 38TH STREET S, ST PETERSBURG, FL 33711For SaleMLS ID #TB8512957, Vanessa Solis, REAL BROKER, LLC. Stellar MLS
- $939,0003 bd3 ba2.1k sqft117 YACHT CLUB LANE, TIERRA VERDE, FL 33715For SaleMLS ID #TB8480721, Kim Vanherwynen, KELLER WILLIAMS ST PETE REALTY. Stellar MLS
- $1,050,0003 bd2 ba1.8k sqft631 DE SOTO DRIVE, TIERRA VERDE, FL 33715For SaleMLS ID #TB8511025, Tammy Campbell McNelis PA, COMPASS FLORIDA LLC. Stellar MLS
- $889,0002 bd3 ba1.6k sqft544 PINELLAS BAYWAY S #TH13, TIERRA VERDE, FL 33715For SaleMLS ID #TB8478439, Andrew Salamone, COMPASS FLORIDA LLC. Stellar MLS
- $1,225,0003 bd3 ba1.5k sqft1473 GULF DRIVE N, BRADENTON BEACH, FL 34217For SaleMLS ID #A4695652, Jason Sato, SATO REAL ESTATE INC.. Stellar MLS
- $645,0003 bd3 ba2.2k sqft185 BANYAN BAY DRIVE, ST PETERSBURG, FL 33705For SaleMLS ID #TB8527162, Bethsabe Bockman-Pedersen, SMITH & ASSOCIATES REAL ESTATE. Stellar MLS
- $1,050,0003 bd2 ba2.1k sqft8008 13TH AVENUE S, ST PETERSBURG, FL 33707For SaleMLS ID #TB8508927, Sarah Wood, BEACH & BAY REALTY LLC. Stellar MLS
- $1,245,0004 bd3 ba2.3k sqft7886 9TH AVENUE S, ST PETERSBURG, FL 33707For SaleMLS ID #TB8486221, Chris Price, KELLER WILLIAMS ST PETE REALTY. Stellar MLS
- $677,2222 bd2 ba1.3k sqft4730 BRITTANY DRIVE S #36, ST PETERSBURG, FL 33715For SaleMLS ID #TB8443091, Carly Majorana, NEXTHOME GULF COAST. Stellar MLS
- $949,0003 bd3 ba2.2k sqft906 LANDMARK CIRCLE S, TIERRA VERDE, FL 33715For SaleMLS ID #TB8485877, Michael Hitchens, PA, LUXURY & BEACH REALTY INC. Stellar MLS
- $1,225,0005 bd4 ba2.5k sqft626 35TH AVENUE N, ST PETERSBURG, FL 33704For SaleMLS ID #TB8527821, Andrew Duncan, LPT REALTY LLC. Stellar MLS
- $1,025,0004 bd3 ba2.9k sqft433 MONTE CRISTO BOULEVARD, TIERRA VERDE, FL 33715For SaleMLS ID #TB8520575, Alexis Kaplowitz, SMITH & ASSOCIATES REAL ESTATE. Stellar MLS
- $1,050,0004 bd4 ba2.5k sqft293 18TH AVENUE S, ST PETERSBURG, FL 33705For SaleMLS ID #TB8523542, Justin Smith, SMITH & ASSOCIATES REAL ESTATE. Stellar MLS
- $775,0004 bd3 ba2.2k sqft191 BANYAN BAY DRIVE, ST PETERSBURG, FL 33705For SaleMLS ID #TB8389966, Bill Newsome, Sr, FLORIDA REALTY INVESTMENTS. Stellar MLS
