Welcome to this gorgeous gem nestled in the heart of Broadwater. With a split floor plan, this 3-bedroom, 2-bath haven strikes an ideal balance between communal living and personal space. Skylights in the kitchen bathe the home in gorgeous natural light each morning, making the space feel warm, bright, and welcoming from the moment you wake up. At the center of it all is a custom-designed, completely renovated kitchen built for entertaining, anchored by a large island that naturally draws everyone in during meals, holidays, and celebrations. The oversized dining room comfortably seats 12, making it the ideal backdrop for unforgettable family gatherings. The comfortable living room draws you in with a charming fireplace, while the generous primary suite offers a tranquil sanctuary to decompress, including a spa-like shower with windows that look directly into the garden, delivering a calm, resort-inspired experience every single day. The indoor and outdoor spaces connect seamlessly, embodying the very best of Florida living. Step outside and discover a lush, tropical escape with meandering walkways, a smart Wi-Fi-controlled irrigation system, and a backyard that bursts with blooming flowers and greenery year-round, an ever-changing outdoor oasis that never looks the same twice. The spectacular tree-lined yard creates a hidden-retreat feel right in the middle of the city, and the protected green space of Broadwater Park directly behind the property ensures no future development will ever interrupt your privacy or your views. The fully climate-controlled backyard office/workspace is connected to the main home with private entrance, ideal as a work-from-home setup, creative studio, or quiet escape whenever you need it. Additional features include a two-car garage, a newer metal roof (replaced within the past 3 years), a brand new HVAC system, and fresh interior and exterior paint. Notably, this home has remained flood-free through all storms. Situated in the lively Skyway Marina District, just a short drive from Maximo Marina, Tiki Docks, the Gulf beaches, and downtown St. Pete, this home offers an incredible sense of peace and privacy while keeping you close to everything that makes St. Petersburg so special. This isn't just a place to live; it's where your next story begins!
For sale
Price cut: $40K (7/24)
$699,000
4096 38th St S, Saint Petersburg, FL 33711
3beds
1,817sqft
:
Get pre-qualified$4,731/mo
Single Family Residence
Built in 1968
10,873 Square Feet Lot
$-- Zestimate®
$385/sqft
$-- HOA
What's special
- 59 days |
- 471 |
- 25 |
Zillow last checked:
Listing updated:
Listed by:
Vanessa Solis 248-835-9031,
REAL BROKER, LLC 855-450-0442
Source: Stellar MLS,MLS#: TB8512957 Originating MLS: Orlando Regional
Originating MLS: Orlando Regional
Facts & features
Interior
Bedrooms & bathrooms
- Bedrooms: 3
- Bathrooms: 2
- Full bathrooms: 2
Primary bedroom
- Features: Built-in Closet
- Level: First
- Area: 187 Square Feet
- Dimensions: 11x17
Bedroom 2
- Features: Built-in Closet
- Level: First
- Area: 140 Square Feet
- Dimensions: 10x14
Bedroom 3
- Features: Built-in Closet
- Level: First
- Area: 140 Square Feet
- Dimensions: 10x14
Dining room
- Level: First
- Area: 234 Square Feet
- Dimensions: 13x18
Kitchen
- Level: First
- Area: 234 Square Feet
- Dimensions: 13x18
Living room
- Level: First
- Area: 273 Square Feet
- Dimensions: 13x21
Heating
- Electric
Cooling
- Central Air
Appliances
- Included: Oven, Cooktop, Dishwasher, Disposal, Electric Water Heater, Refrigerator, Wine Refrigerator
- Laundry: In Garage
Features
- Ceiling Fan(s), Open Floorplan, Primary Bedroom Main Floor, Walk-In Closet(s)
- Flooring: Carpet, Engineered Hardwood, Travertine
- Has fireplace: Yes
- Fireplace features: Living Room, Wood Burning
Interior area
- Total structure area: 2,531
- Total interior livable area: 1,817 sqft
Property
Parking
- Total spaces: 2
- Parking features: Driveway
- Attached garage spaces: 2
- Has uncovered spaces: Yes
Features
- Levels: One
- Stories: 1
- Patio & porch: Covered, Patio, Porch, Rear Porch, Screened
- Exterior features: Irrigation System, Lighting, Rain Barrel/Cistern(s), Rain Gutters
- Has spa: Yes
- Spa features: Above Ground
- Fencing: Fenced,Wood
Lot
- Size: 10,873 Square Feet
- Dimensions: 95 x 114
- Residential vegetation: Fruit Trees, Mature Landscaping, Trees/Landscaped
Details
- Parcel number: 033216116820010120
- Special conditions: None
Construction
Type & style
- Home type: SingleFamily
- Architectural style: Ranch
- Property subtype: Single Family Residence
Materials
- Block
- Foundation: Slab
- Roof: Metal
Condition
- Completed
- New construction: No
- Year built: 1968
Utilities & green energy
- Sewer: Public Sewer
- Water: Public
- Utilities for property: Cable Available, Electricity Connected, Natural Gas Available, Public, Sewer Connected, Sprinkler Recycled, Water Connected
Community & HOA
Community
- Pet fee: $0 monthly
- Subdivision: BROADWATER
HOA
- Has HOA: No
Location
- Region: Saint Petersburg
Financial & listing details
- Price per square foot: $385/sqft
- Tax assessed value: $676,636
- Annual tax amount: $11,878
- Date on market: 6/2/2026
- Cumulative days on market: 55 days
- Listing terms: Cash,Conventional,FHA,VA Loan
- Ownership: Fee Simple
- Total actual rent: 0
- Electric utility on property: Yes
- Road surface type: Asphalt
Estimated market value
Not available
Estimated sales range
Not available
Not available
Price history
| Date | Event | Price |
|---|---|---|
| 7/24/2026 | Price change | $699,000-5.4%$385/sqft |
Source:  Stellar MLS #TB8512957 Report a problem Stellar MLS #TB8512957 Report a problem | ||
| 6/16/2026 | Price change | $739,000-1.3%$407/sqft |
Source: Stellar MLS #TB8512957 Report a problem | ||
| 6/2/2026 | Listed for sale | $749,000-3.4%$412/sqft |
Source: Stellar MLS #TB8512957 Report a problem | ||
| 11/20/2025 | Listing removed | $775,000$427/sqft |
Source: Stellar MLS #TB8397807 Report a problem | ||
| 9/23/2025 | Price change | $775,000-2.5%$427/sqft |
Source: Stellar MLS #TB8397807 Report a problem | ||
| 7/11/2025 | Price change | $795,000-3.6%$438/sqft |
Source: Stellar MLS #TB8397807 Report a problem | ||
| 6/17/2025 | Listed for sale | $825,000+14.6%$454/sqft |
Source: Stellar MLS #TB8397807 Report a problem | ||
| 3/29/2023 | Sold | $720,000-0.7%$396/sqft |
Source: Public Record Report a problem | ||
| 2/27/2023 | Pending sale | $724,900$399/sqft |
Source: Stellar MLS #U8181179 Report a problem | ||
| 1/25/2023 | Price change | $724,900-3.3%$399/sqft |
Source: Stellar MLS #U8181179 Report a problem | ||
| 11/20/2022 | Listed for sale | $749,900+150.8%$413/sqft |
Source: Stellar MLS #U8181179 Report a problem | ||
| 9/23/2011 | Listing removed | $299,000$165/sqft |
Source: RE/MAX METRO #U7517501 Report a problem | ||
| 6/28/2011 | Price change | $299,000+30.6%$165/sqft |
Source: RE/MAX METRO #U7517501 Report a problem | ||
| 6/23/2011 | Price change | $229,000-32.6%$126/sqft |
Source: RE/MAX Metro #U7517501 Report a problem | ||
| 12/4/2010 | Listed for sale | $339,900+52.8%$187/sqft |
Source: RE/MAX Metro #7491894 Report a problem | ||
| 11/15/2005 | Sold | $222,500$122/sqft |
Source: Public Record Report a problem | ||
Public tax history
| Year | Property taxes | Tax assessment |
|---|---|---|
| 2024 | $12,375 +374.9% | $676,636 +289.5% |
| 2023 | $2,606 +3.1% | $173,735 +3% |
| 2022 | $2,526 -0.9% | $168,675 +3% |
| 2021 | $2,550 +0.2% | $163,762 +1.4% |
| 2020 | $2,545 +2.2% | $161,501 +2.3% |
| 2019 | $2,490 | $157,870 +1.9% |
| 2018 | $2,490 +1.8% | $154,926 +2.1% |
| 2017 | $2,447 -54.6% | $151,739 -37.2% |
| 2016 | $5,391 +123% | $241,522 +63.6% |
| 2015 | $2,418 +0.7% | $147,585 +0.8% |
| 2014 | $2,401 +0.9% | $146,414 +1.5% |
| 2013 | $2,380 +2.2% | $144,250 +1.7% |
| 2012 | $2,329 | $141,839 +3% |
| 2011 | -- | $137,708 +1.5% |
| 2010 | -- | $135,673 +5% |
| 2009 | -- | $129,172 -27.9% |
| 2008 | $2,983 | $179,100 -6.9% |
| 2007 | -- | $192,290 +6.3% |
| 2005 | -- | $180,900 +14.1% |
| 2004 | $1,587 +4.6% | $158,600 +19.8% |
| 2003 | $1,518 +0.3% | $132,400 +15.5% |
| 2002 | $1,514 | $114,600 +15.1% |
| 2001 | $1,514 +4.1% | $99,600 +3.9% |
| 2000 | $1,455 | $95,900 |
Find assessor info on the county website
Monthly payment
Est. payment
Payment breakdown
Explore the cost of this home by adjusting the details. Changes won't be saved.Climate risks
Neighborhood: Broadwater
Nearby schools
GreatSchools rating
- 4/10Gulfport Montessori Elementary SchoolGrades: PK-5Distance: 1.8 mi
- 4/10Bay Point Middle SchoolGrades: 6-8Distance: 1.9 mi
- 4/10Lakewood High SchoolGrades: 9-12Distance: 2.1 mi
Schools provided by the listing agent
- Elementary: Maximo Elementary-PN
- Middle: Thurgood Marshall Fund-PN
- High: Lakewood High-PN
Source: Stellar MLS. This data may not be complete. We recommend contacting the local school district to confirm school assignments for this home.
- $845,0003 bd2 ba1.6k sqft4122 38th St S, Saint Petersburg, FL 33711Sold

- $589,100-- bd3 ba2k sqft4064 38th St S, Saint Petersburg, FL 33711Off Market
- $555,900-- bd-- ba1.7k sqft4144 38th St S, Saint Petersburg, FL 33711Off Market
- $481,100-- bd2 ba1.7k sqft4101 38th St S, Saint Petersburg, FL 33711Off Market
- $490,0003 bd2 ba1.8k sqft4065 38th St S, Saint Petersburg, FL 33711Sold
- $866,8004 bd3 ba2.6k sqft4000 38th St S, Saint Petersburg, FL 33711Off Market
- $634,0004 bd2 ba1.9k sqft4127 38th St S, Saint Petersburg, FL 33711Off Market
- $531,300-- bd3 ba2.1k sqft4033 38th St S, Saint Petersburg, FL 33711Off Market
A local agent can set up tours, give advice and negotiate with sellers.
Similar homes
- $699,0003 bd2 ba1.7k sqft4339 50th Ave S, Saint Petersburg, FL 33711For Sale
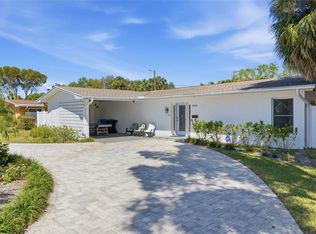
 MLS ID #TB8489814, Elizabeth Markovic, COMPASS FLORIDA LLC. Stellar MLS
 - $825,0004 bd2 ba2.3k sqft3991 38th Way S, Saint Petersburg, FL 33711For Sale
 MLS ID #TB8455291, James Henning, COMPASS FLORIDA LLC. Stellar MLS
 - $699,9003 bd3 ba1.6k sqft2701 67th Way N, Saint Petersburg, FL 33710For Sale
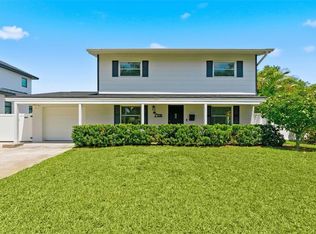 MLS ID #TB8509160, Cristy Holt, COMPASS FLORIDA LLC. Stellar MLS
 - $599,0003 bd2 ba2k sqft6860 14th Way S, Saint Petersburg, FL 33705For Sale
 MLS ID #W7885393, Sue Salm, PA, RE/MAX CHAMPIONS. Stellar MLS
 - $659,9005 bd3 ba2.4k sqft4954 2nd Ave N, Saint Petersburg, FL 33710For SaleMLS ID #TB8442314, Piro Poloska, CHARLES RUTENBERG REALTY INC. Stellar MLS
- $525,0003 bd2 ba1.6k sqft6212 20th St S, Saint Petersburg, FL 33712For SaleMLS ID #TB8508588, Pam Moll, COLDWELL BANKER REALTY. Stellar MLS
- $565,0004 bd2 ba1.7k sqft1101 54th Ave S, Saint Petersburg, FL 33705For SaleMLS ID #TB8503178, Brianna Capuano, LOMBARDO TEAM REAL ESTATE LLC. Stellar MLS
- $665,0004 bd3 ba2k sqft1625 N Dakota Ave NE, Saint Petersburg, FL 33703For SaleMLS ID #TB8518813, Kathy Arango PA, SHORE2BAY REALTY. Stellar MLS
- $599,9004 bd3 ba2.1k sqft5010 8th Ave N, Saint Petersburg, FL 33710For SaleMLS ID #TB8486033, Katisleidy Hernandez, MIRANDA LANDA REALTY GROUP LLC. Stellar MLS
- $649,0003 bd2 ba1.3k sqft710 31st Ave N, Saint Petersburg, FL 33704For SaleMLS ID #TB8512406, Sarah Kane, RE/MAX ELITE REALTY. Stellar MLS
- $750,0002 bd2 ba1.3k sqft819 59th Ave, Saint Pete Beach, FL 33706For SaleMLS ID #TB8524085, Danielle Tringali, RE/MAX CHAMPIONS. Stellar MLS
- $715,0002 bd2 ba1k sqft517 39th Ave, Saint Pete Beach, FL 33706For SaleMLS ID #TB8495851, Stacy Allen, KELLER WILLIAMS ST PETE REALTY. Stellar MLS
- $600,0003 bd2 ba1.7k sqft3110 15th St N, Saint Petersburg, FL 33704For SaleMLS ID #TB8524436, Nicholas Freas, THE TENPENNY COLLECTION. Stellar MLS
- $475,0003 bd3 ba1.5k sqft5813 18th Ave S, Gulfport, FL 33707For SaleMLS ID #A4692739, Moe Mossa, SAVVY AVENUE, LLC. Stellar MLS
- $800,0003 bd2 ba1.9k sqft1022 Eden Isle Dr NE, Saint Petersburg, FL 33704For SaleMLS ID #TB8517208, Becky McConnell, SMITH & ASSOCIATES REAL ESTATE. Stellar MLS
- $819,9004 bd4 ba2.1k sqft2900 Park St N, Saint Petersburg, FL 33710For SaleMLS ID #TB8515835, Ashley Mason, LPT REALTY, LLC.. Stellar MLS
- $429,9002 bd1 ba1k sqft4733 25th Ave S, Saint Petersburg, FL 33711For SaleMLS ID #TB8523469, Luis Bedoya, LLC, CHARLES RUTENBERG REALTY INC. Stellar MLS
- $570,0003 bd2 ba1.6k sqft7566 20th St N, Saint Petersburg, FL 33702For SaleMLS ID #TB8527702, Mike Braswell, KELLER WILLIAMS ST PETE REALTY. Stellar MLS
- $599,9953 bd2 ba1.3k sqft642 38th Ave NE, Saint Petersburg, FL 33704For SaleMLS ID #TB8512728, Becky McConnell, SMITH & ASSOCIATES REAL ESTATE. Stellar MLS
- $414,9002 bd2 ba912 sqft2111 42nd St S, Saint Petersburg, FL 33711For SaleMLS ID #TB8507817, Peter Chicouris, EQUITY REALTY SUNCOAST. Stellar MLS
