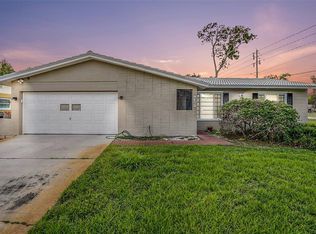
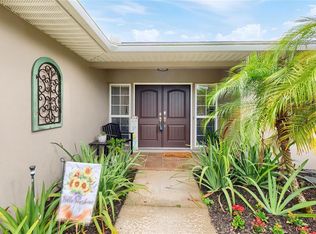
This beautifully reimagined Pinellas Point home blends coastal-inspired charm with modern updates in one of St. Petersburg’s most convenient neighborhoods. Located in a NON-flood zone with NO flood insurance required and NO HOA, this updated ranch-style home is just minutes from downtown St. Petersburg, waterfront parks, marinas, boat ramps, shopping, restaurants, and award-winning Gulf beaches. With over 2,400 square feet under roof, the move-in ready property offers flexible living spaces and relaxed Florida living. From the vibrant red accents and charming white tiered fountain to the welcoming garden seating area, the home offers warmth, personality, and inviting curb appeal. A rich wood entry door with decorative glass opens into a spacious foyer leading to bright living and family room spaces designed for everyday living and entertaining. The upgraded kitchen sits at the heart of the home and features stainless steel appliances, granite countertops, intricate stone backsplash, soft-close cabinetry, recessed lighting, breakfast bar seating, filtered water, and customizable accent lighting. The family room features a sophisticated dry bar with illuminated cabinetry and granite countertops, creating a perfect second living area for entertaining family and friends. Combined with the living room, dining room, and expansive screened porch, the home offers multiple spaces to relax and gather with ease. Double doors from both the family and dining rooms create seamless indoor-outdoor living with plenty of space for grilling and enjoying bug-free Florida evenings. The dining room also functions beautifully as a bonus or flex space with chair rail detailing, ceiling fan, abundant natural light, and patio access. The split-bedroom floor plan offers added privacy, with the primary suite featuring a walk-in closet, ceiling fan, updated en-suite bath with lighted mirror, and large walk-in shower. Throughout the home, you’ll find luxury vinyl plank flooring and tile — no carpet anywhere — along with hurricane-grade impact windows and doors throughout the home. Additional upgrades include HVAC (2023), tankless water heater, full-house water softener, filtered water system, electrical updates, custom Bali shades, updated landscaping, storage shed, and a spacious two-car garage with newer garage door, remote access, and side-yard access ideal for bikes, beach gear, golf cart parking, or additional storage. Nearby elementary, middle, and high schools are all within several blocks, adding to the home’s everyday convenience. Move-in ready and beautifully updated, this Pinellas Point home offers comfort, convenience, and easy Florida living. Schedule your private showing today.
For sale
Price cut: $24K (7/6)
$525,000
6212 20TH STREET S, ST PETERSBURG, FL 33712
3beds
1,629sqft
:
Get pre-qualified$3,554/mo
Single Family Residence
Built in 1969
8,141 Square Feet Lot
$510,600 Zestimate®
$322/sqft
$-- HOA
What's special
Filtered waterBreakfast bar seatingGranite countertopsIntricate stone backsplashStorage shedWelcoming garden seating areaExpansive screened porch
- 77 days |
- 346 |
- 18 |
Zillow last checked:
Listing updated:
Listed by:
Pam Moll 214-535-8694,
COLDWELL BANKER REALTY 727-360-6927
Source: Stellar MLS,MLS#: TB8508588 Originating MLS: Suncoast Tampa
Originating MLS: Suncoast Tampa
Facts & features
Interior
Bedrooms & bathrooms
- Bedrooms: 3
- Bathrooms: 2
- Full bathrooms: 2
Primary bedroom
- Features: Ceiling Fan(s), En Suite Bathroom, Shower No Tub, Stone Counters, Window/Skylight in Bath, Walk-In Closet(s)
- Level: First
- Area: 216 Square Feet
- Dimensions: 12x18
Bedroom 2
- Features: Dual Closets
- Level: First
- Area: 156 Square Feet
- Dimensions: 13x12
Bedroom 3
- Features: Built-in Closet
- Level: First
- Area: 156 Square Feet
- Dimensions: 13x12
Balcony porch lanai
- Features: No Closet
- Level: First
- Area: 330 Square Feet
- Dimensions: 30x11
Dining room
- Features: No Closet
- Level: First
- Area: 131.25 Square Feet
- Dimensions: 12.5x10.5
Family room
- Features: Bar, Built-In Shelving, Granite Counters, No Closet
- Level: First
- Area: 204 Square Feet
- Dimensions: 12x17
Kitchen
- Features: Breakfast Bar, Pantry, Granite Counters, No Closet
- Level: First
- Area: 120 Square Feet
- Dimensions: 12x10
Living room
- Features: No Closet
- Level: First
- Area: 234 Square Feet
- Dimensions: 18x13
Heating
- Central, Electric
Cooling
- Central Air
Appliances
- Included: Dishwasher, Disposal, Dryer, Microwave, Range, Refrigerator, Tankless Water Heater, Washer, Water Softener
- Laundry: In Garage
Features
- Attic Fan, Ceiling Fan(s), Chair Rail, Dry Bar, Eating Space In Kitchen, Kitchen/Family Room Combo, Open Floorplan, Primary Bedroom Main Floor, Split Bedroom, Stone Counters, Thermostat, Walk-In Closet(s)
- Flooring: Ceramic Tile, Luxury Vinyl
- Windows: Window Treatments
- Has fireplace: No
Interior area
- Total structure area: 2,476
- Total interior livable area: 1,629 sqft
Video & virtual tour
Property
Parking
- Total spaces: 2
- Parking features: Driveway, Open
- Attached garage spaces: 2
- Has uncovered spaces: Yes
- Details: Garage Dimensions: 20x22
Features
- Levels: One
- Stories: 1
- Patio & porch: Covered, Enclosed, Rear Porch, Screened
- Exterior features: Irrigation System, Lighting
- Fencing: Chain Link,Vinyl
Lot
- Size: 8,141 Square Feet
- Dimensions: 77 x 108
- Features: Cleared, City Lot, Landscaped, Near Golf Course, Near Marina, Near Public Transit
- Residential vegetation: Trees/Landscaped
Details
- Additional structures: Shed(s)
- Parcel number: 123216968940090360
- Special conditions: None
Construction
Type & style
- Home type: SingleFamily
- Property subtype: Single Family Residence
Materials
- Block
- Foundation: Slab
- Roof: Shingle
Condition
- Completed
- New construction: No
- Year built: 1969
Utilities & green energy
- Sewer: Public Sewer
- Water: Public
- Utilities for property: Cable Available, Electricity Connected, Phone Available, Public, Sewer Connected, Sprinkler Recycled, Water Connected
Community & HOA
Community
- Security: Closed Circuit Camera(s), Smoke Detector(s)
- Pet fee: $0 monthly
- Subdivision: WEST WEDGEWOOD PARK 8TH ADD
HOA
- Has HOA: No
Location
- Region: Saint Petersburg
Financial & listing details
- Price per square foot: $322/sqft
- Tax assessed value: $398,857
- Annual tax amount: $7,034
- Date on market: 5/14/2026
- Cumulative days on market: 78 days
- Listing terms: Cash,Conventional,FHA,VA Loan
- Ownership: Fee Simple
- Total actual rent: 0
- Electric utility on property: Yes
- Road surface type: Asphalt, Paved
Estimated market value
$510,600
$485,000 - $536,000
$2,525/mo
Price history
| Date | Event | Price |
|---|---|---|
| 7/6/2026 | Price change | $525,000-4.4%$322/sqft |
Source:  Stellar MLS #TB8508588 Report a problem Stellar MLS #TB8508588 Report a problem | ||
| 5/14/2026 | Listed for sale | $549,000+14.4%$337/sqft |
Source: Stellar MLS #TB8508588 Report a problem | ||
| 9/6/2022 | Sold | $480,000+2.1%$295/sqft |
Source: Public Record Report a problem | ||
| 8/7/2022 | Pending sale | $469,900$288/sqft |
Source: Stellar MLS #U8172292 Report a problem | ||
| 8/5/2022 | Listed for sale | $469,900$288/sqft |
Source: Stellar MLS #U8172292 Report a problem | ||
Public tax history
| Year | Property taxes | Tax assessment |
|---|---|---|
| 2025 | $7,035 +5.4% | $395,751 +2.9% |
| 2024 | $6,675 +1.6% | $384,598 +3% |
| 2023 | $6,571 +444% | $373,396 +263% |
| 2022 | $1,208 +0.1% | $102,852 +3% |
| 2021 | $1,206 +0.7% | $99,856 +1.4% |
| 2020 | $1,197 +3.1% | $98,477 +2.3% |
| 2019 | $1,162 | $96,263 +1.9% |
| 2018 | $1,162 +2.5% | $94,468 +2.1% |
| 2017 | $1,134 +4% | $92,525 +2.1% |
| 2016 | $1,090 -1.4% | $90,622 +0.7% |
| 2015 | $1,106 +1% | $89,992 +0.8% |
| 2014 | $1,095 +1.5% | $89,278 +1.5% |
| 2013 | $1,079 -4.2% | $87,959 -2% |
| 2012 | $1,126 | $89,757 +3% |
| 2011 | -- | $87,143 +1.5% |
| 2010 | -- | $85,855 +2.7% |
| 2009 | -- | $83,598 +0.1% |
| 2008 | $924 | $83,514 +3% |
| 2007 | -- | $81,082 -39.1% |
| 2005 | -- | $133,100 +15% |
| 2004 | $1,206 +2.4% | $115,700 +14.3% |
| 2003 | $1,177 +4.8% | $101,200 +8.8% |
| 2002 | $1,123 | $93,000 +13% |
| 2001 | $1,123 +4.4% | $82,300 +7.7% |
| 2000 | $1,075 | $76,400 |
Find assessor info on the county website
Monthly payment
Est. payment
Payment breakdown
Explore the cost of this home by adjusting the details. Changes won't be saved.Climate risks
Neighborhood: Greater Pinellas Point
Nearby schools
GreatSchools rating
- 5/10Maximo Elementary SchoolGrades: PK-5Distance: 1.3 mi
- 4/10Bay Point Middle SchoolGrades: 6-8Distance: 0.2 mi
- 4/10Lakewood High SchoolGrades: 9-12Distance: 0.6 mi
- $431,200-- bd2 ba1.6k sqft6224 20th St S, Saint Petersburg, FL 33712Off Market
- $447,400-- bd2 ba1.8k sqft6200 20th St S, Saint Petersburg, FL 33712Off Market
- $388,000-- bd2 ba1.7k sqft6211 19th St S, Saint Petersburg, FL 33712Off Market
- $412,0003 bd2 ba1.6k sqft6201 19th St S, Saint Petersburg, FL 33712Sold
- $338,700-- bd2 ba1.2k sqft6221 19th St S, Saint Petersburg, FL 33712Off Market
- $458,1003 bd2 ba1.6k sqft6236 20th St S, Saint Petersburg, FL 33712Off Market
- $441,1003 bd2 ba1.5k sqft6213 20th St S, Saint Petersburg, FL 33712Off Market
- $379,6003 bd2 ba1.3k sqft6201 20th St S, Saint Petersburg, FL 33712Off Market
A local agent can set up tours, give advice and negotiate with sellers.
A local lender can help you make sure your offer is ready when you are.
Similar homes
- $508,0003 bd3 ba1.7k sqft1832 69TH AVENUE S, ST PETERSBURG, FL 33712For Sale
 MLS ID #TB8475817, Talya Howard, REALTY ONE GROUP MVP. Stellar MLS
 - $575,0003 bd2 ba1.5k sqft755 43RD STREET N, ST PETERSBURG, FL 33713For Sale
 MLS ID #TB8533807, Chase Walseth, KELLER WILLIAMS REALTY PORTFOLIO COLLECTION. Stellar MLS
 - $599,0003 bd2 ba2k sqft6860 14TH WAY S, ST PETERSBURG, FL 33705For Sale
 MLS ID #W7885393, Sue Salm, PA, RE/MAX CHAMPIONS. Stellar MLS
 - $469,9003 bd2 ba1.7k sqft3069 19TH AVENUE S, ST PETERSBURG, FL 33712For Sale
 MLS ID #TB8516890, Tara May Webster, CHARLES RUTENBERG REALTY INC. Stellar MLS
 - $559,0003 bd3 ba1.7k sqft4832 5TH STREET S, ST PETERSBURG, FL 33705For SaleMLS ID #TB8514521, Precious Plemons, AGILE GROUP REALTY. Stellar MLS
- $519,0003 bd2 ba1.5k sqft2901 70TH STREET N, ST PETERSBURG, FL 33710For SaleMLS ID #TB8508459, Justin Ure, LPT REALTY, LLC. Stellar MLS
- $475,0003 bd3 ba1.5k sqft5813 18TH AVENUE S, GULFPORT, FL 33707For SaleMLS ID #A4692739, Moe Mossa, SAVVY AVENUE, LLC. Stellar MLS
- $565,0003 bd2 ba1.5k sqft8017 31ST AVENUE N, ST PETERSBURG, FL 33710For SaleMLS ID #TB8525700, Hamza Edelbi, LPT REALTY, LLC. Stellar MLS
- $550,0003 bd2 ba1.8k sqft7310 11TH AVENUE N, ST PETERSBURG, FL 33710For SaleMLS ID #TB8490160, Thomas Zopf, II, WEICHERT REALTORS EXCLUSIVE PROPERTIES. Stellar MLS
- $699,0003 bd2 ba1.8k sqft4096 38TH STREET S, ST PETERSBURG, FL 33711For SaleMLS ID #TB8512957, Vanessa Solis, REAL BROKER, LLC. Stellar MLS
- $564,9993 bd2 ba1.2k sqft3036 20TH STREET N, ST PETERSBURG, FL 33713For SaleMLS ID #TB8519877, Alejandra Chaparro, QUICKSILVER REAL ESTATE GROUP. Stellar MLS
- $500,0003 bd2 ba1.3k sqft5810 VENETIAN BOULEVARD NE, ST PETERSBURG, FL 33703For SaleMLS ID #TB8502953, Zach Steinberger, COMPASS FLORIDA LLC. Stellar MLS
- $525,0002 bd2 ba1.2k sqft2 79TH STREET S, ST PETERSBURG, FL 33707For SaleMLS ID #TB8492182, Trudy McClellan, RE/MAX ALLIANCE GROUP. Stellar MLS
- $445,0003 bd2 ba1.3k sqft3929 13TH AVENUE N, ST PETERSBURG, FL 33713For SaleMLS ID #TB8455468, Kyle Hickey, CORCORAN DWELLINGS. Stellar MLS
- $490,0003 bd2 ba1.5k sqft6230 CEDAR STREET NE, ST PETERSBURG, FL 33702For SaleMLS ID #TB8525924, Sarita Amaro, COASTAL PROPERTIES GROUP INTERNATIONAL. Stellar MLS
- $500,0002 bd3 ba1.8k sqft1683 WATERMARK CIRCLE NE, ST PETERSBURG, FL 33702For SaleMLS ID #TB8531191, Janessa Urra, MARK SPAIN REAL ESTATE. Stellar MLS
- $599,9953 bd2 ba1.3k sqft642 38TH AVENUE NE, ST PETERSBURG, FL 33704For SaleMLS ID #TB8512728, Becky McConnell, SMITH & ASSOCIATES REAL ESTATE. Stellar MLS
- $629,0003 bd2 ba1.4k sqft1674 34TH AVENUE N, ST PETERSBURG, FL 33713For SaleMLS ID #TB8505687, Leah Herzwurm, COMPASS FLORIDA LLC. Stellar MLS
- $499,0004 bd3 ba1.7k sqft1667 N DAKOTA AVENUE NE, ST PETERSBURG, FL 33703For SaleMLS ID #TB8524153, Denise Antonewitz, KELLER WILLIAMS ST PETE REALTY. Stellar MLS
- $600,0003 bd2 ba1.7k sqft3110 15TH STREET N, ST PETERSBURG, FL 33704For SaleMLS ID #TB8524436, Nicholas Freas, THE TENPENNY COLLECTION. Stellar MLS
