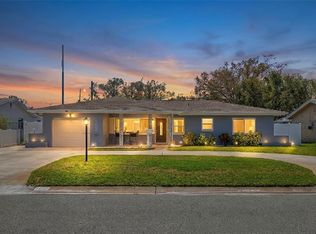
"Back on Market with New Price"! Welcome to the desirable Greater Pinellas Point area! This beautifully updated 3-bedroom, 2.5-bath home with a bonus room offers modern upgrades and an unbeatable location. Major improvements include a newer roof (2021), HVAC (2018), gas water heater (2026), updated electrical panel with main grounding system and home surge protection (2026), attic insulation (2026), updated PVC sewer line, luxury vinyl plank flooring, and updated doors. Located in a non-flood zone with no flood insurance required and no HOA. The updated kitchen features quartz countertops and ample cabinetry, while the renovated bathrooms include a custom-tiled shower in the primary suite. Enjoy a spacious backyard with room for a future pool. Conveniently located just one mile from Maximo Park, Bay Vista Park, and Lake Vista Park, with easy access to boat ramps, waterfront parks, and walking trails. Schedule your private showing today!
For sale
Price cut: $5K (7/25)
$508,000
1832 69TH AVENUE S, ST PETERSBURG, FL 33712
3beds
1,782sqft
:
Get pre-qualified$3,400/mo
Single Family Residence
Built in 1961
8,416 Square Feet Lot
$-- Zestimate®
$285/sqft
$-- HOA
What's special
Renovated bathroomsUpdated doorsBonus roomQuartz countertopsSpacious backyardLuxury vinyl plank flooringUpdated kitchen
- 27 days |
- 958 |
- 88 |
Zillow last checked:
Listing updated:
Listed by:
Talya Howard 727-424-1549,
REALTY ONE GROUP MVP 800-896-8790
Source: Stellar MLS,MLS#: TB8475817 Originating MLS: West Pasco
Originating MLS: West Pasco
Facts & features
Interior
Bedrooms & bathrooms
- Bedrooms: 3
- Bathrooms: 3
- Full bathrooms: 2
- 1/2 bathrooms: 1
Primary bedroom
- Features: Ceiling Fan(s), Walk-In Closet(s)
- Level: First
Bedroom 1
- Features: Built-in Closet
- Level: First
Bedroom 2
- Features: Built-in Closet
- Level: First
Bathroom 1
- Features: Linen Closet
- Level: First
Bathroom 2
- Level: First
Dining room
- Level: First
Kitchen
- Level: First
Living room
- Level: First
Office
- Level: First
Heating
- Central, Natural Gas
Cooling
- Central Air
Appliances
- Included: Convection Oven, Dishwasher, Dryer, Gas Water Heater, Microwave, Range, Refrigerator, Washer
- Laundry: Electric Dryer Hookup, Inside, Laundry Room, Washer Hookup
Features
- Ceiling Fan(s), Living Room/Dining Room Combo, Open Floorplan
- Flooring: Carpet, Ceramic Tile, Laminate
- Windows: Window Treatments
- Has fireplace: No
Interior area
- Total structure area: 2,350
- Total interior livable area: 1,782 sqft
Video & virtual tour
Property
Parking
- Total spaces: 2
- Parking features: Driveway, Garage Door Opener
- Attached garage spaces: 2
- Has uncovered spaces: Yes
Features
- Levels: One
- Stories: 1
- Patio & porch: Front Porch, Patio
- Exterior features: Irrigation System, Lighting, Rain Gutters
- Fencing: Fenced,Vinyl
Lot
- Size: 8,416 Square Feet
- Dimensions: 80 x 96
- Residential vegetation: Trees/Landscaped
Details
- Additional structures: Shed(s)
- Parcel number: 123216956520020070
- Special conditions: None
Construction
Type & style
- Home type: SingleFamily
- Architectural style: Contemporary
- Property subtype: Single Family Residence
Materials
- Block
- Foundation: Slab
- Roof: Shingle
Condition
- New construction: No
- Year built: 1961
Utilities & green energy
- Sewer: Public Sewer
- Water: None
- Utilities for property: BB/HS Internet Available, Cable Available, Cable Connected, Electricity Available, Electricity Connected, Natural Gas Available, Natural Gas Connected, Phone Available, Public, Sewer Available, Sewer Connected, Sprinkler Well, Water Available, Water Connected
Community & HOA
Community
- Pet fee: $0 monthly
- Subdivision: WEDGEWOOD PARK 3RD ADD
HOA
- Has HOA: No
Location
- Region: Saint Petersburg
Financial & listing details
- Price per square foot: $285/sqft
- Tax assessed value: $328,686
- Annual tax amount: $1,492
- Date on market: 2/13/2026
- Cumulative days on market: 110 days
- Listing terms: Cash,Conventional,VA Loan
- Ownership: Fee Simple
- Total actual rent: 0
- Electric utility on property: Yes
- Road surface type: Asphalt
Estimated market value
Not available
Estimated sales range
Not available
Not available
Price history
| Date | Event | Price |
|---|---|---|
| 7/25/2026 | Price change | $508,000-1%$285/sqft |
Source:  Stellar MLS #TB8475817 Report a problem Stellar MLS #TB8475817 Report a problem | ||
| 7/3/2026 | Listed for sale | $513,000-1.9%$288/sqft |
Source: Stellar MLS #TB8475817 Report a problem | ||
| 6/24/2026 | Listing removed | $523,000$293/sqft |
Source: Stellar MLS #TB8475817 Report a problem | ||
| 6/20/2026 | Pending sale | $523,000$293/sqft |
Source: Stellar MLS #TB8475817 Report a problem | ||
| 6/4/2026 | Price change | $523,000-2.1%$293/sqft |
Source: Stellar MLS #TB8475817 Report a problem | ||
| 5/15/2026 | Listed for sale | $534,000+1.9%$300/sqft |
Source: Stellar MLS #TB8475817 Report a problem | ||
| 4/1/2026 | Listing removed | $524,000$294/sqft |
Source: Stellar MLS #TB8475817 Report a problem | ||
| 3/25/2026 | Price change | $524,000-3.7%$294/sqft |
Source: Stellar MLS #TB8475817 Report a problem | ||
| 2/26/2026 | Price change | $544,000-2.9%$305/sqft |
Source: Stellar MLS #TB8475817 Report a problem | ||
| 2/13/2026 | Listed for sale | $559,990+551.9%$314/sqft |
Source: Stellar MLS #TB8475817 Report a problem | ||
| 6/16/1998 | Sold | $85,900+4.8%$48/sqft |
Source: Public Record Report a problem | ||
| 12/1/1994 | Sold | $82,000$46/sqft |
Source: Public Record Report a problem | ||
Public tax history
| Year | Property taxes | Tax assessment |
|---|---|---|
| 2025 | $1,591 +6.6% | $122,455 +2.9% |
| 2024 | $1,492 +2.9% | $119,004 +3% |
| 2023 | $1,450 +4% | $115,538 +3% |
| 2022 | $1,395 -0.1% | $112,173 +3% |
| 2021 | $1,396 +0.6% | $108,906 +1.4% |
| 2020 | $1,388 +2.8% | $107,402 +2.3% |
| 2019 | $1,350 | $104,987 +1.9% |
| 2018 | $1,350 +2.3% | $103,029 +2.1% |
| 2017 | $1,320 +3.7% | $100,910 +2.1% |
| 2016 | $1,273 -1.4% | $98,834 +0.7% |
| 2015 | $1,291 +0.9% | $98,147 +0.8% |
| 2014 | $1,280 +1.3% | $97,368 +1.5% |
| 2013 | $1,263 -15.6% | $95,929 -9.3% |
| 2012 | $1,497 | $105,804 -1.4% |
| 2011 | -- | $107,333 +1.5% |
| 2010 | -- | $105,747 +2.7% |
| 2009 | -- | $102,967 +0.1% |
| 2008 | $1,340 | $102,864 +3% |
| 2007 | -- | $99,868 -21.9% |
| 2005 | -- | $127,900 +6.5% |
| 2004 | $1,385 +2.2% | $120,100 +14.4% |
| 2003 | $1,355 +4.6% | $105,000 +7.1% |
| 2002 | $1,296 | $98,000 +12.3% |
| 2001 | $1,296 +4.2% | $87,300 +7.9% |
| 2000 | $1,244 | $80,900 |
Find assessor info on the county website
Monthly payment
Est. payment
Payment breakdown
Explore the cost of this home by adjusting the details. Changes won't be saved.Climate risks
Neighborhood: Greater Pinellas Point
Nearby schools
GreatSchools rating
- 5/10Maximo Elementary SchoolGrades: PK-5Distance: 1.6 mi
- 4/10Bay Point Middle SchoolGrades: 6-8Distance: 0.6 mi
- 4/10Lakewood High SchoolGrades: 9-12Distance: 0.9 mi
Schools provided by the listing agent
- Elementary: Bay Point Elementary-PN
- Middle: Bay Point Middle-PN
- High: Lakewood High-PN
Source: Stellar MLS. This data may not be complete. We recommend contacting the local school district to confirm school assignments for this home.
- $660,500-- bd2 ba1.7k sqft1800 69th Ave S, Saint Petersburg, FL 33712Off Market
- $700,1006 bd5 ba3.3k sqft1864 69th Ave S, Saint Petersburg, FL 33712Off Market

- $643,0003 bd2 ba1.8k sqft1845 Pinellas Point Dr S, Saint Petersburg, FL 33712Sold
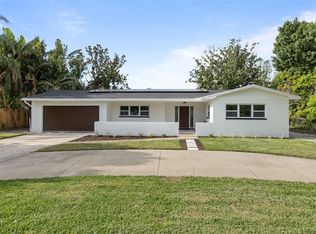
- $472,500-- bd2 ba2.2k sqft1801 Pinellas Point Dr S, Saint Petersburg, FL 33712Off Market
- $352,8002 bd2 ba1.5k sqft1889 Pinellas Point Dr S, Saint Petersburg, FL 33712Off Market
- $392,100-- bd2 ba1.7k sqft1891 69th Ave S, Saint Petersburg, FL 33712Off Market
- $476,2003 bd2 ba1.4k sqft1801 69th Ave S, Saint Petersburg, FL 33712Off Market
- $366,600-- bd2 ba1.3k sqft1896 69th Ave S, Saint Petersburg, FL 33712Off Market
A local agent can set up tours, give advice and negotiate with sellers.
A local lender can help you make sure your offer is ready when you are.
Similar homes
- $525,0003 bd2 ba1.6k sqft6212 20TH STREET S, ST PETERSBURG, FL 33712For Sale
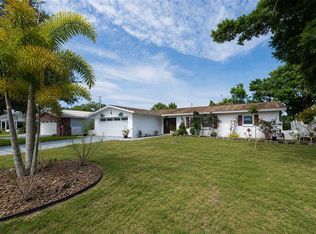
 MLS ID #TB8508588, Pam Moll, COLDWELL BANKER REALTY. Stellar MLS
 - $525,0003 bd2 ba1.4k sqft520 LAKE MAGGIORE BOULEVARD S, ST PETERSBURG, FL 33705For Sale
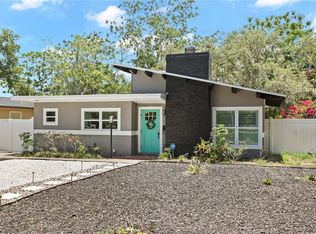 MLS ID #TB8512912, Sarah Howe, COMPASS FLORIDA LLC. Stellar MLS
 - $635,0003 bd2 ba1.7k sqft2701 64TH AVENUE S, ST PETERSBURG, FL 33712For Sale
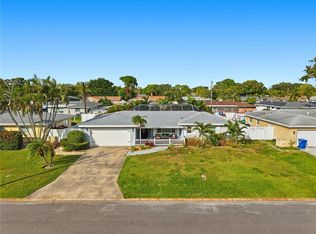 MLS ID #TB8456651, Jeffrey Borham, PA, EXP REALTY LLC. Stellar MLS
 - $469,9003 bd2 ba1.3k sqft1000 59TH AVENUE S, ST PETERSBURG, FL 33705For Sale
 MLS ID #TB8479812, Victor Neavins, NATIVE PROPERTIES OF FLORIDA. Stellar MLS
 - $559,0003 bd3 ba1.7k sqft4832 5TH STREET S, ST PETERSBURG, FL 33705For SaleMLS ID #TB8514521, Precious Plemons, AGILE GROUP REALTY. Stellar MLS
- $484,9003 bd2 ba1.5k sqft249 54TH STREET N, ST PETERSBURG, FL 33710For SaleMLS ID #TB8528107, Stephanie Person, KINEST REALTY. Stellar MLS
- $529,0004 bd3 ba1.6k sqft2239 68TH AVENUE N, ST PETERSBURG, FL 33702For SaleMLS ID #TB8532750, John Creamer, JAY ALAN REAL ESTATE. Stellar MLS
- $480,0003 bd2 ba1.5k sqft6355 23RD AVENUE N, ST PETERSBURG, FL 33710For SaleMLS ID #TB8530099, Aaron Hunt, AVALON GROUP REALTY. Stellar MLS
- $450,0003 bd2 ba1.3k sqft6801 29TH TERRACE N, ST PETERSBURG, FL 33710For SaleMLS ID #TB8532020, Tiffany Lettelleir, KELLER WILLIAMS ST PETE REALTY. Stellar MLS
- $490,0003 bd2 ba1.5k sqft6230 CEDAR STREET NE, ST PETERSBURG, FL 33702For SaleMLS ID #TB8525924, Sarita Amaro, COASTAL PROPERTIES GROUP INTERNATIONAL. Stellar MLS
- $495,0003 bd2 ba1.4k sqft6931 GRANDE VISTA WAY S, ST PETERSBURG, FL 33707For SaleMLS ID #TB8493614, Kyle Hollister, AGENTRY REAL ESTATE LLC. Stellar MLS
- $539,0004 bd3 ba2k sqft7991 24TH AVE N AVENUE N, ST PETERSBURG, FL 33710For SaleMLS ID #TB8514398, Lee Kearney, SPIN REAL ESTATE LLC. Stellar MLS
- $574,0003 bd2 ba1.3k sqft490 82ND AVENUE, ST PETE BEACH, FL 33706For SaleMLS ID #TB8532580, Jennifer Franco, STAR BAY REALTY CORP.. Stellar MLS
- $699,0003 bd2 ba1.7k sqft4339 50TH AVENUE S, ST PETERSBURG, FL 33711For SaleMLS ID #TB8489814, Elizabeth Markovic, COMPASS FLORIDA LLC. Stellar MLS
- $539,0003 bd2 ba1.7k sqft1897 DOLPHIN BOULEVARD S, ST PETERSBURG, FL 33707For SaleMLS ID #TB8454515, Ahmed Nasser, DALTON WADE INC. Stellar MLS
- $547,0003 bd2 ba1.6k sqft11145 BELLA LOMA DRIVE, LARGO, FL 33774For SaleMLS ID #TB8533270, Emmanuel Guirguis, REAL PROPERTY MANAGEMENT SUNSHINE CITY. Stellar MLS
- $600,0003 bd2 ba1.7k sqft3110 15TH STREET N, ST PETERSBURG, FL 33704For SaleMLS ID #TB8524436, Nicholas Freas, THE TENPENNY COLLECTION. Stellar MLS
- $580,0004 bd2 ba2.2k sqft3998 22ND AVENUE N, ST PETERSBURG, FL 33713For SaleMLS ID #TB8481200, Casey Lynn Fitzgerald, COMPASS FLORIDA, LLC. Stellar MLS
- $589,9003 bd2 ba2k sqft9693 58TH STREET N, PINELLAS PARK, FL 33782For SaleMLS ID #A4701428, Moe Mossa, SAVVY AVENUE, LLC. Stellar MLS
- $499,9003 bd2 ba1.5k sqft1833 HUNT LANE, CLEARWATER, FL 33764For SaleMLS ID #TB8525040, Fadil Neziri, CHARLES RUTENBERG REALTY INC. Stellar MLS
