You must see this spacious 4-bedroom, 3-bathroom home, thoughtfully designed with plenty of room to live, relax, and entertain! Fresh interior paint, modern fixtures, and luxury vinyl plank flooring throughout give the home a clean, updated feel from the moment you step inside. The bright, open-concept living room, dining area, and oversized kitchen create the heart of the home, featuring stainless steel appliances, recessed lighting, quartz countertops, a stylish tile backsplash, abundant custom cabinetry, generous prep space, and a large center island with barstool seating. Just off the kitchen, a custom bar with a wine fridge makes hosting family and friends effortless. The private primary suite includes a walk-in closet and an en-suite bath with a beautifully tiled walk-in shower, while the additional bathrooms have been tastefully updated with modern finishes and fixtures. Step outside to the large screened lanai overlooking the oversized fenced backyard, complete with a storage shed and plenty of space to enjoy the Florida lifestyle. Located in a non-flood zone, this home is just minutes from Weedon Island Preserve, Mangrove Bay Golf Course, downtown St. Petersburg, the Gandy Bridge, Tampa, award-winning Gulf beaches, parks, shopping, dining, and entertainment. If you've been searching for a home that offers space, style and an unbeatable location, this is one you won't want to miss. So schedule your private showing today!
For sale
$529,000
2239 68TH AVENUE N, ST PETERSBURG, FL 33702
4beds
1,687sqft
:
Get pre-qualified$3,544/mo
Single Family Residence
Built in 1973
7,741 Square Feet Lot
$-- Zestimate®
$314/sqft
$-- HOA
What's special
Modern fixturesLarge screened lanaiGenerous prep spaceFresh interior paintStorage shedQuartz countertopsAbundant custom cabinetry
- 3 days |
- 855 |
- 99 |
Likely to sell faster than
Zillow last checked:
Listing updated:
Listed by:
John Creamer 727-241-9269,
JAY ALAN REAL ESTATE 855-529-2526
Source: Stellar MLS,MLS#: TB8532750 Originating MLS: Suncoast Tampa
Originating MLS: Suncoast Tampa
Facts & features
Interior
Bedrooms & bathrooms
- Bedrooms: 4
- Bathrooms: 3
- Full bathrooms: 3
Rooms
- Room types: Florida Room, Utility Room
Primary bedroom
- Features: Ceiling Fan(s), En Suite Bathroom, Shower No Tub, Single Vanity, Walk-In Closet(s)
- Level: First
Kitchen
- Level: First
Living room
- Level: First
Heating
- Central, Electric
Cooling
- Central Air
Appliances
- Included: Dishwasher, Electric Water Heater, Microwave, Range, Range Hood, Refrigerator, Wine Refrigerator
- Laundry: Inside, Laundry Room
Features
- Built-in Features, Eating Space In Kitchen, Kitchen/Family Room Combo, Living Room/Dining Room Combo, Open Floorplan, Primary Bedroom Main Floor, Split Bedroom, Stone Counters, Thermostat
- Flooring: Luxury Vinyl
- Has fireplace: No
Interior area
- Total structure area: 1,923
- Total interior livable area: 1,687 sqft
Video & virtual tour
Property
Parking
- Parking features: Driveway, Guest, Off Street
- Has uncovered spaces: Yes
Features
- Levels: One
- Stories: 1
- Patio & porch: Covered, Enclosed, Rear Porch, Screened
- Exterior features: Lighting, Private Entrance, Private Mailbox, Private Yard, Rain Gutters, Sidewalk, Storage
- Fencing: Fenced,Vinyl
Lot
- Size: 7,741 Square Feet
- Dimensions: 75 x 100
- Features: City Lot, In County, Near Public Transit, Sidewalk
- Residential vegetation: Mature Landscaping, Trees/Landscaped
Details
- Additional structures: Shed(s)
- Parcel number: 353016569380770350
- Special conditions: None
Construction
Type & style
- Home type: SingleFamily
- Architectural style: Florida,Ranch
- Property subtype: Single Family Residence
Materials
- Block
- Foundation: Slab
- Roof: Shingle
Condition
- Completed
- New construction: No
- Year built: 1973
Utilities & green energy
- Sewer: Public Sewer
- Water: Public
- Utilities for property: BB/HS Internet Available, Cable Available, Electricity Available, Public, Sewer Connected, Water Connected
Community & HOA
Community
- Security: Smoke Detector(s)
- Pet fee: $0 monthly
- Subdivision: MEADOWLAWN CARDINAL ESTATE
HOA
- Has HOA: No
Location
- Region: Saint Petersburg
Financial & listing details
- Price per square foot: $314/sqft
- Tax assessed value: $291,955
- Annual tax amount: $6,286
- Date on market: 7/25/2026
- Cumulative days on market: 3 days
- Listing terms: Cash,Conventional,FHA,VA Loan
- Ownership: Fee Simple
- Total actual rent: 0
- Electric utility on property: Yes
- Road surface type: Paved, Asphalt
Estimated market value
Not available
Estimated sales range
Not available
Not available
Price history
| Date | Event | Price |
|---|---|---|
| 7/25/2026 | Listed for sale | $529,000+70.6%$314/sqft |
Source:  Stellar MLS #TB8532750 Report a problem Stellar MLS #TB8532750 Report a problem | ||
| 5/22/2026 | Sold | $310,000+169.6%$184/sqft |
Source: Stellar MLS #J1001289 Report a problem | ||
| 3/27/2001 | Sold | $115,000$68/sqft |
Source: Public Record Report a problem | ||
Public tax history
| Year | Property taxes | Tax assessment |
|---|---|---|
| 2024 | $5,698 +273.4% | $291,955 +134.8% |
| 2023 | $1,526 -1.9% | $124,367 +3% |
| 2022 | $1,556 -0.3% | $120,745 +3% |
| 2021 | $1,561 +0.5% | $117,228 +1.4% |
| 2020 | $1,553 +2.7% | $115,609 +2.3% |
| 2019 | $1,512 | $113,010 +1.9% |
| 2018 | $1,512 +2.2% | $110,903 +2.1% |
| 2017 | $1,480 +3.5% | $108,622 +2.1% |
| 2016 | $1,430 | $106,388 +0.7% |
| 2015 | -- | $105,648 +0.8% |
| 2014 | -- | $104,810 -0.9% |
| 2013 | -- | $105,759 +1.5% |
| 2012 | -- | $104,180 -5.3% |
| 2011 | -- | $110,065 -7% |
| 2010 | -- | $118,385 +2.7% |
| 2009 | -- | $115,273 -32.4% |
| 2008 | -- | $170,600 -9.3% |
| 2007 | -- | $188,000 +30.6% |
| 2005 | -- | $143,900 +22.7% |
| 2004 | -- | $117,300 +5% |
| 2003 | -- | $111,700 +13.3% |
| 2002 | $1,182 | $98,600 +17% |
| 2001 | $1,182 +4.4% | $84,300 -3.3% |
| 2000 | $1,132 | $87,200 |
Find assessor info on the county website
Monthly payment
Est. payment
Payment breakdown
Explore the cost of this home by adjusting the details. Changes won't be saved.Climate risks
Neighborhood: Meadowlawn
Nearby schools
GreatSchools rating
- 5/10Lynch Elementary SchoolGrades: PK-5Distance: 0.3 mi
- 3/10Meadowlawn Middle SchoolGrades: 6-8Distance: 0.7 mi
- 5/10Northeast High SchoolGrades: PK,9-12Distance: 0.9 mi
Schools provided by the listing agent
- Elementary: Lynch Elementary-PN
- Middle: Meadowlawn Middle-PN
- High: Northeast High-PN
Source: Stellar MLS. This data may not be complete. We recommend contacting the local school district to confirm school assignments for this home.
- $395,700-- bd2 ba1.6k sqft2201 68th Ave N, Saint Petersburg, FL 33702Off Market
- $430,6004 bd2 ba1.9k sqft2255 68th Ave N, Saint Petersburg, FL 33702Off Market
- $427,6002 bd2 ba1.4k sqft6842 22nd Cir N, Saint Petersburg, FL 33702Off Market
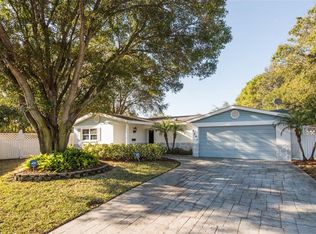
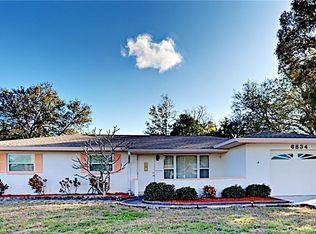
- $395,4004 bd2 ba1.4k sqft6834 22nd Cir N, Saint Petersburg, FL 33702Off Market
- $416,800-- bd2 ba1.4k sqft6798 23rd St N, Saint Petersburg, FL 33702Off Market
- $289,200-- bd-- ba-- sqft22nd St N, Saint Petersburg, FL 33702Off Market
- $394,0002 bd2 ba1k sqft6790 22nd St N, Saint Petersburg, FL 33702Sold
- $415,2003 bd2 ba1.3k sqft6783 23rd St N, Saint Petersburg, FL 33702Off Market
A local agent can set up tours, give advice and negotiate with sellers.
A local lender can help you make sure your offer is ready when you are.
Similar homes
- $529,0004 bd2 ba1.7k sqft7520 20TH STREET N, ST PETERSBURG, FL 33702For Sale

 MLS ID #TB8524421, Stephen Hachey, FLAT FEE MLS REALTY. Stellar MLS
 - $449,9004 bd3 ba1.4k sqft7017 20TH STREET N, ST PETERSBURG, FL 33702For Sale
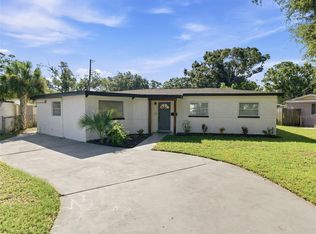 MLS ID #TB8517484, Thomas Morillo LLC, REALTY ONE GROUP SUNSHINE. Stellar MLS
 - $570,0003 bd2 ba1.6k sqft7566 20TH STREET N, ST PETERSBURG, FL 33702For Sale
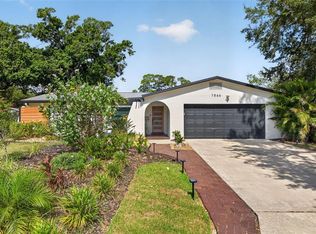 MLS ID #TB8527702, Mike Braswell, KELLER WILLIAMS ST PETE REALTY. Stellar MLS
 - $430,0003 bd2 ba1.4k sqft7846 12TH STREET N, ST PETERSBURG, FL 33702For Sale
 MLS ID #TB8532464, Peter Dorwin, RE/MAX REALTEC GROUP INC. Stellar MLS
 - $539,0004 bd3 ba2k sqft1224 80TH AVENUE N, ST PETERSBURG, FL 33702For SaleMLS ID #TB8496071, Richard Stout, SOUTH CEDAR REAL ESTATE, INC. Stellar MLS
- $519,0003 bd3 ba2k sqft155 69TH AVENUE N, ST PETERSBURG, FL 33702For SaleMLS ID #W7887330, Ralph Harvey, LISTWITHFREEDOM.COM. Stellar MLS
- $475,0004 bd2 ba1.5k sqft7395 18TH STREET N, ST PETERSBURG, FL 33702For SaleMLS ID #TB8447371, christina Colon, LPT REALTY, LLC. Stellar MLS
- $489,9003 bd2 ba1.4k sqft6901 17TH LANE N, ST PETERSBURG, FL 33702For SaleMLS ID #A4690729, Graham Bailey, CHARLES RUTENBERG REALTY INC. Stellar MLS
- $485,0003 bd2 ba1.6k sqft6556 27TH STREET N, ST PETERSBURG, FL 33702For SaleMLS ID #TB8481947, Lynae Graham, RESULTS REAL ESTATE INC. Stellar MLS
- $447,4003 bd2 ba1.3k sqft1920 64TH AVENUE N, ST PETERSBURG, FL 33702For SaleMLS ID #TB8522741, Mark Yorke, LLC, CHARLES RUTENBERG REALTY INC. Stellar MLS
- $465,0003 bd2 ba1.4k sqft716 75TH AVENUE N, ST PETERSBURG, FL 33702For SaleMLS ID #TB8530080, Curtis Stone, CENTURY 21 BEGGINS. Stellar MLS
- $439,0003 bd2 ba1.1k sqft1200 63RD AVENUE N, ST PETERSBURG, FL 33702For SaleMLS ID #TB8530973, Xina Rim, SEASIDE LUXURY REAL ESTATE GROUP. Stellar MLS
- $595,0003 bd2 ba1.8k sqft1397 83RD AVENUE N, ST PETERSBURG, FL 33702For SaleMLS ID #TB8528020, Jose Mena Martinez, 3D HOME REALTY LLC. Stellar MLS
- $455,0003 bd2 ba1.3k sqft1700 74TH AVENUE N, ST PETERSBURG, FL 33702For SaleMLS ID #TB8483495, Bunni Longwell, KELLER WILLIAMS ST PETE REALTY. Stellar MLS
- $564,0004 bd2 ba1.8k sqft224 NE JEFFERSON CIRCLE N, ST PETERSBURG, FL 33702For SaleMLS ID #TB8515553, Pam Moll, COLDWELL BANKER REALTY. Stellar MLS
- $349,0003 bd2 ba1.3k sqft301 MYSTIC LAKE DRIVE N, ST PETERSBURG, FL 33702For SaleMLS ID #TB8532292, Bobby Knuth, RUSSELL PROPERTY GROUP LLC. Stellar MLS
- $359,9003 bd2 ba1.3k sqft7276 21ST STREET N, ST PETERSBURG, FL 33702For SaleMLS ID #TB8392532, Virginia Torres Bond, ENGEL & VOLKERS TAMPA DOWNTOWN. Stellar MLS
- $625,0004 bd2 ba1.8k sqft4901 TAYLOR STREET N, ST PETERSBURG, FL 33714For SaleMLS ID #TB8531031, Tiffany McAlister, COMPASS FLORIDA LLC. Stellar MLS
- $589,9004 bd2 ba2k sqft600 74TH AVENUE N, ST PETERSBURG, FL 33702For SaleMLS ID #TB8477629, Peter Steh, CHARLES RUTENBERG REALTY INC. Stellar MLS
- $474,9004 bd3 ba1.3k sqft1220 56TH AVENUE N, ST PETERSBURG, FL 33703For SaleMLS ID #TB8528662, Tammy Brophy Wenzel, BROPHY REAL ESTATE. Stellar MLS
