Welcome home to this inviting 3-bedroom, 2-bath block home in one of St. Petersburg's most convenient locations! Offering a desirable split-bedroom floor plan, spacious living areas, and well-sized bedrooms, this home is designed for comfortable everyday living. The kitchen features abundant cabinet space, a breakfast bar, and a cozy eat-in dining area, making it the perfect gathering spot for family meals, homework, or entertaining. The A/C was updated in 2021, providing added peace of mind. Step outside and discover your own backyard retreat! The large, fully fenced yard with durable vinyl fencing offers plenty of room to play, garden, or entertain. Cool off in the approximately 25-foot partially in-ground round pool, relax in the 5-person hot tub after a long day, and enjoy the convenience of two storage sheds for tools, hobbies, or extra storage. Location is what truly sets this home apart. Conveniently located with quick access to I-275, you'll enjoy an easy commute to both downtown St. Petersburg and Tampa while being just a short drive from award-winning Gulf beaches, waterfront parks, shopping, dining, and entertainment. Whether you're spending weekends at the beach, exploring local restaurants, or simply enjoying your own backyard oasis, this home offers the Florida lifestyle so many buyers are looking for. If you've been searching for a home with a fantastic yard, great outdoor amenities, and an unbeatable central location, this is one you won't want to miss!
For sale
$430,000
7846 12TH STREET N, ST PETERSBURG, FL 33702
3beds
1,405sqft
:
Get pre-qualified$2,910/mo
Single Family Residence
Built in 1958
7,501 Square Feet Lot
$-- Zestimate®
$306/sqft
$-- HOA
What's special
Well-sized bedroomsBreakfast barDesirable split-bedroom floor planCozy eat-in dining area
- 3 days |
- 409 |
- 9 |
Likely to sell faster than
Zillow last checked:
Listing updated:
Listed by:
Peter Dorwin 727-777-2003,
RE/MAX REALTEC GROUP INC 727-789-5555
Source: Stellar MLS,MLS#: TB8532464 Originating MLS: Suncoast Tampa
Originating MLS: Suncoast Tampa
Facts & features
Interior
Bedrooms & bathrooms
- Bedrooms: 3
- Bathrooms: 2
- Full bathrooms: 2
Rooms
- Room types: Utility Room
Primary bedroom
- Features: Walk-In Closet(s)
- Level: First
- Area: 342 Square Feet
- Dimensions: 19x18
Bedroom 2
- Features: Built-in Closet
- Level: First
- Area: 121 Square Feet
- Dimensions: 11x11
Bedroom 3
- Features: Built-in Closet
- Level: First
- Area: 143 Square Feet
- Dimensions: 13x11
Kitchen
- Level: First
- Area: 216 Square Feet
- Dimensions: 18x12
Living room
- Level: First
- Area: 266 Square Feet
- Dimensions: 19x14
Heating
- Central
Cooling
- Central Air, Wall/Window Unit(s)
Appliances
- Included: Cooktop, Dishwasher, Electric Water Heater, Range, Refrigerator, Trash Compactor
- Laundry: Inside, Laundry Room
Features
- Ceiling Fan(s), Eating Space In Kitchen, Split Bedroom, Thermostat, Walk-In Closet(s)
- Flooring: Carpet, Tile
- Has fireplace: No
Interior area
- Total structure area: 1,405
- Total interior livable area: 1,405 sqft
Video & virtual tour
Property
Features
- Levels: One
- Stories: 1
- Exterior features: Irrigation System, Private Yard
- Has private pool: Yes
- Pool features: Above Ground, Auto Cleaner, Deck, Vinyl
- Has spa: Yes
- Spa features: Above Ground, Heated
- Fencing: Vinyl
- Has view: Yes
- View description: Pool
Lot
- Size: 7,501 Square Feet
- Features: City Lot, Landscaped, Level, Near Public Transit
- Residential vegetation: Mature Landscaping, Trees/Landscaped
Details
- Additional structures: Shed(s)
- Parcel number: 253016984060060020
- Special conditions: None
Construction
Type & style
- Home type: SingleFamily
- Property subtype: Single Family Residence
Materials
- Block, Stucco
- Foundation: Slab
- Roof: Shingle
Condition
- New construction: No
- Year built: 1958
Utilities & green energy
- Sewer: Public Sewer
- Water: Public
- Utilities for property: BB/HS Internet Available, Electricity Connected, Public, Sprinkler Recycled, Water Connected
Community & HOA
Community
- Pet fee: $0 monthly
- Subdivision: WINSTON PARK
HOA
- Has HOA: No
Location
- Region: Saint Petersburg
Financial & listing details
- Price per square foot: $306/sqft
- Tax assessed value: $288,400
- Annual tax amount: $2,402
- Date on market: 7/24/2026
- Cumulative days on market: 4 days
- Listing terms: Cash,Conventional,FHA,VA Loan
- Ownership: Fee Simple
- Total actual rent: 0
- Electric utility on property: Yes
- Road surface type: Paved
Estimated market value
Not available
Estimated sales range
Not available
$2,717/mo
Price history
| Date | Event | Price |
|---|---|---|
| 7/25/2026 | Listed for sale | $430,000-2.3%$306/sqft |
Source:  Stellar MLS #TB8532464 Report a problem Stellar MLS #TB8532464 Report a problem | ||
| 7/24/2026 | Listing removed | -- |
Source: Owner Report a problem | ||
| 7/18/2026 | Price change | $440,000-2.2%$313/sqft |
Source: Owner Report a problem | ||
| 7/13/2026 | Listed for sale | $450,000+143.9%$320/sqft |
Source: Owner Report a problem | ||
| 8/3/2017 | Sold | $184,500$131/sqft |
Source: Public Record Report a problem | ||
| 6/25/2017 | Listed for sale | $184,500$131/sqft |
Source: LIKE IT REALTY #A4186361 Report a problem | ||
| 6/25/2017 | Pending sale | $184,500$131/sqft |
Source: LIKE IT REALTY #A4186361 Report a problem | ||
| 6/7/2017 | Listed for sale | $184,500+67.9%$131/sqft |
Source: LIKE IT REALTY #A4186361 Report a problem | ||
| 5/27/2011 | Sold | $109,900$78/sqft |
Source: Stellar MLS #U7510438 Report a problem | ||
| 4/17/2011 | Price change | $109,900-14.1%$78/sqft |
Source: Keller Williams St. Pete Realty #7510438 Report a problem | ||
| 3/30/2011 | Price change | $128,000-1.5%$91/sqft |
Source: RE/MAX Metro Report a problem | ||
| 3/17/2011 | Price change | $130,000+1.6%$93/sqft |
Source: RE/MAX METRO #7498293 Report a problem | ||
| 3/15/2011 | Price change | $128,000-1.5%$91/sqft |
Source: RE/MAX Metro #7498293 Report a problem | ||
| 2/24/2011 | Price change | $130,000-3.7%$93/sqft |
Source: RE/MAX Metro #7498293 Report a problem | ||
| 1/21/2011 | Listed for sale | $135,000+85.2%$96/sqft |
Source: RE/MAX Metro #7498293 Report a problem | ||
| 6/28/1995 | Sold | $72,900$52/sqft |
Source: Public Record Report a problem | ||
Public tax history
| Year | Property taxes | Tax assessment |
|---|---|---|
| 2024 | $2,264 +2.3% | $158,556 +3% |
| 2023 | $2,213 +3.3% | $153,938 +3% |
| 2022 | $2,141 -0.7% | $149,454 +3% |
| 2021 | $2,157 +0.3% | $145,101 +1.4% |
| 2020 | $2,152 +2.4% | $143,098 +2.3% |
| 2019 | $2,102 | $139,881 +1.9% |
| 2018 | $2,102 +1.9% | $137,273 -1.4% |
| 2017 | $2,063 -23.7% | $139,162 +14.8% |
| 2016 | $2,706 +223.7% | $121,222 +55.1% |
| 2015 | $836 +1.2% | $78,162 +0.8% |
| 2014 | $826 -7.5% | $77,542 -3% |
| 2013 | $893 -51.9% | $79,918 -0.5% |
| 2012 | $1,856 | $80,339 +9.9% |
| 2011 | -- | $73,073 +1.5% |
| 2010 | -- | $71,993 +2.7% |
| 2009 | -- | $70,100 +0.1% |
| 2008 | $700 | $70,030 +3% |
| 2007 | -- | $67,990 -42.7% |
| 2005 | -- | $118,600 +18.5% |
| 2004 | $911 +2.5% | $100,100 +15.3% |
| 2003 | $889 +5.4% | $86,800 +14.4% |
| 2002 | $843 | $75,900 +11.9% |
| 2001 | $843 +5.1% | $67,800 +11% |
| 2000 | $803 | $61,100 |
Find assessor info on the county website
Monthly payment
Est. payment
Payment breakdown
Explore the cost of this home by adjusting the details. Changes won't be saved.Climate risks
Neighborhood: Winston Park
Nearby schools
GreatSchools rating
- 6/10Sawgrass Lake Elementary SchoolGrades: PK-5Distance: 0.7 mi
- 3/10Meadowlawn Middle SchoolGrades: 6-8Distance: 1.2 mi
- 5/10Northeast High SchoolGrades: PK,9-12Distance: 1.6 mi
Schools provided by the listing agent
- Elementary: Sawgrass Lake Elementary-PN
- Middle: Meadowlawn Middle-PN
- High: Northeast High-PN
Source: Stellar MLS. This data may not be complete. We recommend contacting the local school district to confirm school assignments for this home.
- $491,8005 bd3 ba2k sqft7892 12th St N, Saint Petersburg, FL 33702Off Market
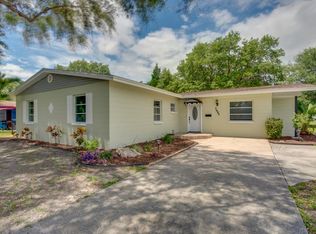
- $433,7003 bd2 ba1.3k sqft7800 12th St N, Saint Petersburg, FL 33702Off Market
- $350,0002 bd2 ba1.2k sqft1230 79th Ave N, Saint Petersburg, FL 33702Sold

- $285,000-- bd1 ba952 sqft1245 78th Ave N, Saint Petersburg, FL 33702Off Market
- $321,8003 bd1 ba1.2k sqft7845 12th St N, Saint Petersburg, FL 33702Off Market
- $370,0003 bd2 ba1.4k sqft1190 79th Ave N, Saint Petersburg, FL 33702Sold
- $308,300-- bd1 ba1.1k sqft1260 79th Ave N, Saint Petersburg, FL 33702Off Market
- $518,4003 bd2 ba1.5k sqft7801 12th St N, Saint Petersburg, FL 33702Off Market
A local agent can set up tours, give advice and negotiate with sellers.
Similar homes
- $395,0003 bd1 ba1.1k sqft860 86TH AVENUE N, ST PETERSBURG, FL 33702For Sale

 MLS ID #TB8528884, Joe Bennett, LLC, REAL BROKER, LLC. Stellar MLS
 - $439,0003 bd2 ba1.1k sqft1200 63RD AVENUE N, ST PETERSBURG, FL 33702For Sale
 MLS ID #TB8530973, Xina Rim, SEASIDE LUXURY REAL ESTATE GROUP. Stellar MLS
 - $430,0003 bd2 ba1.2k sqft7599 MEADOWLAWN DRIVE N, ST PETERSBURG, FL 33702For Sale
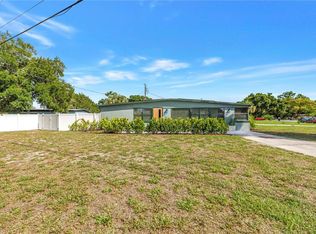 MLS ID #TB8513107, Patti Halpin, COMPASS FLORIDA LLC. Stellar MLS
 - $465,0003 bd2 ba1.4k sqft716 75TH AVENUE N, ST PETERSBURG, FL 33702For Sale
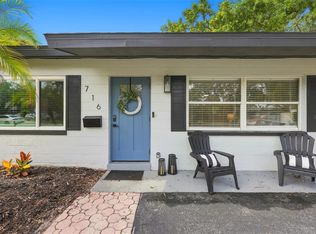 MLS ID #TB8530080, Curtis Stone, CENTURY 21 BEGGINS. Stellar MLS
 - $--3 bd2 ba1.3k sqft401 Patica Rd NE, Saint Petersburg, FL 33702AuctionAuction.com 2
- $349,0003 bd2 ba1.3k sqft301 MYSTIC LAKE DRIVE N, ST PETERSBURG, FL 33702For SaleMLS ID #TB8532292, Bobby Knuth, RUSSELL PROPERTY GROUP LLC. Stellar MLS
- $421,9003 bd2 ba1.1k sqft1414 85TH AVENUE N, ST PETERSBURG, FL 33702For SaleMLS ID #TB8484335, Beverly Burns, BURNS REALTY & ASSOCIATES LLC. Stellar MLS
- $395,9003 bd2 ba1.3k sqft8120 7TH STREET N, ST PETERSBURG, FL 33702For SaleMLS ID #TB8523073, Peter Habashy, PEOPLE'S TRUST REALTY. Stellar MLS
- $389,5003 bd2 ba1k sqft6810 LIVINGSTON AVENUE N, ST PETERSBURG, FL 33702For SaleMLS ID #TB8524047, Abigail Chadwick, THE TENPENNY COLLECTION. Stellar MLS
- $449,9004 bd3 ba1.4k sqft7017 20TH STREET N, ST PETERSBURG, FL 33702For SaleMLS ID #TB8517484, Thomas Morillo LLC, REALTY ONE GROUP SUNSHINE. Stellar MLS
- $529,0004 bd3 ba1.6k sqft2239 68TH AVENUE N, ST PETERSBURG, FL 33702For SaleMLS ID #TB8532750, John Creamer, JAY ALAN REAL ESTATE. Stellar MLS
- $395,0003 bd1 ba1.2k sqft632 89TH AVENUE N, ST PETERSBURG, FL 33702For SaleMLS ID #TB8530728, Stephen Hachey, FLAT FEE MLS REALTY. Stellar MLS
- $--4 bd3 ba1.8k sqft8439 Riverside Dr NE, Saint Petersburg, FL 33702AuctionAuction.com 2
- $369,0003 bd2 ba1.3k sqft870 86TH AVENUE N, ST PETERSBURG, FL 33702For SaleMLS ID #TB8522727, Kay Smith, CHAMPIONS BEST REALTY LLC. Stellar MLS
- $455,0003 bd2 ba1.3k sqft1700 74TH AVENUE N, ST PETERSBURG, FL 33702For SaleMLS ID #TB8483495, Bunni Longwell, KELLER WILLIAMS ST PETE REALTY. Stellar MLS
- $447,4003 bd2 ba1.3k sqft1920 64TH AVENUE N, ST PETERSBURG, FL 33702For SaleMLS ID #TB8522741, Mark Yorke, LLC, CHARLES RUTENBERG REALTY INC. Stellar MLS
- $389,0003 bd2 ba1k sqft7117 15TH STREET N, ST PETERSBURG, FL 33702For SaleMLS ID #W7886021, MAX Upchurch, UPCHURCH REALTY LLC. Stellar MLS
- $399,0003 bd2 ba1.6k sqft7901 3RD STREET N, ST PETERSBURG, FL 33702For SaleMLS ID #TB8501705, Danielle Koryn, KELLER WILLIAMS REALTY PORTFOLIO COLLECTION. Stellar MLS
- $449,0003 bd2 ba1.4k sqft7891 1ST STREET NE, ST PETERSBURG, FL 33702For SaleMLS ID #TB8474708, Ryan Thompson, BHHS FLORIDA PROPERTIES GROUP. Stellar MLS
- $420,0003 bd2 ba1k sqft205 SE MONROE CIRCLE N, ST PETERSBURG, FL 33703For SaleMLS ID #OM728838, Lexi Little, EPIQUE REALTY INC.. Stellar MLS
