Virtually Staged. Fully renovated. Modern. Sophisticated. Move-in ready. This exceptional home is a rare opportunity. Don't miss this rare opportunity to own a beautifully renovated home featuring exceptional craftsmanship, modern design, and premium finishes throughout. Submit your strongest offer and take advantage of the chance to make this stunning property your own before the deadline. Opportunities like this don't come along often! A stunning, fully renovated 3-bedroom, 2-bath residence that seamlessly blends modern sophistication with exceptional craftsmanship. Every detail of this home has been thoughtfully redesigned to create a luxurious, move-in-ready living experience. Step inside to discover a bright, open-concept floor plan enhanced by premium finishes, designer fixtures, and contemporary styling throughout. The gourmet kitchen serves as the heart of the home, featuring sleek cabinetry, elegant countertops, stainless steel appliances, and a spacious layout perfect for both everyday living and entertaining. The spacious primary suite offers a private retreat with a beautifully updated en-suite bathroom showcasing upscale finishes and a spa-inspired design. Two additional bedrooms provide flexibility for family, guests, or a home office. Both bathrooms have been completely remodeled with modern tile work, stylish vanities, and high-end fixtures. From the carefully selected finishes to the sophisticated design elements, this home exudes quality and attention to detail at every turn. The seamless indoor-outdoor flow and thoughtfully updated spaces make this property ideal for today's lifestyle. In addition to the stunning interior renovations, the home features major mechanical upgrades including a roof installed in 2018, a new A/C system in 2021, and a water heater replaced in 2023, offering buyers added value and peace of mind. Conveniently located in a desirable St. Petersburg neighborhood, you'll enjoy easy access to shopping, dining, parks, downtown St. Petersburg, major roadways, and the area's beautiful Gulf Coast beaches. Disclaimer: Information contained herein is deemed reliable but not guaranteed. All measurements, dimensions, square footage, lot sizes, and other property details are approximate and should be independently verified by the buyer. Buyers are responsible for conducting their own due diligence and confirming all information important to their purchase decision. Some photographs may have been digitally enhanced, virtually staged, or edited for marketing, presentation, and illustrative purposes. Actual property appearance, furnishings, features, and conditions may vary from those shown in the images. Listing broker and seller make no representations or warranties as to the accuracy of the information provided. Disclosure: The Co-listing agent is a partial owner and member of the LLC that owns and is offering this property for sale.
For sale
Price cut: $4K (7/25)
$395,900
8120 7th St N, Saint Petersburg, FL 33702
3beds
1,306sqft
:
Get pre-qualified$2,705/mo
Single Family Residence
Built in 1971
6,599 Square Feet Lot
$-- Zestimate®
$303/sqft
$-- HOA
What's special
Contemporary styling throughoutModern designPremium finishes throughoutFully renovated homeExceptional craftsmanshipBright open-concept floor planSleek cabinetry
- 32 days |
- 2,127 |
- 269 |
Likely to sell faster than
Zillow last checked:
Listing updated:
Listed by:
Peter Habashy 727-810-0550,
PEOPLE'S TRUST REALTY 727-946-0904,
Samuel Soliman 847-877-7169,
PEOPLE'S TRUST REALTY
Source: Stellar MLS,MLS#: TB8523073 Originating MLS: Suncoast Tampa
Originating MLS: Suncoast Tampa
Facts & features
Interior
Bedrooms & bathrooms
- Bedrooms: 3
- Bathrooms: 2
- Full bathrooms: 2
Primary bedroom
- Features: Built-in Closet
- Level: First
- Area: 132 Square Feet
- Dimensions: 12x11
Bedroom 2
- Features: Built-in Closet
- Level: First
- Area: 132 Square Feet
- Dimensions: 12x11
Family room
- Features: No Closet
- Level: First
- Area: 121 Square Feet
- Dimensions: 11x11
Kitchen
- Features: No Closet
- Level: First
- Area: 144 Square Feet
- Dimensions: 12x12
Living room
- Features: No Closet
- Level: First
- Area: 198 Square Feet
- Dimensions: 18x11
Heating
- Central
Cooling
- Central Air
Appliances
- Included: Dishwasher, Microwave, Range, Refrigerator
- Laundry: Laundry Room
Features
- Ceiling Fan(s), Thermostat
- Flooring: Tile, Vinyl
- Has fireplace: No
Interior area
- Total structure area: 1,306
- Total interior livable area: 1,306 sqft
Video & virtual tour
Property
Features
- Levels: One
- Stories: 1
- Exterior features: Private Entrance, Private Mailbox, Private Yard
Lot
- Size: 6,599 Square Feet
- Dimensions: 50 x 110
Details
- Parcel number: 303017755460090080
- Special conditions: None
Construction
Type & style
- Home type: SingleFamily
- Property subtype: Single Family Residence
Materials
- Block
- Foundation: Slab
- Roof: Shingle
Condition
- New construction: No
- Year built: 1971
Utilities & green energy
- Sewer: Public Sewer
- Water: Public
- Utilities for property: Cable Available, Electricity Connected, Sewer Connected, Water Connected
Community & HOA
Community
- Pet fee: $0 monthly
- Subdivision: RIO VISTA
HOA
- Has HOA: No
Location
- Region: Saint Petersburg
Financial & listing details
- Price per square foot: $303/sqft
- Tax assessed value: $266,919
- Annual tax amount: $4,630
- Date on market: 6/24/2026
- Cumulative days on market: 33 days
- Listing terms: Cash,Conventional,FHA,VA Loan
- Ownership: Fee Simple
- Total actual rent: 0
- Electric utility on property: Yes
- Road surface type: Asphalt
Estimated market value
Not available
Estimated sales range
Not available
Not available
Price history
| Date | Event | Price |
|---|---|---|
| 7/25/2026 | Price change | $395,900-1%$303/sqft |
Source:  Stellar MLS #TB8523073 Report a problem Stellar MLS #TB8523073 Report a problem | ||
| 6/25/2026 | Listed for sale | $399,900+84.3%$306/sqft |
Source: Stellar MLS #TB8523073 Report a problem | ||
| 4/15/2026 | Sold | $217,000-13.2%$166/sqft |
Source: Stellar MLS #TB8480977 Report a problem | ||
| 3/26/2026 | Pending sale | $250,000$191/sqft |
Source: Stellar MLS #TB8480977 Report a problem | ||
| 3/5/2026 | Listed for sale | $250,000+323.7%$191/sqft |
Source: Stellar MLS #TB8480977 Report a problem | ||
| 10/16/1998 | Sold | $59,000+3.9%$45/sqft |
Source: Public Record Report a problem | ||
| 10/1/1996 | Sold | $56,800$43/sqft |
Source: Public Record Report a problem | ||
Public tax history
| Year | Property taxes | Tax assessment |
|---|---|---|
| 2024 | $4,295 +9% | $200,137 +10% |
| 2023 | $3,940 +9.1% | $181,943 +10% |
| 2022 | $3,610 +7.2% | $165,403 +10% |
| 2021 | $3,368 +7.4% | $150,366 +10% |
| 2020 | $3,136 +10.2% | $136,696 +10% |
| 2019 | $2,847 | $124,269 -4.4% |
| 2018 | $2,847 +11.3% | $129,999 +7.5% |
| 2017 | $2,558 +14.3% | $120,932 +4.7% |
| 2016 | $2,238 +7.6% | $115,466 +10.4% |
| 2015 | $2,080 +18.5% | $104,618 +36.4% |
| 2014 | $1,755 -3.7% | $76,708 -2.7% |
| 2013 | $1,823 -2.4% | $78,865 -2.5% |
| 2012 | $1,867 | $80,848 -7% |
| 2011 | -- | $86,938 -6.5% |
| 2010 | -- | $92,988 -16.8% |
| 2009 | -- | $111,807 -10.1% |
| 2008 | $2,680 | $124,400 -7.4% |
| 2007 | -- | $134,400 +21.6% |
| 2005 | -- | $110,500 +13.3% |
| 2004 | $2,370 +16.6% | $97,500 +17.2% |
| 2003 | $2,032 +23.2% | $83,200 +15.2% |
| 2002 | $1,650 | $72,200 +8.2% |
| 2001 | $1,650 +12.6% | $66,700 +12.9% |
| 2000 | $1,465 | $59,100 |
Find assessor info on the county website
Monthly payment
Est. payment
Payment breakdown
Explore the cost of this home by adjusting the details. Changes won't be saved.Climate risks
Neighborhood: Gateway
Nearby schools
GreatSchools rating
- 5/10Lynch Elementary SchoolGrades: PK-5Distance: 1.2 mi
- 3/10Meadowlawn Middle SchoolGrades: 6-8Distance: 1.6 mi
- 5/10Northeast High SchoolGrades: PK,9-12Distance: 1.9 mi
Schools provided by the listing agent
- Elementary: Lynch Elementary-PN
- Middle: Meadowlawn Middle-PN
- High: Northeast High-PN
Source: Stellar MLS. This data may not be complete. We recommend contacting the local school district to confirm school assignments for this home.
- $279,100-- bd2 ba1k sqft8130 7th St N, Saint Petersburg, FL 33702Off Market
- $241,2002 bd1 ba1.1k sqft8110 7th St N, Saint Petersburg, FL 33702Off Market
- $254,400-- bd1 ba816 sqft8200 7th St N, Saint Petersburg, FL 33702Off Market
- $320,200-- bd2 ba1.4k sqft8100 7th St N, Saint Petersburg, FL 33702Off Market
- $239,600-- bd1 ba944 sqft8121 7th St N, Saint Petersburg, FL 33702Off Market
- $306,800-- bd1 ba1.5k sqft8210 7th St N, Saint Petersburg, FL 33702Off Market
- $246,800-- bd1 ba770 sqft8038 7th St N, Saint Petersburg, FL 33702Off Market
- $239,1002 bd1 ba792 sqft8111 7th St N, Saint Petersburg, FL 33702Off Market
A local agent can set up tours, give advice and negotiate with sellers.
A local lender can help you make sure your offer is ready when you are.
Similar homes
- $409,0003 bd2 ba1.5k sqft4247 Helena St NE, Saint Petersburg, FL 33703For Sale
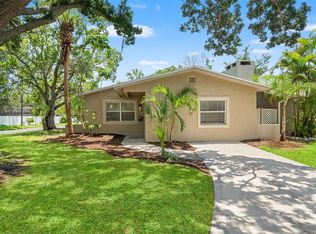
 MLS ID #TB8531705, David Augello, ON POINT REALTY LLC. Stellar MLS
 - $449,9004 bd3 ba1.4k sqft7017 20th St N, Saint Petersburg, FL 33702For Sale
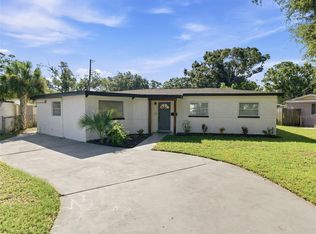 MLS ID #TB8517484, Thomas Morillo LLC, REALTY ONE GROUP SUNSHINE. Stellar MLS
 - $394,9003 bd2 ba1.1k sqft1834 New Hampshire Ave NE, Saint Petersburg, FL 33703For Sale
 MLS ID #TB8525889, Austin Lozada, LPT REALTY, LLC. Stellar MLS
 - $400,0004 bd2 ba1.5k sqft4200 Huntington St NE, Saint Petersburg, FL 33703For Sale
 MLS ID #TB8525701, Victoria Lutsenko, KELLER WILLIAMS TAMPA PROPERTIES. Stellar MLS
 - $410,0004 bd2 ba1.5k sqft4145 Harrisburg St NE, Saint Petersburg, FL 33703For SaleMLS ID #TB8521051, Andrew Salamone, COMPASS FLORIDA LLC. Stellar MLS
- $529,0004 bd2 ba1.7k sqft7520 20th St N, Saint Petersburg, FL 33702For SaleMLS ID #TB8524421, Stephen Hachey, FLAT FEE MLS REALTY. Stellar MLS
- $369,9003 bd2 ba1.4k sqft1818 Shore Acres Blvd NE, Saint Petersburg, FL 33703For SaleMLS ID #TB8454495, Diana Beattie, CHARLES RUTENBERG REALTY INC. Stellar MLS
- $410,0003 bd3 ba1.6k sqft1421 26th Ave S, Saint Petersburg, FL 33705For SaleMLS ID #TB8530656, Eric Frantz, PEOPLE'S CHOICE REALTY SVC LLC. Stellar MLS
- $347,8003 bd2 ba1.4k sqft5640 Cedar St NE, Saint Petersburg, FL 33703For SaleMLS ID #TB8418636, Julian Barrera, KELLER WILLIAMS RLTY NEW TAMPA. Stellar MLS
- $379,9003 bd2 ba1.3k sqft1735 Michigan Ave NE, Saint Petersburg, FL 33703For SaleMLS ID #TB8463185, Mariam Wassef, CHARLES RUTENBERG REALTY INC. Stellar MLS
- $394,9003 bd2 ba1.1k sqft11014 58th St, Pinellas Park, FL 33782For SaleMLS ID #A4691454, Cynthia Brock, GULF SANDS REALTY, LLC. Stellar MLS
- $419,0003 bd2 ba1.6k sqft4510 Helena St NE, Saint Petersburg, FL 33703For SaleMLS ID #TB8487250, Victoria Lutsenko, KELLER WILLIAMS TAMPA PROPERTIES. Stellar MLS
- $395,0002 bd1 ba1.3k sqft3300 58th St N, Saint Petersburg, FL 33710For SaleMLS ID #TB8523422, Sinan Zakaria, LISTED SIMPLY. Stellar MLS
- $384,9003 bd2 ba1.3k sqft7001 59th St N, Pinellas Park, FL 33781For SaleMLS ID #TB8516357, Crystal Karkatselos, KELLER WILLIAMS REALTY PORTFOLIO COLLECTION. Stellar MLS
- $449,9993 bd3 ba1.4k sqft7301 S West Shore Blvd, Tampa, FL 33616For SaleMLS ID #TB8466208, Stephen Dispensa, DISPENSA PROPERTIES LLC. Stellar MLS
- $454,0004 bd2 ba1.4k sqft1600 Connecticut Ave NE, Saint Petersburg, FL 33703For SaleMLS ID #TB8476806, Sandra Munoz, CHIRINO REAL ESTATE. Stellar MLS
- $459,9004 bd2 ba1.6k sqft4435 Huntington St NE, Saint Petersburg, FL 33703For SaleMLS ID #TB8464228, Pablo Lluveras Matos, PEOPLE'S CHOICE REALTY SVC LLC. Stellar MLS
- $389,9002 bd2 ba1.5k sqft9608 41st St N #2, Pinellas Park, FL 33782For SaleMLS ID #TB8515578, Laura Pirie, LPT REALTY, LLC. Stellar MLS
- $559,9003 bd2 ba1.3k sqft6073 Tanglewood Dr NE, Saint Petersburg, FL 33703For SaleMLS ID #O6408618, David Daniels, DMAX HOMES LLC. Stellar MLS
- $424,9003 bd2 ba1.1k sqft4103 W Pearl Ave, Tampa, FL 33611For SaleMLS ID #TB8520287, Luis Chaparro, LIFESTYLE INTERNATIONAL REALTY. Stellar MLS
