REDUCED TO SELL! MOVE IN READY! This completely updated show stopper home was designed with sophistication and comfort in mind. The impact of the wide open space is immediately felt as soon as you open the front door. The living space is inviting and spacious and blends seamlessly with the large, gorgeous kitchen. White and Navy cabinets, quartz counter tops, new stainless steel appliances, brushed gold hardware, and modern light fixtures create an atmosphere worthy of friends and family. This home also includes new interior doors, updated bathrooms, large walk-in closet in the primary bedroom, all new lighting, ceiling fans, gorgeous luxury vinyl plank flooring throughout, crown molding, previously installed impact windows, single car garage with double driveway, and a large Florida room with access to the back yard. This must-see 2 bed/2 bath home is located in The Mainlands of Tamarac by the Gulf in Pinellas Park, Fl. This is a practically secret 55+ community of single family homes, run like a condominium. It offers quiet tree-lined streets, great neighbors, golf cart access to many local shops and as many activities as you wish to participate in. You will have access to multiple clubhouses with endless activities and pools, a public golf course, close proximity to shopping and restaurants and much more! The low maintenance fees cover the roof, water, sewer, cable, ground maintenance, pools, clubhouses, lawn care, irrigation and exterior paint.
For sale
Price cut: $10K (7/24)
$389,900
9608 41ST STREET N #2, PINELLAS PARK, FL 33782
2beds
1,587sqft
:
Get pre-qualified$3,160/mo
Condominium
Built in 1970
-- sqft lot
$376,100 Zestimate®
$246/sqft
$469/mo HOA
What's special
Modern light fixturesWhite and navy cabinetsQuartz counter topsCeiling fansQuiet tree-lined streetsLarge gorgeous kitchenBrushed gold hardware
- 64 days |
- 240 |
- 13 |
Zillow last checked:
Listing updated:
Listed by:
Laura Pirie 727-212-1301,
LPT REALTY, LLC 877-366-2213,
Jim Knetsch 813-629-0341,
LPT REALTY, LLC
Source: Stellar MLS,MLS#: TB8515578 Originating MLS: Orlando Regional
Originating MLS: Orlando Regional
Facts & features
Interior
Bedrooms & bathrooms
- Bedrooms: 2
- Bathrooms: 2
- Full bathrooms: 2
Rooms
- Room types: Florida Room, Living Room
Primary bedroom
- Features: Ceiling Fan(s), En Suite Bathroom, Walk-In Closet(s)
- Level: First
- Area: 247 Square Feet
- Dimensions: 13x19
Bedroom 2
- Features: Ceiling Fan(s), Dual Closets
- Level: First
- Area: 169 Square Feet
- Dimensions: 13x13
Dining room
- Level: First
- Area: 90 Square Feet
- Dimensions: 9x10
Florida room
- Features: Ceiling Fan(s)
- Level: First
- Area: 300 Square Feet
- Dimensions: 10x30
Kitchen
- Features: Kitchen Island, Pantry, Stone Counters
- Level: First
- Area: 170 Square Feet
- Dimensions: 10x17
Living room
- Level: First
- Area: 294 Square Feet
- Dimensions: 14x21
Heating
- Central
Cooling
- Central Air
Appliances
- Included: Cooktop, Dishwasher, Disposal, Dryer, Electric Water Heater, Freezer, Ice Maker, Microwave, Range, Refrigerator, Washer
- Laundry: In Garage, Same Floor As Condo Unit, Washer Hookup
Features
- Ceiling Fan(s), Crown Molding, Eating Space In Kitchen, Open Floorplan, Primary Bedroom Main Floor, Solid Wood Cabinets, Stone Counters, Thermostat, Walk-In Closet(s)
- Flooring: Luxury Vinyl
- Has fireplace: No
Interior area
- Total structure area: 1,952
- Total interior livable area: 1,587 sqft
Video & virtual tour
Property
Parking
- Total spaces: 1
- Parking features: Driveway, Garage Door Opener, Golf Cart Parking, Ground Level, Oversized
- Attached garage spaces: 1
- Has uncovered spaces: Yes
Features
- Levels: One
- Stories: 1
- Patio & porch: Front Porch
- Exterior features: Irrigation System, Private Mailbox, Rain Gutters, Sidewalk
Lot
- Size: 8,943 Square Feet
- Features: Near Golf Course, Near Public Transit, Oversized Lot, Sidewalk
- Residential vegetation: Mature Landscaping
Details
- Parcel number: 223016545660520080
- Zoning: 0430
- Special conditions: None
Construction
Type & style
- Home type: Condo
- Architectural style: Ranch
- Property subtype: Condominium
Materials
- Block, Concrete, Stucco
- Foundation: Slab
- Roof: Tile
Condition
- Completed
- New construction: No
- Year built: 1970
Utilities & green energy
- Sewer: Public Sewer
- Water: Public
- Utilities for property: BB/HS Internet Available, Cable Available, Cable Connected, Electricity Available, Electricity Connected, Public, Sewer Connected, Sprinkler Recycled, Street Lights, Water Available, Water Connected
Community & HOA
Community
- Features: Buyer Approval Required, Clubhouse, Deed Restrictions, Golf Carts OK, Golf, Irrigation-Reclaimed Water, Pool, Sidewalks
- Security: Smoke Detector(s)
- Pet fee: $0 monthly
- Senior community: Yes
- Subdivision: MAINLANDS OF TAMARAC BY THE GULF TWO CONDO
HOA
- Has HOA: Yes
- Amenities included: Cable TV, Clubhouse, Maintenance, Pool, Recreation Facilities, Shuffleboard Court
- Services included: Cable TV, Community Pool, Reserve Fund, Insurance, Maintenance Structure, Maintenance Grounds, Manager, Pest Control, Pool Maintenance, Recreational Facilities, Sewer, Trash, Water
- HOA fee: $469 monthly
- HOA name: Joe Polkowski
- HOA phone: 727-573-5670
- Second HOA name: Mainlands MAster
Location
- Region: Pinellas Park
Financial & listing details
- Price per square foot: $246/sqft
- Annual tax amount: $1,143
- Date on market: 6/4/2026
- Cumulative days on market: 64 days
- Listing terms: Cash,Conventional,FHA,Other,VA Loan
- Ownership: Fee Simple
- Total actual rent: 0
- Electric utility on property: Yes
- Road surface type: Paved, Asphalt
Estimated market value
$376,100
$357,000 - $395,000
$2,019/mo
Price history
| Date | Event | Price |
|---|---|---|
| 7/24/2026 | Price change | $389,900-2.5%$246/sqft |
Source:  Stellar MLS #TB8515578 Report a problem Stellar MLS #TB8515578 Report a problem | ||
| 7/10/2026 | Price change | $399,900-1.3%$252/sqft |
Source: Stellar MLS #TB8515578 Report a problem | ||
| 6/4/2026 | Listed for sale | $405,000+62%$255/sqft |
Source: Stellar MLS #TB8515578 Report a problem | ||
| 7/16/2025 | Sold | $250,000-5.7%$158/sqft |
Source: Stellar MLS #TB8339508 Report a problem | ||
| 5/30/2025 | Pending sale | $265,000$167/sqft |
Source: Stellar MLS #TB8339508 Report a problem | ||
| 5/20/2025 | Price change | $265,000-1.8%$167/sqft |
Source: Stellar MLS #TB8339508 Report a problem | ||
| 5/18/2025 | Price change | $269,900-3.6%$170/sqft |
Source: Stellar MLS #TB8339508 Report a problem | ||
| 5/6/2025 | Price change | $279,900-1.8%$176/sqft |
Source: Stellar MLS #TB8339508 Report a problem | ||
| 3/30/2025 | Price change | $285,000-5%$180/sqft |
Source: Stellar MLS #TB8339508 Report a problem | ||
| 3/26/2025 | Pending sale | $299,999$189/sqft |
Source: Stellar MLS #TB8339508 Report a problem | ||
| 2/19/2025 | Price change | $299,999-4.8%$189/sqft |
Source: Stellar MLS #TB8339508 Report a problem | ||
| 2/5/2025 | Price change | $315,000-3.1%$198/sqft |
Source: Stellar MLS #TB8339508 Report a problem | ||
| 1/17/2025 | Listed for sale | $325,000$205/sqft |
Source: Stellar MLS #TB8339508 Report a problem | ||
Public tax history
Tax history is unavailable.
Monthly payment
Est. payment
Payment breakdown
Explore the cost of this home by adjusting the details. Changes won't be saved.Climate risks
Neighborhood: 33782
Nearby schools
GreatSchools rating
- 8/10Pinellas Central Elementary SchoolGrades: PK-5Distance: 1.3 mi
- 6/10Fitzgerald Middle SchoolGrades: 6-8Distance: 2.6 mi
- 3/10Pinellas Park High SchoolGrades: 9-12Distance: 2.6 mi
- $250,000-- bd2 ba1.5k sqft9608 41st St N, Pinellas Park, FL 33782Sold
- $249,6002 bd2 ba1.1k sqft9616 41st St N, Pinellas Park, FL 33782Off Market
- $257,1002 bd2 ba1.1k sqft9616 41st St N #2, Pinellas Park, FL 33782Off Market
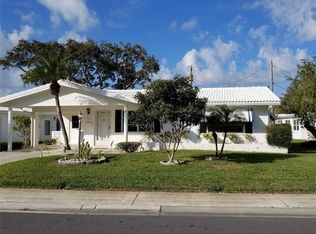
- $282,100-- bd2 ba1.5k sqft4147 96th Ave N, Pinellas Park, FL 33782Off Market
- $281,9002 bd2 ba1.2k sqft9609 41st St N, Pinellas Park, FL 33782Off Market
- $184,4002 bd1 ba1.1k sqft9609 41st St, Pinellas Park, FL 33782Off Market
- $285,3002 bd2 ba1.2k sqft9663 41st Way N, Pinellas Park, FL 33782Off Market
- $337,300-- bd2 ba1.6k sqft9617 41st St N, Pinellas Park, FL 33782Off Market
A local agent can set up tours, give advice and negotiate with sellers.
Similar homes
- $379,9003 bd2 ba1.5k sqft9021 41ST WAY N #0, PINELLAS PARK, FL 33782For Sale

 MLS ID #TB8521045, Kendra McDaniel, CHARLES RUTENBERG REALTY INC. Stellar MLS
 - $369,9003 bd2 ba1.3k sqft7001 59TH STREET N, PINELLAS PARK, FL 33781For Sale
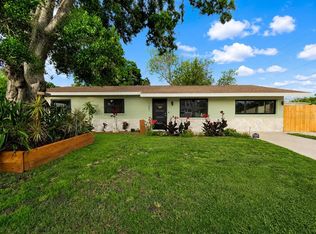 MLS ID #TB8516357, Crystal Karkatselos, KELLER WILLIAMS REALTY PORTFOLIO COLLECTION. Stellar MLS
 - $375,0002 bd2 ba1.4k sqft100 BLUFF VIEW DRIVE #308A, BELLEAIR BLUFFS, FL 33770For Sale
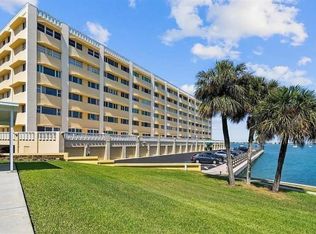 MLS ID #TB8496968, Kim Doukas, RE/MAX CHAMPIONS. Stellar MLS
 - $395,9003 bd2 ba1.3k sqft8120 7TH STREET N, ST PETERSBURG, FL 33702For Sale
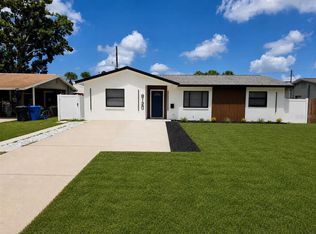 MLS ID #TB8523073, Peter Habashy, PEOPLE'S TRUST REALTY. Stellar MLS
 - $389,0003 bd2 ba1k sqft7117 15TH STREET N, ST PETERSBURG, FL 33702For SaleMLS ID #W7886021, MAX Upchurch, UPCHURCH REALTY LLC. Stellar MLS
- $399,0002 bd2 ba856 sqft2842 15TH AVENUE N, ST PETERSBURG, FL 33713For SaleMLS ID #TB8503099, Jonathan Minerick, HOMECOIN.COM. Stellar MLS
- $580,0003 bd2 ba1.8k sqft4325 78TH AVENUE N, PINELLAS PARK, FL 33781For SaleMLS ID #TB8506204, Tim Gorr, FUTURE HOME REALTY INC. Stellar MLS
- $430,0003 bd2 ba1k sqft8911 BLIND PASS ROAD #220, ST PETE BEACH, FL 33706For SaleMLS ID #TB8479936, Kathy Celeiro, HOMEXPRESS REALTY, INC.. Stellar MLS
- $394,5002 bd2 ba1.6k sqft2013 KAMENSKY ROAD, CLEARWATER, FL 33763For SaleMLS ID #TB8515576, Meredith Johnson, REALTY EXPERTS. Stellar MLS
- $550,0004 bd2 ba1.6k sqft8628 MAGNOLIA DRIVE, SEMINOLE, FL 33777For SaleMLS ID #A4701888, Troy Nowak, MANGROVE BAY REALTY LLC. Stellar MLS
- $340,0002 bd2 ba1k sqft1722 ALBEMARLE ROAD, CLEARWATER, FL 33764For SaleMLS ID #TB8526769, Gloria Mann, RENAISSANCE REAL ESTATE. Stellar MLS
- $499,9002 bd2 ba1.4k sqft7893 SAILBOAT KEY BOULEVARD S #101, SOUTH PASADENA, FL 33707For SaleMLS ID #TB8504581, Maria Koziakov, LUXURY & BEACH REALTY INC. Stellar MLS
- $326,0003 bd1 ba1.2k sqft14836 55TH WAY N, CLEARWATER, FL 33760For SaleMLS ID #S5154371, Gioconda Arevalo, LPT REALTY, LLC. Stellar MLS
- $340,0002 bd2 ba1.1k sqft7 DUNOON PLACE Unit 104, DUNEDIN, FL 34698For SaleMLS ID #TB8483513, Michelle Elsesser, CENTURY 21 INTEGRA. Stellar MLS
- $468,0003 bd2 ba1.4k sqft1237 LOTUS PATH, CLEARWATER, FL 33756For SaleMLS ID #TB8535190, Nataliya Fillers, FUTURE HOME REALTY INC. Stellar MLS
- $369,9003 bd2 ba1.4k sqft1820 LOMBARDY DRIVE, CLEARWATER, FL 33755For SaleMLS ID #G5115866, Julie Allred, JIM PARKS AND ASSOCIATES REALTY LLC. Stellar MLS
- $394,9003 bd2 ba1.6k sqft1203 N SATURN AVENUE, CLEARWATER, FL 33755For SaleMLS ID #O6379922, Joshua Hofle, WATSON REALTY CORP. Stellar MLS
- $279,9002 bd2 ba1.2k sqft2816 COUNTRYBROOK DRIVE #L16, PALM HARBOR, FL 34684For SaleMLS ID #O6428010, Mustafa Turunc, LPT REALTY, LLC. Stellar MLS
- $485,0003 bd2 ba1.6k sqft6556 27TH STREET N, ST PETERSBURG, FL 33702For SaleMLS ID #TB8481947, Lynae Graham, RESULTS REAL ESTATE INC. Stellar MLS
- $469,5003 bd2 ba1.5k sqft12195 71ST WAY, LARGO, FL 33773For SaleMLS ID #TB8464304, Romeo Nasellari, CHARLES RUTENBERG REALTY INC. Stellar MLS
