Welcome to 2842 15th Avenue N, a delightful 1950s bungalow that perfectly marries vintage charm with modern updates in the highly sought-after North Kenwood neighborhood. This inviting home is located in a X flood zone (no flood insurance required) and features a bright kitchen equipped with stainless steel appliances and sleek countertops. The versatile floor plan includes two comfortable bedrooms and a unique bonus-room that offers endless possibilities; whether you need a dedicated home office to inspire your workday or a cozy den for relaxation, this flexible space adapts to your lifestyle and conveniently houses the home's second full bathroom. For effortless chores, the updated laundry room comes complete with a stacked washer and dryer plus integrated storage. The property truly shines outdoors with an oversized backyard oasis designed for both relaxation and play. Newly enhanced with beautifully landscaped garden beds and shaded by mature trees, this expansive space is an entertainer's dream and a paradise for four-legged friends to roam freely. Complete with alley access and plenty of room to add a future garage, this home is just minutes from the bustling Grand Central District and Downtown St. Pete. Schedule your showing today to own a piece of St. Pete history in an unbeatable, pedestrian friendly location!
For sale
Price cut: $12K (6/17)
$399,000
2842 15TH AVENUE N, ST PETERSBURG, FL 33713
2beds
856sqft
:
Get pre-qualified$2,726/mo
Single Family Residence
Built in 1955
6,350 Square Feet Lot
$392,900 Zestimate®
$466/sqft
$-- HOA
What's special
Alley accessDedicated home officeTwo comfortable bedroomsExpansive spaceUnique bonus-roomCozy denShaded by mature trees
- 93 days |
- 542 |
- 35 |
Zillow last checked:
Listing updated:
Listed by:
Jonathan Minerick 888-400-2513,
HOMECOIN.COM 888-400-2513
Source: Stellar MLS,MLS#: TB8503099 Originating MLS: Suncoast Tampa
Originating MLS: Suncoast Tampa
Facts & features
Interior
Bedrooms & bathrooms
- Bedrooms: 2
- Bathrooms: 2
- Full bathrooms: 2
Rooms
- Room types: Bonus Room
Primary bedroom
- Features: Walk-In Closet(s)
- Level: First
- Area: 120 Square Feet
- Dimensions: 12x10
Other
- Features: Walk-In Closet(s)
- Level: First
- Area: 70 Square Feet
- Dimensions: 10x7
Kitchen
- Level: First
- Area: 72 Square Feet
- Dimensions: 9x8
Living room
- Level: First
- Area: 180 Square Feet
- Dimensions: 18x10
Office
- Level: First
- Area: 91 Square Feet
- Dimensions: 13x7
Heating
- Central, Electric
Cooling
- Central Air
Appliances
- Included: Dishwasher, Electric Water Heater, Microwave, Range, Refrigerator, Washer
- Laundry: Inside
Features
- Built-in Features, Ceiling Fan(s), Stone Counters
- Flooring: Laminate, Tile
- Windows: Window Treatments
- Has fireplace: No
Interior area
- Total structure area: 907
- Total interior livable area: 856 sqft
Property
Parking
- Parking features: Driveway, On Street
- Has uncovered spaces: Yes
Features
- Levels: One
- Stories: 1
- Patio & porch: Patio, Porch
- Exterior features: Other
- Fencing: Wood
Lot
- Size: 6,350 Square Feet
- Dimensions: 50 x 127
- Features: Cleared
- Residential vegetation: Mature Landscaping
Details
- Parcel number: 143116681840020220
- Zoning: SFR
- Special conditions: None
Construction
Type & style
- Home type: SingleFamily
- Architectural style: Bungalow
- Property subtype: Single Family Residence
Materials
- Wood Frame
- Foundation: Crawlspace
- Roof: Shingle
Condition
- New construction: No
- Year built: 1955
Utilities & green energy
- Sewer: Public Sewer
- Water: Public
- Utilities for property: Electricity Connected, Public, Sewer Connected, Water Connected
Community & HOA
Community
- Pet fee: $0 monthly
- Subdivision: PELHAM MANOR 1
HOA
- Has HOA: No
Location
- Region: Saint Petersburg
Financial & listing details
- Price per square foot: $466/sqft
- Tax assessed value: $248,251
- Annual tax amount: $4,096
- Date on market: 4/30/2026
- Cumulative days on market: 93 days
- Listing terms: Cash,Conventional,FHA
- Ownership: Fee Simple
- Total actual rent: 0
- Electric utility on property: Yes
- Road surface type: Paved, Concrete
Estimated market value
$392,900
$373,000 - $413,000
$2,247/mo
Price history
| Date | Event | Price |
|---|---|---|
| 6/17/2026 | Price change | $399,000-2.9%$466/sqft |
Source:  Stellar MLS #TB8503099 Report a problem Stellar MLS #TB8503099 Report a problem | ||
| 6/9/2026 | Price change | $411,000-1.9%$480/sqft |
Source: Stellar MLS #TB8503099 Report a problem | ||
| 5/19/2026 | Price change | $419,000-2.6%$489/sqft |
Source: Stellar MLS #TB8503099 Report a problem | ||
| 4/30/2026 | Listed for sale | $429,999+8.9%$502/sqft |
Source: Stellar MLS #TB8503099 Report a problem | ||
| 6/27/2024 | Sold | $395,000$461/sqft |
Source: Stellar MLS #U8243907 Report a problem | ||
| 5/28/2024 | Pending sale | $395,000$461/sqft |
Source: Stellar MLS #U8243907 Report a problem | ||
| 5/24/2024 | Listed for sale | $395,000+8.2%$461/sqft |
Source: Stellar MLS #U8243907 Report a problem | ||
| 8/22/2022 | Sold | $365,000-3.7%$426/sqft |
Source: Public Record Report a problem | ||
| 7/6/2022 | Pending sale | $379,000$443/sqft |
Source: Stellar MLS #T3382806 Report a problem | ||
| 6/26/2022 | Listed for sale | $379,000+138.4%$443/sqft |
Source: Stellar MLS #T3382806 Report a problem | ||
| 1/6/2018 | Sold | $159,000$186/sqft |
Source: Public Record Report a problem | ||
| 11/18/2017 | Price change | $159,000-3.6%$186/sqft |
Source: BIANCHI REALTY & PROP MGMT INC #U7836179 Report a problem | ||
| 11/17/2017 | Pending sale | $164,900$193/sqft |
Source: BIANCHI REALTY & PROP MGMT INC #U7836179 Report a problem | ||
| 10/24/2017 | Listed for sale | $164,900+57%$193/sqft |
Source: BIANCHI REALTY & PROP MGMT INC #U7836179 Report a problem | ||
| 7/31/2015 | Sold | $105,000-4.3%$123/sqft |
Source: Stellar MLS #T2764459 Report a problem | ||
| 6/23/2015 | Listed for sale | $109,750+109650%$128/sqft |
Source: RISING REALTY OF SOUTH FLORIDA #T2764459 Report a problem | ||
| 4/28/2014 | Listing removed | -- |
Source: Auction.com Report a problem | ||
| 4/10/2014 | Listed for sale | $100-99.9% |
Source: Auction.com Report a problem | ||
| 10/29/2012 | Sold | $151,400+76%$177/sqft |
Source: Public Record Report a problem | ||
| 9/2/2004 | Sold | $86,000+56.9%$100/sqft |
Source: Public Record Report a problem | ||
| 2/27/2002 | Sold | $54,800$64/sqft |
Source: Public Record Report a problem | ||
Public tax history
| Year | Property taxes | Tax assessment |
|---|---|---|
| 2025 | $4,097 -25.1% | $248,251 -23.1% |
| 2024 | $5,467 +3.7% | $322,665 +4.8% |
| 2023 | $5,271 +151.1% | $307,932 +102.1% |
| 2022 | $2,099 -0.6% | $152,332 +3% |
| 2021 | $2,111 +0.3% | $147,895 +1.4% |
| 2020 | $2,104 +2.5% | $145,853 +2.3% |
| 2019 | $2,052 | $142,574 +16.9% |
| 2018 | $2,052 -22.5% | $121,989 +32.5% |
| 2017 | $2,649 +145.5% | $92,033 +2.1% |
| 2016 | $1,079 -13.5% | $90,140 +41.4% |
| 2015 | $1,248 +18.5% | $63,758 +35.9% |
| 2014 | $1,053 +10% | $46,908 +13.3% |
| 2013 | $957 -2.3% | $41,418 -2.3% |
| 2012 | $980 | $42,413 -11% |
| 2011 | -- | $47,652 -20.8% |
| 2010 | -- | $60,183 -30% |
| 2009 | -- | $85,972 +4.7% |
| 2008 | $893 | $82,100 +3% |
| 2007 | -- | $79,709 +5.6% |
| 2005 | -- | $75,500 +24.8% |
| 2004 | $768 +2.8% | $60,500 +8.8% |
| 2003 | $747 +674.7% | $55,600 +38% |
| 2002 | $96 | $40,300 +5.5% |
| 2001 | $96 +25.6% | $38,200 +16.8% |
| 2000 | $77 | $32,700 |
Find assessor info on the county website
Monthly payment
Est. payment
Payment breakdown
Explore the cost of this home by adjusting the details. Changes won't be saved.Climate risks
Neighborhood: North Kenwood
Nearby schools
GreatSchools rating
- 3/10Mount Vernon Elementary SchoolGrades: PK-5Distance: 1.5 mi
- 5/10John Hopkins Middle SchoolGrades: 6-8Distance: 1.9 mi
- 6/10St. Petersburg High SchoolGrades: 9-12Distance: 0.6 mi
- $296,7003 bd2 ba960 sqft2834 15th Ave N, Saint Petersburg, FL 33713Off Market

- $395,0003 bd2 ba1k sqft2850 15th Ave N, Saint Petersburg, FL 33713For Sale

- $253,7003 bd1 ba942 sqft2858 15th Ave N, Saint Petersburg, FL 33713Off Market
- $293,1002 bd1 ba925 sqft2826 15th Ave N, St Petersburg, FL 33713Off Market

- $250,0002 bd1 ba925 sqft2826 15th Ave N, Saint Petersburg, FL 33713Sold
- $323,0003 bd2 ba836 sqft2866 15th Ave N, Saint Petersburg, FL 33713Sold
- $302,6003 bd2 ba836 sqft2866R 15th Ave N, Saint Petersburg, FL 33713Off Market
- $495,0003 bd2 ba1.5k sqft2843 14th Ave N, Saint Petersburg, FL 33713Sold
A local agent can set up tours, give advice and negotiate with sellers.
A local lender can help you make sure your offer is ready when you are.
Similar homes
- $399,9003 bd2 ba936 sqft3620 BURLINGTON AVENUE N, ST PETERSBURG, FL 33713For Sale
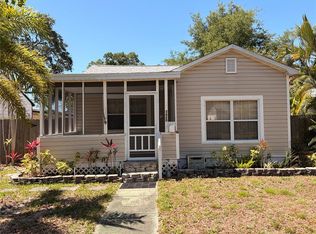
 MLS ID #TB8508779, Susan Ross, INVESTMENT REALTY. Stellar MLS
 - $399,0002 bd1 ba804 sqft1317 ESSEX DRIVE N, ST PETERSBURG, FL 33710For Sale
 MLS ID #TB8534286, Joe Filicko, RE/MAX PREFERRED. Stellar MLS
 - $378,5002 bd1 ba790 sqft4016 9TH AVENUE N, ST PETERSBURG, FL 33713For Sale
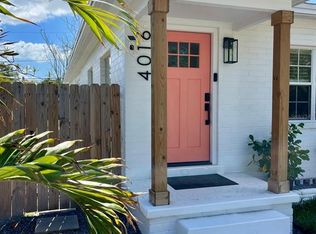 MLS ID #O6409300, Steven Koleno, BEYCOME OF FLORIDA LLC. Stellar MLS
 - $399,0003 bd2 ba1.1k sqft2650 25TH AVENUE N, ST PETERSBURG, FL 33713For Sale
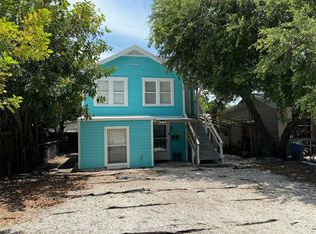 MLS ID #TB8483885, Ashley Gajdosz, KELLER WILLIAMS TAMPA PROPERTIES. Stellar MLS
 - $475,0003 bd2 ba1.2k sqft4101 11TH AVENUE N, ST PETERSBURG, FL 33713For SaleMLS ID #TB8475234, Kathy Bombard, CENTURY 21 RE CHAMPIONS. Stellar MLS
- $389,0003 bd2 ba1k sqft7117 15TH STREET N, ST PETERSBURG, FL 33702For SaleMLS ID #W7886021, MAX Upchurch, UPCHURCH REALTY LLC. Stellar MLS
- $369,0003 bd2 ba1.1k sqft3066 66TH WAY N, ST PETERSBURG, FL 33710For SaleMLS ID #TB8527855, Tracey Riposo, EZ HOME CHOICE LLC. Stellar MLS
- $389,9002 bd1 ba796 sqft2907 CLINTON STREET S, GULFPORT, FL 33707For SaleMLS ID #TB8496629, Juliana Verheyen Jewell, COASTAL PROPERTIES GROUP. Stellar MLS
- $449,9993 bd3 ba1.2k sqft6221 13TH AVENUE N, ST PETERSBURG, FL 33710For SaleMLS ID #TB8369154, Kathy Lingelbach, FUTURE HOME REALTY INC. Stellar MLS
- $354,9003 bd2 ba1.2k sqft2235 20TH ST S, ST PETERSBURG, FL 33712For SaleMLS ID #TB8355828, Nicole Nauman, CENTURY 21 RE CHAMPIONS. Stellar MLS
- $268,8003 bd1 ba830 sqft3134 17TH STREET N, ST PETERSBURG, FL 33713For SaleMLS ID #TB8510092, Kevin Marrow, DALTON WADE INC. Stellar MLS
- $260,0002 bd1 ba620 sqft(Undisclosed Address), ST PETERSBURG, FL 33713For SaleMLS ID #G5112860, Janet Scanlon, REAL BROKER, LLC. Stellar MLS
- $310,0002 bd1 ba810 sqft1851 50TH AVENUE N, ST PETERSBURG, FL 33714For SaleMLS ID #TB8520734, Becca Wagner, REALTY EXPERTS. Stellar MLS
- $385,0003 bd2 ba1.1k sqft9272 51ST STREET N, PINELLAS PARK, FL 33782For SaleMLS ID #TB8530951, Tim Gorr, FUTURE HOME REALTY INC. Stellar MLS
- $439,0003 bd2 ba1.1k sqft1213 55TH STREET S, GULFPORT, FL 33707For SaleMLS ID #TB8517996, Stephanie Person, KINEST REALTY. Stellar MLS
- $324,9002 bd2 ba764 sqft3532 76TH TERRACE N, PINELLAS PARK, FL 33781For SaleMLS ID #TB8527404, Debbie Osborne, CENTURY 21 RE CHAMPIONS. Stellar MLS
- $365,0002 bd2 ba890 sqft6218 PALMA DEL MAR BOULEVARD S #114, ST PETERSBURG, FL 33715For SaleMLS ID #TB8497786, Kevin Cahill, EXP REALTY LLC. Stellar MLS
- $399,0002 bd2 ba1.1k sqft8212 101ST COURT, SEMINOLE, FL 33777For SaleMLS ID #TB8511137, Lisa Salinard, WAVE REALTY OF TAMPA BAY INC. Stellar MLS
- $335,0002 bd1 ba975 sqft4042 ARKANSAS AVENUE NE, ST PETERSBURG, FL 33703For SaleMLS ID #TB8472546, Kerry Chen, JASON MITCHELL REAL ESTATE FLO. Stellar MLS
- $354,0003 bd1 ba986 sqft6550 3RD AVENUE S, ST PETERSBURG, FL 33707For SaleMLS ID #TB8488997, Gabriel Graham, REALTY EXPERTS. Stellar MLS
