Discover the flexibility and character of 1213 55th St S in Gulfport! This unique 3-bedroom, 2-bath home offers an adaptable floor plan, beautiful outdoor living space, and a studio-style configuration that gives the home an exceptional amount of versatility. Enter the left side of the home into a welcoming living room, then continue down the hallway to two comfortable bedrooms and a shared hall bathroom. Toward the back of the home, the eat-in kitchen opens toward the lush backyard, creating an easy connection between the indoor and outdoor living spaces. The spacious paver patio and tropical landscaping extend the living area outdoors, providing plenty of room for dining, entertaining, or simply enjoying the Florida lifestyle. On the right side of the home, the third bedroom offers something special. Configured as a studio-style space, it includes its own full bathroom and exterior entrance, creating the feel of a private primary suite or flexible studio. An interior connecting door also allows this area to function seamlessly as part of the main home. Use the right-side space as a private primary bedroom suite, guest retreat, home office, creative studio, or additional living area. Its flexible design allows the home to adapt to your needs while maintaining the functionality of a 3-bedroom, 2-bath residence. Outside, the lush tropical backyard is a true highlight. Established landscaping, a generous paver patio, and a fully fenced yard create a private setting for outdoor dining, entertaining, gardening, or relaxing year-round. Important updates include a 2015 roof, 2015 HVAC system, 2022 electrical panel, and plumbing updated to the main sewer line. Just minutes from Gulfport's waterfront, Arts District, local restaurants, boutique shopping, galleries, parks, and community amenities, with Downtown St. Petersburg and the Gulf beaches also nearby. A flexible 3-bedroom, 2-bath floor plan, a unique studio-style primary suite option, and a beautiful tropical backyard come together to create a home with possibilities that are anything but ordinary. Buyer to verify all information, intended uses, dimensions, permitting, zoning, and requirements with the appropriate authorities.
For sale
Price cut: $10K (10/14)
$375,000
1213 55TH STREET S, GULFPORT, FL 33707
3beds
1,147sqft
Single Family Residence
Built in 1952
5,672 Square Feet Lot
$-- Zestimate®
$327/sqft
$-- HOA
What's special
Flexible floor planInviting outdoor living spaceExpansive paver patioEstablished landscapingEat-in kitchenFully fenced backyard
- 129 days
- 710
- 71
Zillow last checked:
Listing updated:
Listed by:
Stephanie Person 727-212-0021,
KINEST REALTY 727-212-0021,
Joseph Person 727-509-7793,
KINEST REALTY
Source: Stellar MLS,MLS#: TB8517996 Originating MLS: Suncoast Tampa
Originating MLS: Suncoast Tampa
Facts & features
Interior
Bedrooms & bathrooms
- Bedrooms: 3
- Bathrooms: 2
- Full bathrooms: 2
Primary bedroom
- Features: Built-in Closet
- Level: First
- Area: 120 Square Feet
- Dimensions: 12x10
Bedroom 2
- Features: Built-in Closet
- Level: First
- Area: 120 Square Feet
- Dimensions: 12x10
Bedroom 3
- Features: Built-in Closet
- Level: First
- Area: 150 Square Feet
- Dimensions: 15x10
Kitchen
- Level: First
- Area: 176 Square Feet
- Dimensions: 11x16
Living room
- Level: First
- Area: 195 Square Feet
- Dimensions: 13x15
Heating
- Central
Cooling
- Central Air
Appliances
- Included: Cooktop, Dishwasher, Dryer, Electric Water Heater, Microwave, Refrigerator, Washer
- Laundry: Other
Features
- Ceiling Fan(s), Thermostat
- Flooring: Luxury Vinyl
- Has fireplace: No
Interior area
- Total structure area: 1,159
- Total interior livable area: 1,147 sqft
Video & virtual tour
Property
Features
- Levels: One
- Stories: 1
- Exterior features: Private Mailbox, Sidewalk, Storage
Lot
- Size: 5,672 Square Feet
- Dimensions: 53 x 107
Details
- Parcel number: 283116675720090080
- Special conditions: None
Construction
Type & style
- Home type: SingleFamily
- Property subtype: Single Family Residence
Materials
- Wood Frame
- Foundation: Crawlspace
- Roof: Shingle
Condition
- New construction: No
- Year built: 1952
Utilities & green energy
- Sewer: Public Sewer
- Water: Public
- Utilities for property: BB/HS Internet Available, Cable Available, Electricity Available, Electricity Connected, Phone Available, Sewer Available, Water Available, Water Connected
Community & HOA
Community
- Pet fee: $0 monthly
- Subdivision: PASADENA HEIGHTS
HOA
- Has HOA: No
Location
- Region: Gulfport
Financial & listing details
- Price per square foot: $327/sqft
- Tax assessed value: $325,638
- Annual tax amount: $5,468
- Date on market: 6/16/2026
- Cumulative days on market: 125 days
- Listing terms: Cash,Conventional,FHA,VA Loan
- Ownership: Fee Simple
- Total actual rent: 24000
- Electric utility on property: Yes
- Road surface type: Asphalt
Estimated market value
Not available
Estimated sales range
Not available
Not available
Price history
| Date | Event | Price |
|---|---|---|
| 10/14/2026 | Price change | $375,000-2.6%$327/sqft |
Source:  Stellar MLS #TB8517996 Report a problem Stellar MLS #TB8517996 Report a problem | ||
| 10/7/2026 | Price change | $385,000-3.5%$336/sqft |
Source: Stellar MLS #TB8517996 Report a problem | ||
| 9/22/2026 | Price change | $399,000-4.8%$348/sqft |
Source: Stellar MLS #TB8517996 Report a problem | ||
| 8/31/2026 | Price change | $419,000-3.7%$365/sqft |
Source: Stellar MLS #TB8517996 Report a problem | ||
| 8/5/2026 | Price change | $435,000-0.9%$379/sqft |
Source: Stellar MLS #TB8517996 Report a problem | ||
| 7/14/2026 | Price change | $439,000-2.4%$383/sqft |
Source: Stellar MLS #TB8517996 Report a problem | ||
| 6/26/2026 | Price change | $450,000-1.1%$392/sqft |
Source: Stellar MLS #TB8517996 Report a problem | ||
| 6/23/2026 | Price change | $455,000-2.2%$397/sqft |
Source: Stellar MLS #TB8517996 Report a problem | ||
| 6/17/2026 | Listed for sale | $465,000-2.9%$405/sqft |
Source: Stellar MLS #TB8517996 Report a problem | ||
| 10/30/2025 | Listing removed | $2,050$2/sqft |
Source: Zillow Rentals Report a problem | ||
| 10/14/2025 | Price change | $2,050-4.7%$2/sqft |
Source: Zillow Rentals Report a problem | ||
| 10/11/2025 | Listed for rent | $2,150+8.9%$2/sqft |
Source: Zillow Rentals Report a problem | ||
| 10/10/2025 | Listing removed | $479,000$418/sqft |
Source: Stellar MLS #TB8421074 Report a problem | ||
| 10/6/2025 | Price change | $479,000-1.2%$418/sqft |
Source: Stellar MLS #TB8421074 Report a problem | ||
| 8/25/2025 | Listed for sale | $485,000+180.5%$423/sqft |
Source: Stellar MLS #TB8421074 Report a problem | ||
| 9/30/2024 | Listing removed | $1,975$2/sqft |
Source: Zillow Rentals Report a problem | ||
| 9/13/2024 | Listed for rent | $1,975$2/sqft |
Source: Zillow Rentals Report a problem | ||
| 9/1/2017 | Sold | $172,900-1.1%$151/sqft |
Source: Public Record Report a problem | ||
| 6/17/2017 | Listed for sale | $174,900+17.8%$152/sqft |
Source: LUXURY & BEACH REALTY INC #U7822837 Report a problem | ||
| 4/19/2016 | Sold | $148,500-0.9%$129/sqft |
Source: Public Record Report a problem | ||
| 3/9/2016 | Pending sale | $149,900$131/sqft |
Source: Sail Away Realty Report a problem | ||
| 2/12/2016 | Listed for sale | $149,900+78.5%$131/sqft |
Source: SAIL AWAY REALTY #U7766411 Report a problem | ||
| 11/24/2015 | Sold | $84,000-0.5%$73/sqft |
Source: Public Record Report a problem | ||
| 10/14/2015 | Listed for sale | $84,400-32.5%$74/sqft |
Source: EQUITY REALTY OF PINELLAS INC #U7753381 Report a problem | ||
| 3/12/2010 | Listing removed | $125,000-30.2%$109/sqft |
Source: Keller Williams Realty Gulf Coast #7392470 Report a problem | ||
| 3/15/2006 | Sold | $179,000+88%$156/sqft |
Source: Public Record Report a problem | ||
| 8/3/2005 | Sold | $95,200+126.7%$83/sqft |
Source: Public Record Report a problem | ||
| 12/3/1998 | Sold | $42,000$37/sqft |
Source: Public Record Report a problem | ||
Public tax history
| Year | Property taxes | Tax assessment |
|---|---|---|
| 2025 | $5,696 +7.1% | $325,638 +4.6% |
| 2024 | $5,321 +139.4% | $311,369 +84.2% |
| 2023 | $2,222 +3.3% | $169,068 +3% |
| 2022 | $2,152 -0.9% | $164,144 +3% |
| 2021 | $2,171 +0.4% | $159,363 +1.4% |
| 2020 | $2,161 +2.1% | $157,163 +2.3% |
| 2019 | $2,117 | $153,630 +4.3% |
| 2018 | $2,117 -24.3% | $147,262 +12.5% |
| 2017 | $2,798 +24.7% | $130,890 +14.4% |
| 2016 | $2,244 +43.3% | $114,446 +36.1% |
| 2015 | $1,566 +13.8% | $84,115 +21% |
| 2014 | $1,376 +10% | $69,533 +13.3% |
| 2013 | $1,250 -11.1% | $61,359 -11.1% |
| 2012 | $1,406 | $69,040 -5% |
| 2011 | -- | $72,671 -10.9% |
| 2010 | -- | $81,535 -16.3% |
| 2009 | -- | $97,382 -18.6% |
| 2008 | $1,533 | $119,700 -9.2% |
| 2007 | -- | $131,900 +41.4% |
| 2005 | -- | $93,300 +33.5% |
| 2004 | $542 +3.1% | $69,900 +6.2% |
| 2003 | $526 +43.8% | $65,800 +11.3% |
| 2002 | $366 | $59,100 +41.7% |
| 2001 | $366 -55.5% | $41,700 +10.6% |
| 2000 | $821 | $37,700 |
Find assessor info on the county website
Monthly payment
Est. payment
Payment breakdown
Explore the cost of this home by adjusting the details. Changes won't be saved.Climate risks
Neighborhood: 33707
Nearby schools
Schools provided by the listing agent
- Elementary: Gulfport Elementary-PN
- Middle: Azalea Middle-PN
- High: Boca Ciega High-PN
Source: Stellar MLS. This data may not be complete. We recommend contacting the local school district to confirm school assignments for this home.

Similar homes
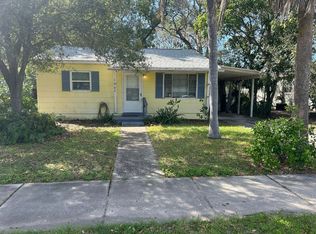
- $394,9992 bd1 ba1.1k sqft1907 53RD STREET S, GULFPORT, FL 33707For Sale

 MLS ID #TB8530708, Joe Cole, EXIT BAYSHORE REALTY. Stellar MLS
 - $357,7002 bd1 ba852 sqft1601 54TH STREET S, GULFPORT, FL 33707For Sale
 MLS ID #TB8539030, Kent Rodahaver, NEXTHOME SOUTH POINTE. Stellar MLS
 - $443,0003 bd1 ba1.2k sqft5879 27TH AVENUE S, GULFPORT, FL 33707For Sale
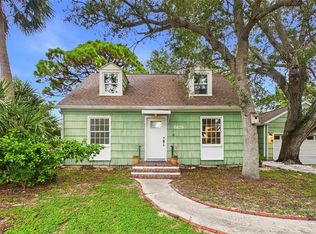 MLS ID #TB8544107, Eddie McClure, GULFPORT REALTY. Stellar MLS
 - $405,0003 bd2 ba1.1k sqft5322 25TH AVENUE S, GULFPORT, FL 33707For Sale
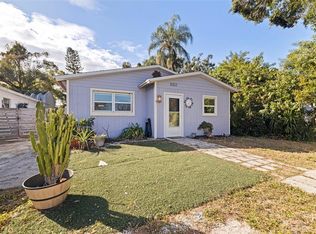 MLS ID #TB8446466, Jessica Ghiotto, NEXTHOME SOUTH POINTE. Stellar MLS
 - $349,9903 bd2 ba1.1k sqft4828 6TH AVENUE S, ST PETERSBURG, FL 33711For SaleMLS ID #TB8538076, Larry Lanni, EXP REALTY LLC. Stellar MLS
- $399,0003 bd2 ba1k sqft924 32ND STREET N, ST PETERSBURG, FL 33713For SaleMLS ID #TB8558695, Aaron Hunt, YOUR HOME SOLD GUARANTEED REALTY-AVALON GROUP. Stellar MLS
- $300,0002 bd1 ba664 sqft5122 12TH AVENUE S, GULFPORT, FL 33707For SaleMLS ID #TB8517846, Amy Boyd, LPT REALTY, LLC. Stellar MLS
- $375,0002 bd1 ba870 sqft420 40TH STREET N, ST PETERSBURG, FL 33713For SaleMLS ID #TB8560609, Dario Vitagliano, REALTY ONE GROUP INNOVATION. Stellar MLS
- $410,0003 bd2 ba1.4k sqft6242 5TH AVENUE N, ST PETERSBURG, FL 33710For SaleMLS ID #TB8510666, CARLOS DIEZ CORDOVA, MARK SPAIN REAL ESTATE. Stellar MLS
- $450,0005 bd2 ba1.5k sqft5401 21ST AVENUE S, GULFPORT, FL 33707For SaleMLS ID #W7889437, ALEXIS Selby, INVESTMENT FLORIDA REALTY LLC. Stellar MLS
- $399,0003 bd2 ba1.1k sqft4601 16TH AVENUE N, ST PETERSBURG, FL 33713For SaleMLS ID #TB8522892, Asya Hirschfeld, EXP REALTY LLC. Stellar MLS
- $379,9002 bd2 ba1.2k sqft7201 5TH AVENUE N, ST PETERSBURG, FL 33710For SaleMLS ID #TB8522372, Linda Caruso, KELLER WILLIAMS REALTY- PALM HARBOR. Stellar MLS
- $339,0003 bd1 ba936 sqft4701 80TH TERRACE N, PINELLAS PARK, FL 33781For SaleMLS ID #TB8559730, Peter Arner, COMPASS FLORIDA LLC. Stellar MLS
- $404,9003 bd2 ba1.3k sqft2489 58TH STREET N, ST PETERSBURG, FL 33710For SaleMLS ID #TB8513548, Jamie Jackson, EXP REALTY LLC. Stellar MLS
- $335,0003 bd2 ba888 sqft2222 QUINCY STREET S, ST PETERSBURG, FL 33711For SaleMLS ID #TB8540042, Sara Ward, EXP REALTY LLC. Stellar MLS
- $387,5003 bd2 ba1.4k sqft4608 46TH STREET N, ST PETERSBURG, FL 33714For SaleMLS ID #TB8504941, Steve Barthelemy, ROOST REALTY INC.. Stellar MLS
- $399,9004 bd2 ba1.3k sqft1835 15TH AVENUE S, ST PETERSBURG, FL 33712For SaleMLS ID #TB8544510, Marileidy Garcia Diaz, AVENUE HOMES LLC. Stellar MLS
- $360,0003 bd1 ba1.3k sqft101 40TH AVENUE SE, ST PETERSBURG, FL 33705For SaleMLS ID #TB8509242, Jac Smith, KELLER WILLIAMS ST PETE REALTY. Stellar MLS
- $389,9002 bd1 ba1k sqft3531 29TH AVENUE N, ST PETERSBURG, FL 33713For SaleMLS ID #TB8555298, Zachary Campbell, SMITH & ASSOCIATES REAL ESTATE. Stellar MLS
- $475,0002 bd2 ba1.2k sqft1472 DURLING DRIVE S, SOUTH PASADENA, FL 33707For SaleMLS ID #TB8548014, Amy Ruffner, COLDWELL BANKER REALTY. Stellar MLS
