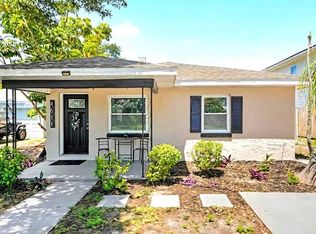
NEW ROOF with 10 year transferrable warranty & HURRICANE IMPACT WINDOWS!! Full of character, this 3-bedroom, 2-bath pool home with a detached 1-car garage offers the perfect blend of charm and modern convenience. The gorgeous original hardwood floors and a desirable split bedroom floor plan. The spacious primary suite is a private retreat, complete with a walk-in closet, inside laundry with a brand new washing machine, beautifully renovated bath with designer tile work, abundant natural light, and French doors opening to the outdoor pool area. Thoughtful details throughout include hardwood floors, cove ceilings, wainscoting, a welcoming front porch, and detached garage with alley access. Outdoor living is equally impressive, with a fenced courtyard, expansive deck for dining and entertaining, a fire pit and a tropical pool area designed for year-round enjoyment. Recent updates include hurricane-impact windows, a new roof, new exterior doors, a new pool pump, new oven and an interior laundry area, making this home truly move-in ready. Situated on a fenced corner lot with the perfect balance of sun and shade, this exceptional property is conveniently located 10 minutes from Downtown St. Pete and 10 minutes to St.Pete Beach. No flood insurance required. A rare opportunity to own a beautifully maintained home with timeless character and PRIME LOCATION!
For sale
Price cut: $10K (8/26)
$419,000
4601 16TH AVENUE N, ST PETERSBURG, FL 33713
3beds
1,145sqft
Single Family Residence
Built in 1951
6,835 Square Feet Lot
$-- Zestimate®
$366/sqft
$-- HOA
What's special
Fenced courtyardAbundant natural lightCove ceilingsWelcoming front porchInside laundrySpacious primary suitePrivate retreat
- 75 days
- 1,885
- 204
Likely to sell faster than
Zillow last checked:
Listing updated:
Listed by:
Asya Hirschfeld 813-503-4949,
EXP REALTY LLC 888-883-8509
Source: Stellar MLS,MLS#: TB8522892 Originating MLS: Sarasota - Manatee
Originating MLS: Sarasota - Manatee
Facts & features
Interior
Bedrooms & bathrooms
- Bedrooms: 3
- Bathrooms: 2
- Full bathrooms: 2
Primary bedroom
- Features: Walk-In Closet(s)
- Level: First
- Area: 156 Square Feet
- Dimensions: 13x12
Dining room
- Level: First
- Area: 150 Square Feet
- Dimensions: 15x10
Kitchen
- Level: First
- Area: 72 Square Feet
- Dimensions: 9x8
Living room
- Level: First
- Area: 234 Square Feet
- Dimensions: 18x13
Heating
- Central
Cooling
- Central Air
Appliances
- Included: Dryer, Electric Water Heater, Microwave, Range, Washer
- Laundry: Inside
Features
- Ceiling Fan(s), Solid Surface Counters
- Flooring: Ceramic Tile, Laminate, Hardwood
- Has fireplace: No
Interior area
- Total structure area: 1,169
- Total interior livable area: 1,145 sqft
Property
Parking
- Total spaces: 1
- Parking features: Garage
- Garage spaces: 1
Features
- Levels: One
- Stories: 1
- Patio & porch: Deck, Porch
- Exterior features: Fire Pit, Private Yard
- Has private pool: Yes
- Pool features: Gunite, In Ground
- Fencing: Vinyl
Lot
- Size: 6,835 Square Feet
- Dimensions: 53 x 127
Details
- Parcel number: 163116593100150080
- Special conditions: None
Construction
Type & style
- Home type: SingleFamily
- Property subtype: Single Family Residence
Materials
- Wood Frame
- Foundation: Crawlspace
- Roof: Shingle
Condition
- New construction: No
- Year built: 1951
Utilities & green energy
- Sewer: Public Sewer
- Water: Public
- Utilities for property: Electricity Connected, Sewer Connected, Water Connected
Community & HOA
Community
- Pet fee: $0 monthly
- Subdivision: MOUNT VERNON
HOA
- Has HOA: No
Location
- Region: Saint Petersburg
Financial & listing details
- Price per square foot: $366/sqft
- Tax assessed value: $293,220
- Annual tax amount: $2,517
- Date on market: 6/24/2026
- Cumulative days on market: 76 days
- Listing terms: Cash,Conventional,FHA,VA Loan
- Ownership: Fee Simple
- Total actual rent: 0
- Electric utility on property: Yes
- Road surface type: Asphalt
Estimated market value
Not available
Estimated sales range
Not available
Not available
Price history
| Date | Event | Price |
|---|---|---|
| 8/26/2026 | Price change | $419,000-2.3%$366/sqft |
Source: eXp Realty #TB8522892 Report a problem | ||
| 7/8/2026 | Price change | $429,000-4.5%$375/sqft |
Source:  Stellar MLS #TB8522892 Report a problem Stellar MLS #TB8522892 Report a problem | ||
| 6/24/2026 | Listed for sale | $449,000+206.5%$392/sqft |
Source: Stellar MLS #TB8522892 Report a problem | ||
| 2/12/2015 | Sold | $146,500-2.3%$128/sqft |
Source: Public Record Report a problem | ||
| 12/6/2014 | Price change | $149,900-6.1%$131/sqft |
Source: Realty Executives Adamo & Associates #u7718459 Report a problem | ||
| 10/13/2014 | Price change | $159,700-0.1%$139/sqft |
Source: RE/MAX ALL STAR #U7706468 Report a problem | ||
| 9/23/2014 | Price change | $159,900-13.5%$140/sqft |
Source: RE/MAX ALL STAR #U7706468 Report a problem | ||
| 8/13/2014 | Listed for sale | $184,900+496.5%$161/sqft |
Source: RE/MAX All Star #U7706468 Report a problem | ||
| 7/9/2013 | Sold | $31,000+3.3%$27/sqft |
Source: Public Record Report a problem | ||
| 5/2/2013 | Listed for sale | $30,000-66.7%$26/sqft |
Source: Charles Rutenberg Realty, Inc. #U7580754 Report a problem | ||
| 3/28/2002 | Sold | $90,000$79/sqft |
Source: Public Record Report a problem | ||
Public tax history
| Year | Property taxes | Tax assessment |
|---|---|---|
| 2025 | $2,517 +6% | $168,954 +2.9% |
| 2024 | $2,374 +2.3% | $164,192 +3% |
| 2023 | $2,321 +3.3% | $159,410 +3% |
| 2022 | $2,248 -0.8% | $154,767 +3% |
| 2021 | $2,266 +0.2% | $150,259 +1.4% |
| 2020 | $2,261 +2.3% | $148,184 +2.3% |
| 2019 | $2,209 | $144,852 +1.9% |
| 2018 | $2,209 +1.8% | $142,151 +2.1% |
| 2017 | $2,169 +2.8% | $139,227 +2.1% |
| 2016 | $2,111 +10.2% | $136,363 +11.9% |
| 2015 | $1,916 +42.7% | $121,827 +107.6% |
| 2014 | $1,342 +106.3% | $58,670 -0.6% |
| 2013 | $651 +1% | $59,030 +1.7% |
| 2012 | $644 | $58,043 -12.9% |
| 2011 | -- | $66,633 -17.4% |
| 2010 | -- | $80,654 -3% |
| 2009 | -- | $83,115 -9.5% |
| 2008 | $1,104 | $91,887 +3% |
| 2007 | -- | $89,211 -19% |
| 2005 | -- | $110,200 +7.9% |
| 2004 | $1,388 +2.2% | $102,100 +26.7% |
| 2003 | $1,358 -13.7% | $80,600 +18.4% |
| 2002 | $1,573 | $68,100 +7.1% |
| 2001 | $1,573 +127.5% | $63,600 +14.6% |
| 2000 | $691 | $55,500 |
Find assessor info on the county website
Monthly payment
Est. payment
Payment breakdown
Explore the cost of this home by adjusting the details. Changes won't be saved.Climate risks
Neighborhood: Disston Heights
- $259,900-- bd2 ba556 sqft4609 16th Ave N, Saint Petersburg, FL 33713Off Market
- $266,9002 bd1 ba806 sqft4617 16th Ave N, Saint Petersburg, FL 33713Off Market
- $460,800-- bd-- ba-- sqft4617 16th Ave N #N, Saint Petersburg, FL 33713Off Market
- $553,300-- bd2 ba1.4k sqft4595 16th Ave N, Saint Petersburg, FL 33713Off Market
Similar homes
- $325,0002 bd1 ba983 sqft4611 17TH AVENUE N, ST PETERSBURG, FL 33713For Sale
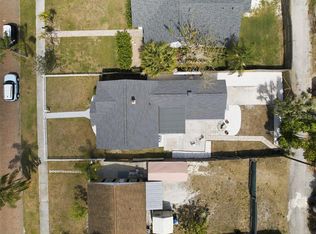
 MLS ID #TB8543203, Roxanne Mestre, MARK SPAIN REAL ESTATE. Stellar MLS
 - $436,9003 bd2 ba1.5k sqft4120 BURLINGTON AVENUE N, ST PETERSBURG, FL 33713For Sale
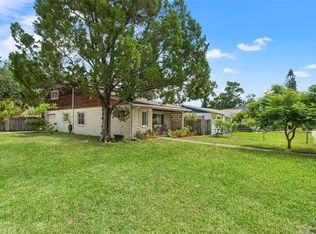
 MLS ID #TB8504703, Thomas Morillo, LLC, REALTY ONE GROUP INNOVATION. Stellar MLS
 - $404,9003 bd2 ba1.3k sqft2489 58TH STREET N, ST PETERSBURG, FL 33710For Sale
 MLS ID #TB8513548, Jamie Jackson, EXP REALTY LLC. Stellar MLS
 - $450,0003 bd2 ba1.4k sqft2355 14TH AVENUE N, ST PETERSBURG, FL 33713For Sale
 MLS ID #TB8528441, Sarah Beth Mayer, JT REALTY & ASSOCIATES. Stellar MLS
 - $379,0002 bd2 ba1k sqft6219 HAMPTON DRIVE N, ST PETERSBURG, FL 33710For SaleMLS ID #TB8541208, Helle Hartley, SMITH & ASSOCIATES REAL ESTATE. Stellar MLS
- $399,9993 bd2 ba1.2k sqft7242 LYNNWOOD AVENUE N, ST PETERSBURG, FL 33710For SaleMLS ID #O6432964, Steven Koleno, BEYCOME OF FLORIDA LLC. Stellar MLS
- $449,0005 bd2 ba1.6k sqft3829 2ND AVENUE N, ST PETERSBURG, FL 33713For SaleMLS ID #TB8519505, Gabriela Raimander, BRIGHT VIEW REALTY GROUP. Stellar MLS
- $440,0003 bd2 ba1.4k sqft6242 5TH AVENUE N, ST PETERSBURG, FL 33710For SaleMLS ID #TB8510666, CARLOS DIEZ CORDOVA, MARK SPAIN REAL ESTATE. Stellar MLS
- $387,5003 bd2 ba1.4k sqft4608 46TH STREET N, ST PETERSBURG, FL 33714For SaleMLS ID #TB8504941, Steve Barthelemy, ROOST REALTY INC.. Stellar MLS
- $419,0003 bd2 ba1.1k sqft1213 55TH STREET S, GULFPORT, FL 33707For SaleMLS ID #TB8517996, Stephanie Person, KINEST REALTY. Stellar MLS
- $465,0002 bd2 ba1.1k sqft2237 14TH AVENUE N, ST PETERSBURG, FL 33713For SaleMLS ID #TB8510664, Rick Hayley, BRAINARD REALTY. Stellar MLS
- $449,0003 bd2 ba1.2k sqft4624 IRIS STREET N, ST PETERSBURG, FL 33714For SaleMLS ID #TB8534442, Kevin Marrow, DALTON WADE INC. Stellar MLS
- $395,0003 bd1 ba832 sqft4819 20TH STREET N, ST PETERSBURG, FL 33714For SaleMLS ID #TB8540161, Julien Collet, PINEYWOODS REALTY LLC. Stellar MLS
- $449,9002 bd2 ba1.4k sqft6191 6TH AVENUE S, ST PETERSBURG, FL 33707For SaleMLS ID #TB8538422, Jody Sepulveda, CALDWELL REALTY. Stellar MLS
- $399,0003 bd2 ba1.1k sqft6031 HOBSON STREET NE, ST PETERSBURG, FL 33703For SaleMLS ID #TB8536938, Holton Irwin, SMITH & ASSOCIATES REAL ESTATE. Stellar MLS
- $425,0003 bd1 ba1.3k sqft560 62ND AVENUE S, ST PETERSBURG, FL 33705For SaleMLS ID #TB8541514, Kevin O'Brien, JAY ALAN REAL ESTATE. Stellar MLS
- $355,0002 bd1 ba768 sqft4627 1ST AVENUE N, ST PETERSBURG, FL 33713For SaleMLS ID #TB8507758, David Ponte, REALTY ONE GROUP INNOVATION. Stellar MLS
- $440,0003 bd2 ba1.4k sqft2085 68TH AVENUE S, ST PETERSBURG, FL 33712For SaleMLS ID #TB8523970, Bianca Demeo, KELLER WILLIAMS TAMPA CENTRAL. Stellar MLS
- $445,0003 bd2 ba1.3k sqft1700 74TH AVENUE N, ST PETERSBURG, FL 33702For SaleMLS ID #TB8483495, Bunni Longwell, KELLER WILLIAMS ST PETE REALTY. Stellar MLS
- $429,0002 bd2 ba1.4k sqft4333 71ST AVENUE N, PINELLAS PARK, FL 33781For SaleMLS ID #TB8502921, Cirila Raber, CENTURY 21 RE CHAMPIONS. Stellar MLS
