Welcome to this charming Florida-style cottage, where warmth and livability come together in all the right ways. From the moment you step inside, you’ll appreciate the inviting flow of the interior—designed to feel both open and comfortable, perfect for everyday living as well as entertaining. The thoughtfully designed split floor plan offers privacy and functionality, with the primary bedroom tucked away at the rear of the home, creating a private and secluded retreat. At the front of the home, you’ll find two additional well-sized bedrooms, offering flexibility for guests, a home office, or creative space. At the heart of the home, the kitchen and a bright and generous sized dining area are filled with natural light and features a cozy window seat - an ideal spot to enjoy your morning coffee, unwind with a book, or gather for relaxed meals with family and friends. Passing from the dining room is the spacious great room, anchored by a charming fireplace, providing a welcoming place to relax and unwind. From here, step seamlessly out to the extra-large covered and screened-in porch—an extension of your living space that’s perfect for enjoying Florida’s year-round sunshine. Whether you’re entertaining guests or savoring a quiet morning coffee, this outdoor living area sets the scene beautifully. Beyond the porch, the large backyard offers plenty of room to play, garden, or simply enjoy the outdoors, all enclosed by a privacy fence for added comfort. A standout feature is the oversized storage shed, complete with electricity and a wall-mounted air conditioning unit—making it an ideal space for a creative studio, workshop, or private escape. Convenient to all the amenities of Tampa Bay area, this delightful home blends classic cottage charm with practical features and inviting spaces, creating a place you’ll love to call home.
For sale
$387,500
4608 46TH STREET N, ST PETERSBURG, FL 33714
3beds
1,466sqft
:
Get pre-qualified$2,623/mo
Single Family Residence
Built in 1950
9,940 Square Feet Lot
$377,200 Zestimate®
$264/sqft
$-- HOA
What's special
Privacy fenceTwo additional well-sized bedroomsCozy window seatPrivate and secluded retreatCharming fireplaceSpacious great room
- 62 days |
- 744 |
- 73 |
Zillow last checked:
Listing updated:
Listed by:
Steve Barthelemy 813-943-2841,
ROOST REALTY INC. 813-326-2569
Source: Stellar MLS,MLS#: TB8504941 Originating MLS: Suncoast Tampa
Originating MLS: Suncoast Tampa
Facts & features
Interior
Bedrooms & bathrooms
- Bedrooms: 3
- Bathrooms: 2
- Full bathrooms: 2
Primary bedroom
- Features: Ceiling Fan(s), En Suite Bathroom, Built-in Closet
- Level: First
- Area: 194.58 Square Feet
- Dimensions: 14.1x13.8
Bedroom 1
- Features: Ceiling Fan(s), Built-in Closet
- Level: First
- Area: 103.79 Square Feet
- Dimensions: 9.7x10.7
Bedroom 2
- Features: Ceiling Fan(s), Built-in Closet
- Level: First
Primary bathroom
- Features: Tub With Shower
- Level: First
- Area: 83.19 Square Feet
- Dimensions: 14.1x5.9
Bathroom 2
- Features: Tub With Shower
- Level: First
- Area: 62.97 Square Feet
- Dimensions: 5.2x12.11
Dining room
- Features: Pantry, Walk-In Closet(s)
- Level: First
- Area: 166.25 Square Feet
- Dimensions: 17.5x9.5
Great room
- Features: Ceiling Fan(s)
- Level: First
- Area: 378.48 Square Feet
- Dimensions: 15.2x24.9
Kitchen
- Features: Breakfast Bar, Walk-In Closet(s)
- Level: First
- Area: 126.54 Square Feet
- Dimensions: 11.1x11.4
Laundry
- Level: First
- Area: 49 Square Feet
- Dimensions: 9.8x5
Living room
- Features: Ceiling Fan(s)
- Level: First
- Area: 175.48 Square Feet
- Dimensions: 16.4x10.7
Heating
- Central
Cooling
- Central Air
Appliances
- Included: Dishwasher, Dryer, Microwave, Range, Refrigerator, Washer
- Laundry: Electric Dryer Hookup, Inside, Laundry Room, Washer Hookup
Features
- Ceiling Fan(s), Kitchen/Family Room Combo, Primary Bedroom Main Floor
- Flooring: Ceramic Tile, Tile, Vinyl, Hardwood
- Has fireplace: Yes
- Fireplace features: Family Room, Wood Burning
Interior area
- Total structure area: 1,466
- Total interior livable area: 1,466 sqft
Video & virtual tour
Property
Parking
- Parking features: Driveway, Off Street
- Has uncovered spaces: Yes
Features
- Levels: One
- Stories: 1
- Patio & porch: Covered, Screened, Side Porch
- Exterior features: Irrigation System, Storage
- Fencing: Vinyl
Lot
- Size: 9,940 Square Feet
- Dimensions: 70 x 124
- Features: Sidewalk
Details
- Additional structures: Shed(s), Storage
- Parcel number: 043116298260020110
- Zoning: R-4
- Special conditions: None
Construction
Type & style
- Home type: SingleFamily
- Architectural style: Bungalow,Cottage,Florida
- Property subtype: Single Family Residence
Materials
- Stucco, Wood Frame
- Foundation: Pillar/Post/Pier
- Roof: Shingle
Condition
- Completed
- New construction: No
- Year built: 1950
Utilities & green energy
- Sewer: Public Sewer
- Water: Public, Well
- Utilities for property: Cable Connected, Electricity Connected, Public, Sprinkler Well, Water Connected
Community & HOA
Community
- Pet fee: $0 monthly
- Subdivision: FULTON HEIGHTS
HOA
- Has HOA: No
Location
- Region: Saint Petersburg
Financial & listing details
- Price per square foot: $264/sqft
- Tax assessed value: $329,326
- Annual tax amount: $6,400
- Date on market: 5/27/2026
- Cumulative days on market: 27 days
- Listing terms: Cash,Conventional,FHA
- Ownership: Fee Simple
- Total actual rent: 0
- Electric utility on property: Yes
- Road surface type: Paved, Asphalt
Estimated market value
$377,200
$358,000 - $396,000
$2,712/mo
Price history
| Date | Event | Price |
|---|---|---|
| 6/13/2026 | Listed for sale | $387,500$264/sqft |
Source:  Stellar MLS #TB8504941 Report a problem Stellar MLS #TB8504941 Report a problem | ||
| 6/3/2026 | Pending sale | $387,500$264/sqft |
Source: Stellar MLS #TB8504941 Report a problem | ||
| 5/27/2026 | Listed for sale | $387,500+5%$264/sqft |
Source: Stellar MLS #TB8504941 Report a problem | ||
| 5/11/2022 | Listing removed | -- |
Source:  RE/MAX International Report a problem RE/MAX International Report a problem | ||
| 4/23/2022 | Pending sale | $369,000-1.6%$252/sqft |
Source: RE/MAX International #U8151824 Report a problem | ||
| 4/22/2022 | Sold | $375,000+1.6%$256/sqft |
Source: Public Record Report a problem | ||
| 3/11/2022 | Pending sale | $369,000$252/sqft |
Source: Stellar MLS #U8151824 Report a problem | ||
| 3/8/2022 | Price change | $369,000-7.8%$252/sqft |
Source: Stellar MLS #U8151824 Report a problem | ||
| 2/11/2022 | Listed for sale | $400,000+113.9%$273/sqft |
Source: Stellar MLS #U8151824 Report a problem | ||
| 7/11/2008 | Sold | $187,000-6.5%$128/sqft |
Source: Public Record Report a problem | ||
| 4/22/2008 | Price change | $199,900-7%$136/sqft |
Source: Listhub #7316431 Report a problem | ||
| 11/24/2007 | Listed for sale | $214,900$147/sqft |
Source: Listhub #7293169 Report a problem | ||
Public tax history
| Year | Property taxes | Tax assessment |
|---|---|---|
| 2025 | $6,401 +2.8% | $329,326 +1.8% |
| 2024 | $6,226 +2.2% | $323,480 +3% |
| 2023 | $6,091 +320.4% | $314,058 +226% |
| 2022 | $1,449 +0.3% | $96,342 +3% |
| 2021 | $1,445 +1.1% | $93,536 +1.4% |
| 2020 | $1,429 +2.7% | $92,245 +2.3% |
| 2019 | $1,392 | $90,171 +1.9% |
| 2018 | $1,392 +2.1% | $88,490 +2.1% |
| 2017 | $1,363 +7.2% | $86,670 +2.1% |
| 2016 | $1,271 -0.1% | $84,887 +0.7% |
| 2015 | $1,272 +1% | $84,297 +0.8% |
| 2014 | $1,259 +1.3% | $83,628 +1.5% |
| 2013 | $1,244 +13.1% | $82,392 +1.7% |
| 2012 | $1,099 | $81,015 +3% |
| 2011 | -- | $78,655 +1.5% |
| 2010 | -- | $77,493 +2.7% |
| 2009 | -- | $75,456 +77.5% |
| 2008 | $556 | $42,518 +3% |
| 2007 | -- | $41,280 -60.9% |
| 2005 | -- | $105,600 +14.2% |
| 2004 | $326 +6.5% | $92,500 +23.7% |
| 2003 | $306 +13.2% | $74,800 +10.2% |
| 2002 | $270 | $67,900 +6.4% |
| 2001 | $270 +11.1% | $63,800 +9.2% |
| 2000 | $243 | $58,400 |
Find assessor info on the county website
Monthly payment
Est. payment
Payment breakdown
Explore the cost of this home by adjusting the details. Changes won't be saved.Climate risks
Neighborhood: West and East Lealman
Nearby schools
GreatSchools rating
- 6/10Blanton Elementary SchoolGrades: PK-5Distance: 1.8 mi
- 7/10Tyrone Middle SchoolGrades: 6-8Distance: 2.4 mi
- 3/10Dixie M. Hollins High SchoolGrades: 9-12Distance: 1.6 mi
- $274,5003 bd2 ba900 sqft4612 46th St N, Saint Petersburg, FL 33714Off Market
- $200,8008,276 Square Feet4603 46th Ave N, Saint Petersburg, FL 33714Off Market
- $240,4001 bd1 ba500 sqft4616 46th St N, Saint Petersburg, FL 33714Off Market

- $--1 bd1 ba550 sqft15-4500 46th St N #NST, Saint Petersburg, FL 33714Off Market

- $--1 bd1 ba550 sqft15-4500 46th St N #5, Saint Petersburg, FL 33714Off Market
- $--1 bd1 ba500 sqft4614 46th St N, Saint Petersburg, FL 33714Off Market
- $274,600-- bd1 ba1k sqft4600 47th Ave N, Saint Petersburg, FL 33714Off Market
- $---- sqft4601 46th Ave N, Saint Petersburg, FL 33714Off Market
A local agent can set up tours, give advice and negotiate with sellers.
A local lender can help you make sure your offer is ready when you are.
Similar homes
- $350,0002 bd2 ba1.4k sqft5603 LOWN STREET N, ST PETERSBURG, FL 33714For Sale

 MLS ID #TB8528336, Richard Rung, MARK SPAIN REAL ESTATE. Stellar MLS
 - $317,0003 bd1 ba1.1k sqft4540 53RD AVENUE N, ST PETERSBURG, FL 33714For Sale
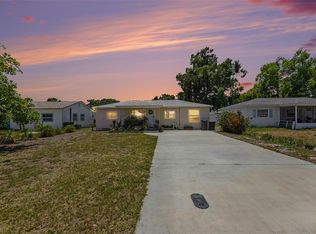 MLS ID #TB8522896, Maria Alonso, LPT REALTY, LLC. Stellar MLS
 - $395,0003 bd2 ba1.2k sqft2600 56TH LANE N, ST PETERSBURG, FL 33710For Sale
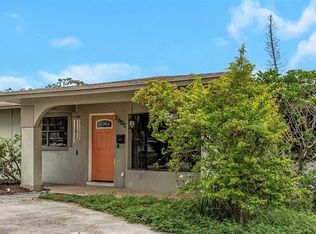 MLS ID #TB8428849, Maryann Spearman, BHHS FLORIDA PROPERTIES GROUP. Stellar MLS
 - $419,9003 bd2 ba1.3k sqft2489 58TH STREET N, ST PETERSBURG, FL 33710For Sale
 MLS ID #TB8513548, Jamie Jackson, EXP REALTY LLC. Stellar MLS
 - $375,0003 bd2 ba1.4k sqft3443 21ST STREET N, ST PETERSBURG, FL 33713For SaleMLS ID #TB8524357, Shyra Basilone, VANDERLEELIE & ASSOC.RE ESTATE. Stellar MLS
- $340,0003 bd2 ba1.4k sqft3278 56TH AVENUE N, ST PETERSBURG, FL 33714For SaleMLS ID #A4668993, Scott Snyder, COLDWELL BANKER REALTY. Stellar MLS
- $375,0003 bd2 ba1.5k sqft3597 27TH AVENUE S, ST PETERSBURG, FL 33711For SaleMLS ID #TB8523209, Jainee Feliz-Cabrera, IMPACT REALTY TAMPA BAY. Stellar MLS
- $429,0003 bd2 ba1.1k sqft4601 16TH AVENUE N, ST PETERSBURG, FL 33713For SaleMLS ID #TB8522892, Asya Hirschfeld, EXP REALTY LLC. Stellar MLS
- $389,9903 bd1 ba1.1k sqft6070 73RD STREET N, ST PETERSBURG, FL 33709For SaleMLS ID #TB8527326, Andrew Duncan, LPT REALTY LLC. Stellar MLS
- $350,0003 bd2 ba1.4k sqft7096 54TH AVENUE N, ST PETERSBURG, FL 33709For SaleMLS ID #TB8481904, Cherry Jaramillo, MICHAEL SAUNDERS & COMPANY. Stellar MLS
- $384,9002 bd2 ba1.2k sqft7201 5TH AVENUE N, ST PETERSBURG, FL 33701For SaleMLS ID #TB8522372, Linda Caruso, KELLER WILLIAMS REALTY- PALM HARBOR. Stellar MLS
- $310,0004 bd2 ba1.1k sqft5101 37TH STREET N, ST PETERSBURG, FL 33714For SaleMLS ID #TB8523689, Dillon Cook, WRIGHT DAVIS REAL ESTATE. Stellar MLS
- $417,0004 bd2 ba1.5k sqft5126 104TH STREET N, ST PETERSBURG, FL 33708For SaleMLS ID #TB8511231, Christopher Everett, CENTURY 21 BEGGINS. Stellar MLS
- $460,0003 bd2 ba1.4k sqft6242 5TH AVENUE N, ST PETERSBURG, FL 33710For SaleMLS ID #TB8510666, CARLOS DIEZ CORDOVA, MARK SPAIN REAL ESTATE. Stellar MLS
- $371,1682 bd1 ba828 sqft3152 13TH AVENUE N, ST PETERSBURG, FL 33713For SaleMLS ID #TB8525726, Judi Beck, COMPASS FLORIDA LLC. Stellar MLS
- $369,0002 bd1 ba768 sqft4627 1ST AVENUE N, ST PETERSBURG, FL 33713For SaleMLS ID #TB8507758, David Ponte, REALTY ONE GROUP INNOVATION. Stellar MLS
- $569,9005 bd3 ba1.8k sqft1509 CANTERBURY ROAD N, ST PETERSBURG, FL 33710For SaleMLS ID #TB8526461, Dean Shafer, LPT REALTY, LLC. Stellar MLS
- $425,0003 bd3 ba1.3k sqft6251 12TH AVE S, GULFPORT, FL 33707For SaleMLS ID #TB8519317, Justin Meyers, ORCHARD BROKERAGE, LLC. Stellar MLS
- $374,0002 bd1 ba1k sqft4237 DR MARTIN LUTHER KING JR STREET N, ST PETERSBURG, FL 33703For SaleMLS ID #TB8493914, Adrian Warner, CHARLES RUTENBERG REALTY INC. Stellar MLS
- $474,5003 bd2 ba1.4k sqft811 48TH AVENUE N, ST PETERSBURG, FL 33703For SaleMLS ID #W7885672, Patrick Vines, CENTURY 21 ALLIANCE REALTY. Stellar MLS
