Move-in ready and full of flexibility, this Bonnie Bay Country Club Estates home offers comfortable everyday living with extra usable space in all the right places. With 3 bedrooms, 1 bathroom, an open living layout, and no HOA, this home is a great fit for anyone looking for convenience, function, and a central Pinellas location. Inside, the kitchen and living areas flow together easily, creating a bright and practical space for gathering, relaxing, or entertaining. The kitchen features white cabinetry, butcher block countertops, stainless steel appliances, an eat-in dining area, and sliding glass doors that lead out to the Florida room. Laminate flooring runs through the living area and bedrooms, giving the home a clean, cohesive feel. A small section of the garage remains available for storage, giving you the best of both worlds. One of the standout features is the Florida room, offering approximately 216 square feet of additional usable space not reflected in the displayed square footage. With laminate flooring, horizontal sliding windows, and screens, it is designed to be enjoyed year-round—perfect as a second living area, hobby space, playroom, or quiet spot to unwind. Out back, the fenced yard offers room to enjoy the Florida lifestyle, complete with a patio, garden area, and chicken coop. Whether you love outdoor dining, gardening, or simply having a private backyard space, this yard gives you plenty of options. Located in Bonnie Bay Country Club Estates with no HOA, this home puts you close to some of the area’s best destinations. Madeira Beach, Redington Shores, and St. Pete Beach are just a short drive away, while shopping and dining at Tyrone Square Mall are nearby. Downtown St. Petersburg is also easily accessible, offering waterfront parks, restaurants, museums, entertainment, and nightlife. For travel, both St. Pete-Clearwater International Airport and Tampa International Airport are within convenient reach. With its move-in ready condition, bonus spaces, fenced yard, and central location, this home is a wonderful opportunity to enjoy the best of Pinellas County living.
For sale
Price cut: $25K (7/22)
$389,990
6070 73RD STREET N, ST PETERSBURG, FL 33709
3beds
1,180sqft
:
Get pre-qualified$2,665/mo
Single Family Residence
Built in 1985
9,962 Square Feet Lot
$382,700 Zestimate®
$331/sqft
$-- HOA
What's special
Fenced yardChicken coopOpen living layoutGarden areaEat-in dining areaButcher block countertopsStainless steel appliances
- 24 days |
- 552 |
- 17 |
Zillow last checked:
Listing updated:
Listed by:
Andrew Duncan 813-359-8990,
LPT REALTY LLC 813-359-8990,
Stephanie Cleason 585-409-7811,
LPT REALTY LLC
Source: Stellar MLS,MLS#: TB8527326 Originating MLS: Suncoast Tampa
Originating MLS: Suncoast Tampa
Facts & features
Interior
Bedrooms & bathrooms
- Bedrooms: 3
- Bathrooms: 1
- Full bathrooms: 1
Rooms
- Room types: Den/Library/Office, Family Room, Florida Room
Primary bedroom
- Features: Ceiling Fan(s), No Closet
- Level: First
- Area: 165 Square Feet
- Dimensions: 11x15
Kitchen
- Features: Built-In Shelving, Pantry
- Level: First
- Area: 126 Square Feet
- Dimensions: 14x9
Living room
- Features: Ceiling Fan(s)
- Level: First
- Area: 210 Square Feet
- Dimensions: 14x15
Heating
- Central
Cooling
- Central Air
Appliances
- Included: Convection Oven, Dishwasher, Disposal, Kitchen Reverse Osmosis System, Microwave, Refrigerator
- Laundry: Laundry Room
Features
- Built-in Features, Ceiling Fan(s), Eating Space In Kitchen, Open Floorplan, Solid Surface Counters, Split Bedroom
- Flooring: Laminate
- Doors: Sliding Doors
- Has fireplace: Yes
- Fireplace features: Living Room
Interior area
- Total structure area: 1,668
- Total interior livable area: 1,180 sqft
Video & virtual tour
Property
Features
- Levels: One
- Stories: 1
- Patio & porch: Covered, Front Porch, Patio, Rear Porch
- Exterior features: Irrigation System, Lighting, Rain Gutters, Sidewalk
- Fencing: Fenced
Lot
- Size: 9,962 Square Feet
- Dimensions: 65 x 94
- Features: Drainage Canal
- Residential vegetation: Oak Trees
Details
- Parcel number: 313016102220040060
- Zoning: R-3
- Special conditions: None
Construction
Type & style
- Home type: SingleFamily
- Property subtype: Single Family Residence
Materials
- Block, Stucco
- Foundation: Slab
- Roof: Shingle
Condition
- New construction: No
- Year built: 1985
Utilities & green energy
- Sewer: Public Sewer
- Water: Public
- Utilities for property: Fire Hydrant, Public, Solar, Sprinkler Recycled, Street Lights
Community & HOA
Community
- Security: Smoke Detector(s)
- Pet fee: $0 monthly
- Subdivision: BONNIE BAY COUNTRY CLUB ESTATES-PHASE 4
HOA
- Has HOA: No
Location
- Region: Saint Petersburg
Financial & listing details
- Price per square foot: $331/sqft
- Tax assessed value: $279,923
- Annual tax amount: $2,609
- Date on market: 7/9/2026
- Cumulative days on market: 24 days
- Listing terms: Cash,Conventional,FHA,VA Loan
- Ownership: Fee Simple
- Total actual rent: 0
- Road surface type: Paved
Estimated market value
$382,700
$364,000 - $402,000
$2,328/mo
Price history
| Date | Event | Price |
|---|---|---|
| 7/22/2026 | Price change | $389,990-6%$331/sqft |
Source:  Stellar MLS #TB8527326 Report a problem Stellar MLS #TB8527326 Report a problem | ||
| 7/16/2026 | Price change | $414,990-2.4%$352/sqft |
Source: Stellar MLS #TB8527326 Report a problem | ||
| 7/9/2026 | Listed for sale | $425,000+226.9%$360/sqft |
Source: Stellar MLS #TB8527326 Report a problem | ||
| 3/31/2015 | Sold | $130,000-3.6%$110/sqft |
Source: Stellar MLS #U7713070 Report a problem | ||
| 3/26/2015 | Pending sale | $134,900$114/sqft |
Source: FUTURE HOME REALTY INC #U7713070 Report a problem | ||
| 2/2/2015 | Price change | $134,900+1.5%$114/sqft |
Source: Future Home Realty #U7713070 Report a problem | ||
| 1/26/2015 | Price change | $132,900-1.5%$113/sqft |
Source: Future Home Realty #U7713070 Report a problem | ||
| 11/15/2014 | Price change | $134,900-2.9%$114/sqft |
Source: Future Home Realty #U7713070 Report a problem | ||
| 7/14/2014 | Price change | $139,000+1.5%$118/sqft |
Source: Owner Report a problem | ||
| 4/19/2014 | Listed for sale | $136,900+29.4%$116/sqft |
Source: Owner Report a problem | ||
| 7/10/2003 | Sold | $105,799-2%$90/sqft |
Source: Public Record Report a problem | ||
| 4/23/2002 | Sold | $108,000+66.2%$92/sqft |
Source: Public Record Report a problem | ||
| 9/1/1994 | Sold | $65,000$55/sqft |
Source: Public Record Report a problem | ||
Public tax history
| Year | Property taxes | Tax assessment |
|---|---|---|
| 2025 | $2,609 +4.9% | $150,608 +2.9% |
| 2024 | $2,488 +2.7% | $146,363 +3% |
| 2023 | $2,423 +17.1% | $142,100 +13% |
| 2022 | $2,069 +0.1% | $125,804 +3% |
| 2021 | $2,066 +1% | $122,140 +1.4% |
| 2020 | $2,047 +2.5% | $120,454 +2.3% |
| 2019 | $1,996 | $117,746 +1.9% |
| 2018 | $1,996 +2.1% | $115,551 +2.1% |
| 2017 | $1,955 +8% | $113,174 +2.1% |
| 2016 | $1,810 -37.3% | $110,846 -5.8% |
| 2015 | $2,885 +10.9% | $117,637 +16.3% |
| 2014 | $2,600 +9.6% | $101,188 +13.4% |
| 2013 | $2,372 +17.2% | $89,252 +11.3% |
| 2012 | $2,024 | $80,173 -13% |
| 2011 | -- | $92,108 -1.1% |
| 2010 | -- | $93,140 -13.3% |
| 2009 | -- | $107,371 -20.9% |
| 2008 | $3,371 | $135,700 -12.7% |
| 2007 | -- | $155,400 +26.5% |
| 2005 | -- | $122,800 +10.7% |
| 2004 | $3,113 +11.1% | $110,900 +12.8% |
| 2003 | $2,802 +178.4% | $98,300 +12.1% |
| 2002 | $1,007 | $87,700 +21.8% |
| 2001 | $1,007 +5.7% | $72,000 +1.4% |
| 2000 | $952 | $71,000 |
Find assessor info on the county website
Monthly payment
Est. payment
Payment breakdown
Explore the cost of this home by adjusting the details. Changes won't be saved.Climate risks
Neighborhood: 33709
Nearby schools
GreatSchools rating
- 5/10Marjorie Kinnan Rawlings Elementary SchoolGrades: PK-5Distance: 0.6 mi
- 4/10Pinellas Park Middle SchoolGrades: 6-8Distance: 0.7 mi
- 3/10Dixie M. Hollins High SchoolGrades: 9-12Distance: 1.3 mi
Schools provided by the listing agent
- Elementary: Rawlings Elementary-PN
- Middle: Pinellas Park Middle-PN
- High: Dixie Hollins High-PN
Source: Stellar MLS. This data may not be complete. We recommend contacting the local school district to confirm school assignments for this home.
- $378,2003 bd2 ba1.1k sqft6082 73rd St N, Saint Petersburg, FL 33709Off Market

- $470,8003 bd2 ba2k sqft6058 73rd St N, Saint Petersburg, FL 33709Off Market
- $423,5003 bd2 ba1.6k sqft6094 73rd St N, Saint Petersburg, FL 33709Off Market
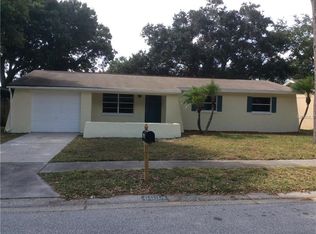
- $305,0002 bd2 ba1.2k sqft6046 73rd St N, Saint Petersburg, FL 33709Off Market
- $519,7004 bd2 ba2k sqft7291 Orkney Ave N, Saint Petersburg, FL 33709Off Market
- $406,5003 bd2 ba1.6k sqft7296 61st Ave N, Saint Petersburg, FL 33709Off Market
- $367,6003 bd2 ba1.3k sqft6106 73rd St N, Saint Petersburg, FL 33709Off Market
- $322,7002 bd2 ba1k sqft6034 73rd St N, Saint Petersburg, FL 33709Off Market
A local agent can set up tours, give advice and negotiate with sellers.
Similar homes
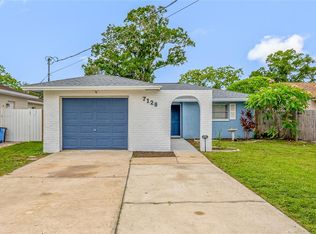
- $399,0003 bd2 ba1.3k sqft7128 64TH WAY N, PINELLAS PARK, FL 33781For Sale
 MLS ID #TB8518382, Mitch Beardsley, TAMPA BAY KEY REALTY. Stellar MLS
 - $387,5003 bd2 ba1.4k sqft4608 46TH STREET N, ST PETERSBURG, FL 33714For Sale
 MLS ID #TB8504941, Steve Barthelemy, ROOST REALTY INC.. Stellar MLS
 - $384,9002 bd2 ba1.2k sqft7201 5TH AVENUE N, ST PETERSBURG, FL 33701For Sale
 MLS ID #TB8522372, Linda Caruso, KELLER WILLIAMS REALTY- PALM HARBOR. Stellar MLS
 - $419,9003 bd2 ba1.3k sqft2489 58TH STREET N, ST PETERSBURG, FL 33710For Sale
 MLS ID #TB8513548, Jamie Jackson, EXP REALTY LLC. Stellar MLS
 - $379,0002 bd2 ba1k sqft6219 HAMPTON DRIVE N, ST PETERSBURG, FL 33710For SaleMLS ID #TB8519353, Helle Hartley, CENTURY 21 JIM WHITE & ASSOC. Stellar MLS
- $417,0004 bd2 ba1.5k sqft5126 104TH STREET N, ST PETERSBURG, FL 33708For SaleMLS ID #TB8511231, Christopher Everett, CENTURY 21 BEGGINS. Stellar MLS
- $375,0003 bd2 ba1.4k sqft3443 21ST STREET N, ST PETERSBURG, FL 33713For SaleMLS ID #TB8524357, Shyra Basilone, VANDERLEELIE & ASSOC.RE ESTATE. Stellar MLS
- $324,4442 bd1 ba900 sqft4311 63RD WAY N, ST PETERSBURG, FL 33709For SaleMLS ID #TB8505513, Christian Tateo, HORIZONS BY THE SEA, INC. Stellar MLS
- $350,0002 bd1 ba1.2k sqft3227 48TH AVENUE N, ST PETERSBURG, FL 33714For SaleMLS ID #TB8532021, Beverly Schroeder, PLUMLEE GULF BEACH REALTY. Stellar MLS
- $460,0003 bd2 ba1.7k sqft9812 51ST AVENUE N, ST PETERSBURG, FL 33708For SaleMLS ID #W7886650, Cortney Bain, CHARLES RUTENBERG REALTY INC. Stellar MLS
- $319,9993 bd1 ba1.1k sqft6205 65TH STREET N, PINELLAS PARK, FL 33781For SaleMLS ID #TB8511621, Mauricio Pesaresi, WEICHERT REALTORS EXCLUSIVE PROPERTIES. Stellar MLS
- $429,0003 bd2 ba1.1k sqft4601 16TH AVENUE N, ST PETERSBURG, FL 33713For SaleMLS ID #TB8522892, Asya Hirschfeld, EXP REALTY LLC. Stellar MLS
- $419,0004 bd2 ba1.6k sqft6160 22ND AVENUE N, ST PETERSBURG, FL 33710For SaleMLS ID #TB8474782, Robert Paolini, EXP REALTY LLC. Stellar MLS
- $344,9003 bd1 ba1k sqft6827 80TH TERRACE N, PINELLAS PARK, FL 33781For SaleMLS ID #TB8491360, Thomas Rapp, KELLER WILLIAMS RLTY NEW TAMPA. Stellar MLS
- $350,0003 bd2 ba1.4k sqft5021 37TH AVENUE N, ST PETERSBURG, FL 33710For SaleMLS ID #TB8464830, Marino Hasa, FUTURE HOME REALTY. Stellar MLS
- $415,0003 bd2 ba1.2k sqft1978 DIX STREET, LARGO, FL 33774For SaleMLS ID #TB8513399, Andrew Brasseur, DALTON WADE INC. Stellar MLS
- $374,9003 bd2 ba1.3k sqft2270 NOLAN DRIVE, LARGO, FL 33770For SaleMLS ID #TB8528437, Denay Bartuseck, THE REAL ESTATE RX BROKERAGE, LLC. Stellar MLS
- $375,0003 bd1 ba1.3k sqft101 40TH AVENUE SE, ST PETERSBURG, FL 33705For SaleMLS ID #TB8509242, Jac Smith, KELLER WILLIAMS ST PETE REALTY. Stellar MLS
- $362,9002 bd2 ba1k sqft7016 2ND STREET N, ST PETERSBURG, FL 33702For SaleMLS ID #TB8439843, Leah Herzwurm, COMPASS FLORIDA LLC. Stellar MLS
- $445,0003 bd2 ba1.3k sqft3929 13TH AVENUE N, ST PETERSBURG, FL 33713For SaleMLS ID #TB8455468, Kyle Hickey, CORCORAN DWELLINGS. Stellar MLS
