Welcome to this 3-bedroom, 2-bath home located in the Westgate Heights South neighborhood of St. Petersburg. Major updates have already been completed, including impact-rated windows and doors installed in 2025, HVAC replacement in 2021, and a roof replacement completed in 2021, providing added value and peace of mind for the next owner. Inside, you'll find 1,352 heated square feet with a functional layout designed for everyday living. The kitchen includes a cooktop, refrigerator, dishwasher, microwave, disposal, and range hood, with the washer and dryer also conveying. The generously sized lot features a fenced backyard with space for outdoor enjoyment, pets, gardening, or entertaining. With no HOA, this property offers flexibility for a variety of lifestyles. Conveniently located near shopping, dining, parks, Gulf beaches, and downtown St. Petersburg, this home offers easy access to many of the area's most popular destinations. Whether you're searching for a primary residence, seasonal retreat, or investment opportunity, this property is ready for its next chapter.
For sale
Price cut: $15K (9/1)
$404,900
2489 58TH STREET N, ST PETERSBURG, FL 33710
3beds
1,352sqft
Single Family Residence
Built in 1959
7,505 Square Feet Lot
$-- Zestimate®
$299/sqft
$-- HOA
What's special
Roof replacementHvac replacementGenerously sized lotImpact-rated windows and doors
- 98 days
- 966
- 87
Zillow last checked:
Listing updated:
Listed by:
Jamie Jackson 727-599-3923,
EXP REALTY LLC 888-883-8509
Source: Stellar MLS,MLS#: TB8513548 Originating MLS: Sarasota - Manatee
Originating MLS: Sarasota - Manatee
Facts & features
Interior
Bedrooms & bathrooms
- Bedrooms: 3
- Bathrooms: 2
- Full bathrooms: 2
Primary bedroom
- Features: Walk-In Closet(s)
- Level: First
- Area: 144 Square Feet
- Dimensions: 12x12
Kitchen
- Level: First
- Area: 96 Square Feet
- Dimensions: 12x8
Living room
- Level: First
- Area: 336 Square Feet
- Dimensions: 16x21
Heating
- Central
Cooling
- Central Air
Appliances
- Included: Cooktop, Dishwasher, Disposal, Dryer, Electric Water Heater, Microwave, Range, Range Hood, Refrigerator, Washer
- Laundry: Inside
Features
- Ceiling Fan(s), Eating Space In Kitchen, Kitchen/Family Room Combo, Living Room/Dining Room Combo, Primary Bedroom Main Floor, Thermostat
- Flooring: Luxury Vinyl
- Doors: Sliding Doors
- Has fireplace: No
Interior area
- Total structure area: 1,580
- Total interior livable area: 1,352 sqft
Video & virtual tour
Property
Parking
- Parking features: Driveway
- Has uncovered spaces: Yes
Features
- Levels: One
- Stories: 1
- Patio & porch: Patio
- Exterior features: Private Mailbox, Private Yard, Sidewalk
- Fencing: Chain Link,Fenced
Lot
- Size: 7,505 Square Feet
- Dimensions: 75 x 100
- Features: Flood Insurance Required, FloodZone, City Lot, Landscaped, Sidewalk
Details
- Parcel number: 093116963540000970
- Special conditions: None
Construction
Type & style
- Home type: SingleFamily
- Architectural style: Florida,Ranch
- Property subtype: Single Family Residence
Materials
- Block, Concrete
- Foundation: Slab
- Roof: Shingle
Condition
- Completed
- New construction: No
- Year built: 1959
Utilities & green energy
- Sewer: Public Sewer
- Water: Public
- Utilities for property: BB/HS Internet Available, Cable Available, Electricity Connected, Phone Available, Sewer Connected, Street Lights, Water Connected
Community & HOA
Community
- Pet fee: $0 monthly
- Subdivision: WESTGATE HEIGHTS SOUTH
HOA
- Has HOA: No
Location
- Region: Saint Petersburg
Financial & listing details
- Price per square foot: $299/sqft
- Tax assessed value: $325,289
- Annual tax amount: $5,631
- Date on market: 6/3/2026
- Cumulative days on market: 99 days
- Listing terms: Cash,Conventional,FHA,VA Loan
- Ownership: Fee Simple
- Total actual rent: 0
- Electric utility on property: Yes
- Road surface type: Paved
Estimated market value
Not available
Estimated sales range
Not available
Not available
Price history
| Date | Event | Price |
|---|---|---|
| 9/1/2026 | Price change | $404,900-3.6%$299/sqft |
Source: eXp Realty #TB8513548 Report a problem | ||
| 6/24/2026 | Price change | $419,900-3.5%$311/sqft |
Source: eXp Realty #TB8513548 Report a problem | ||
| 6/3/2026 | Listed for sale | $435,000+8.9%$322/sqft |
Source: eXp Realty #TB8513548 Report a problem | ||
| 5/15/2026 | Listing removed | $3,100$2/sqft |
Source: Zillow Rentals Report a problem | ||
| 4/17/2026 | Listed for rent | $3,100$2/sqft |
Source: Zillow Rentals Report a problem | ||
| 8/15/2025 | Listing removed | $3,100$2/sqft |
Source: Zillow Rentals Report a problem | ||
| 7/10/2025 | Listed for rent | $3,100$2/sqft |
Source: Zillow Rentals Report a problem | ||
| 1/11/2024 | Sold | $399,500$295/sqft |
Source:  Stellar MLS #U8210664 Report a problem Stellar MLS #U8210664 Report a problem | ||
| 12/20/2023 | Pending sale | $399,500$295/sqft |
Source: Stellar MLS #U8210664 Report a problem | ||
| 12/16/2023 | Listing removed | -- |
Source: Stellar MLS #U8210664 Report a problem | ||
| 11/25/2023 | Listed for sale | $399,500$295/sqft |
Source: Stellar MLS #U8210664 Report a problem | ||
| 11/15/2023 | Pending sale | $399,500$295/sqft |
Source: Stellar MLS #U8210664 Report a problem | ||
| 10/16/2023 | Price change | $399,500-0.1%$295/sqft |
Source: Stellar MLS #U8210664 Report a problem | ||
| 10/6/2023 | Listed for sale | $400,000+44.7%$296/sqft |
Source: Stellar MLS #U8210664 Report a problem | ||
| 5/7/2021 | Sold | $276,350+10.6%$204/sqft |
Source: Public Record Report a problem | ||
| 4/2/2021 | Pending sale | $249,900+85.1%$185/sqft |
Source: Stellar MLS #T3292973 Report a problem | ||
| 2/12/2021 | Sold | $135,000+123.9%$100/sqft |
Source: Public Record Report a problem | ||
| 6/13/2000 | Sold | $60,300-0.8%$45/sqft |
Source: Public Record Report a problem | ||
| 3/15/2000 | Sold | $60,800$45/sqft |
Source: Public Record Report a problem | ||
Public tax history
| Year | Property taxes | Tax assessment |
|---|---|---|
| 2025 | $5,631 +6.5% | $325,289 +31.6% |
| 2024 | $5,287 +15.8% | $247,138 +10% |
| 2023 | $4,567 +11.6% | $224,671 +10% |
| 2022 | $4,091 +9.5% | $204,246 +14.9% |
| 2021 | $3,737 +264.9% | $177,762 +85.9% |
| 2020 | $1,024 +3.5% | $95,605 +2.3% |
| 2019 | $989 | $93,456 +1.9% |
| 2018 | $989 +2.9% | $91,713 +2.1% |
| 2017 | $962 +4.7% | $89,827 +2.1% |
| 2016 | $918 -1.6% | $87,979 +0.7% |
| 2015 | $933 +1.2% | $87,367 +0.8% |
| 2014 | $922 +1.7% | $86,674 +1.5% |
| 2013 | $906 +3.1% | $85,393 +1.7% |
| 2012 | $879 | $83,966 +3% |
| 2011 | -- | $81,520 -14.4% |
| 2010 | -- | $95,276 -9.1% |
| 2009 | -- | $104,824 +0.1% |
| 2008 | $1,281 | $104,719 +3% |
| 2007 | -- | $101,669 -6.4% |
| 2005 | -- | $108,600 +9.8% |
| 2004 | $1,665 +2.1% | $98,900 +7.7% |
| 2003 | $1,631 -11.8% | $91,800 +15.9% |
| 2002 | $1,850 | $79,200 +5.9% |
| 2001 | $1,850 +18.9% | $74,800 +19.1% |
| 2000 | $1,556 | $62,800 |
Find assessor info on the county website
Monthly payment
Est. payment
Payment breakdown
Explore the cost of this home by adjusting the details. Changes won't be saved.Climate risks
Neighborhood: Disston Heights
Nearby schools
Schools provided by the listing agent
- Elementary: Northwest Elementary-PN
- Middle: Tyrone Middle-PN
- High: St. Petersburg High-PN
Source: Stellar MLS. This data may not be complete. We recommend contacting the local school district to confirm school assignments for this home.
- $318,400-- bd2 ba1.1k sqft2501 58th St N, Saint Petersburg, FL 33710Off Market
- $350,5003 bd2 ba1.1k sqft2467 58th St N, Saint Petersburg, FL 33710Off Market
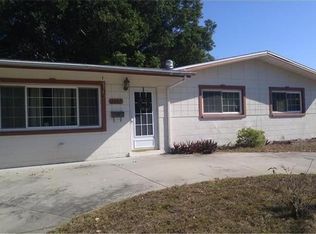
- $414,7003 bd2 ba1.1k sqft2480 57th St N, Saint Petersburg, FL 33710Off Market
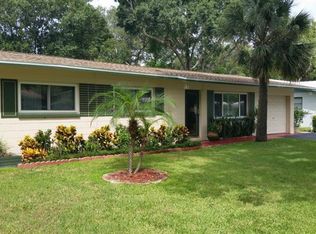
- $428,6003 bd2 ba1.1k sqft2464 57th St N, Saint Petersburg, FL 33710Off Market
Similar homes
- $379,0002 bd2 ba1k sqft6219 HAMPTON DRIVE N, ST PETERSBURG, FL 33710For Sale

 MLS ID #TB8541208, Helle Hartley, SMITH & ASSOCIATES REAL ESTATE. Stellar MLS
 - $399,9993 bd2 ba1.2k sqft7242 LYNNWOOD AVENUE N, ST PETERSBURG, FL 33710For Sale
 MLS ID #O6432964, Steven Koleno, BEYCOME OF FLORIDA LLC. Stellar MLS
 - $469,0003 bd2 ba1.5k sqft6355 23RD AVENUE N, ST PETERSBURG, FL 33710For Sale
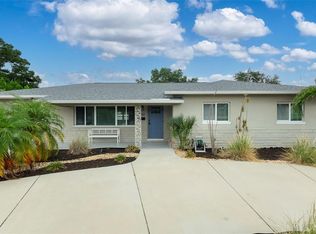 MLS ID #TB8530099, Aaron Hunt, AVALON GROUP REALTY. Stellar MLS
 - $436,9003 bd2 ba1.5k sqft4120 BURLINGTON AVENUE N, ST PETERSBURG, FL 33713For Sale
 MLS ID #TB8504703, Thomas Morillo, LLC, REALTY ONE GROUP INNOVATION. Stellar MLS
 - $584,9993 bd2 ba1.8k sqft5091 35TH TERRACE N, ST PETERSBURG, FL 33710For SaleMLS ID #TB8464723, Steven Sroufe, YOUR NEIGHBORHOOD REALTY ASSOC. Stellar MLS
- $399,0004 bd2 ba1.5k sqft4145 HARRISBURG STREET NE, ST PETERSBURG, FL 33703For SaleMLS ID #TB8521051, Andrew Salamone, COMPASS FLORIDA LLC. Stellar MLS
- $370,0003 bd1 ba1.2k sqft1744 26TH AVENUE N, ST PETERSBURG, FL 33713For SaleMLS ID #TB8532678, Yvette Bricketto, COLDWELL BANKER REALTY. Stellar MLS
- $399,0003 bd2 ba1.1k sqft6031 HOBSON STREET NE, ST PETERSBURG, FL 33703For SaleMLS ID #TB8536938, Holton Irwin, SMITH & ASSOCIATES REAL ESTATE. Stellar MLS
- $399,0003 bd2 ba1.1k sqft1147 JAMES AVENUE S, ST PETERSBURG, FL 33705For SaleMLS ID #TB8524250, Kari Mueller, ENERGY CONSULTING ENGINEERING. Stellar MLS
- $569,9005 bd3 ba1.8k sqft1509 CANTERBURY ROAD N, ST PETERSBURG, FL 33710For SaleMLS ID #TB8526461, Dean Shafer, LPT REALTY, LLC. Stellar MLS
- $550,0003 bd3 ba1.5k sqft166 PINELLAS WAY N, ST PETERSBURG, FL 33710For SaleMLS ID #TB8535164, Danielle Tringali, RE/MAX CHAMPIONS. Stellar MLS
- $399,0002 bd2 ba1.4k sqft4333 71ST AVENUE N, PINELLAS PARK, FL 33781For SaleMLS ID #TB8502921, Cirila Raber, CENTURY 21 RE CHAMPIONS. Stellar MLS
- $447,0003 bd2 ba1.7k sqft9812 51ST AVENUE N, ST PETERSBURG, FL 33708For SaleMLS ID #W7886650, Cortney Bain, CHARLES RUTENBERG REALTY INC. Stellar MLS
- $449,9002 bd2 ba1.4k sqft6191 6TH AVENUE S, ST PETERSBURG, FL 33707For SaleMLS ID #TB8538422, Jody Sepulveda, CALDWELL REALTY. Stellar MLS
- $450,0003 bd2 ba1.4k sqft2355 14TH AVENUE N, ST PETERSBURG, FL 33713For SaleMLS ID #TB8528441, Sarah Beth Mayer, JT REALTY & ASSOCIATES. Stellar MLS
- $329,9003 bd2 ba1.1k sqft4924 45TH AVENUE N, ST PETERSBURG, FL 33709For SaleMLS ID #TB8531916, Anastasia Bizzarri, REAL ESTATE WITH AN ACCENT LLC. Stellar MLS
- $350,0002 bd2 ba914 sqft3242 KINGSTON STREET N, ST PETERSBURG, FL 33713For SaleMLS ID #TB8523827, Kimberly Bowden, CENTURY 21 LIST WITH BEGGINS. Stellar MLS
- $425,0003 bd1 ba1.3k sqft560 62ND AVENUE S, ST PETERSBURG, FL 33705For SaleMLS ID #TB8541514, Kevin O'Brien, JAY ALAN REAL ESTATE. Stellar MLS
- $405,0003 bd2 ba1.1k sqft5322 25TH AVENUE S, GULFPORT, FL 33707For SaleMLS ID #TB8446466, Jessica Ghiotto, NEXTHOME SOUTH POINTE. Stellar MLS
- $375,0003 bd2 ba1.3k sqft8391 59TH LANE N, PINELLAS PARK, FL 33781For SaleMLS ID #TB8495765, Jared Rutherford, KELLER WILLIAMS TAMPA PROPERTIES. Stellar MLS
