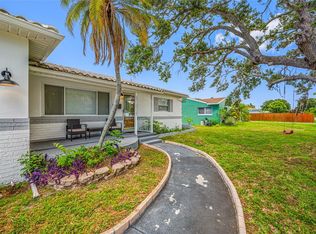
Virtually Staged. PROPERTY HAS AN OPTION TO BE PURCHASED WITH A 2.95% INTEREST RATE! Why pay today's higher interest rates ? Qualified buyers may assume the seller's existing VA mortgage which could potentially offer savings of over $500 per month. Call for full details.- Situated in a NON-FLOOD ZONE with NO HOA! Recent updates include HURRICANE RATED IMPACT WINDOWS , a TANKLESS WATER HEATER , and A NEW HIGH EFFICIENCY HVAC system (2025) with a whole-home air filtration system and a warranty valid until February 2028 (includes two free cleanings/inspections per year).Step outside to a spacious, FULLY FENCED LARGE BACKYARD with plenty of room to entertain, let pets play, garden, or add the pool you've always envisioned. This private outdoor space offers endless possibilities for enjoying Florida's beautiful weather. Ideally located just minutes from Gladden Park Recreation Center, you'll enjoy convenient access to playgrounds, athletic fields, basketball courts, a recreation center with fitness and community programs, youth activities, and year-round events. The home is also close to downtown St. Petersburg, shopping, restaurants, schools, major commuter routes, and the area's award-winning Gulf beaches. Whether you're a first-time homebuyer, downsizing, or searching for a great investment opportunity, this move-in-ready home checks all the boxes. Don't miss your chance to make it yours - schedule your private showing today!
For sale
Price cut: $5K (7/29)
$360,000
3242 KINGSTON STREET N, ST PETERSBURG, FL 33713
2beds
914sqft
:
Get pre-qualified$2,437/mo
Single Family Residence
Built in 1957
7,292 Square Feet Lot
$-- Zestimate®
$394/sqft
$-- HOA
What's special
- 40 days |
- 1,313 |
- 137 |
Zillow last checked:
Listing updated:
Listed by:
Kimberly Bowden 813-545-4045,
CENTURY 21 LIST WITH BEGGINS 813-658-2121
Source: Stellar MLS,MLS#: TB8523827 Originating MLS: Suncoast Tampa
Originating MLS: Suncoast Tampa
Facts & features
Interior
Bedrooms & bathrooms
- Bedrooms: 2
- Bathrooms: 2
- Full bathrooms: 1
- 1/2 bathrooms: 1
Primary bedroom
- Features: Walk-In Closet(s)
- Level: First
- Area: 120 Square Feet
- Dimensions: 12x10
Bedroom 2
- Features: Built-in Closet
- Level: First
- Area: 90 Square Feet
- Dimensions: 10x9
Dining room
- Level: First
- Area: 64 Square Feet
- Dimensions: 8x8
Kitchen
- Level: First
- Area: 90 Square Feet
- Dimensions: 9x10
Living room
- Level: First
- Area: 196 Square Feet
- Dimensions: 14x14
Heating
- Central
Cooling
- Central Air
Appliances
- Included: Dishwasher, Disposal, Dryer, Microwave, Refrigerator, Tankless Water Heater, Washer
- Laundry: Inside
Features
- Eating Space In Kitchen, Open Floorplan, Solid Surface Counters
- Flooring: Ceramic Tile
- Doors: French Doors
- Has fireplace: No
Interior area
- Total structure area: 1,207
- Total interior livable area: 914 sqft
Video & virtual tour
Property
Parking
- Total spaces: 1
- Parking features: Garage - Attached
- Attached garage spaces: 1
Features
- Levels: One
- Stories: 1
- Patio & porch: Front Porch, Patio
- Exterior features: Private Yard
- Fencing: Fenced
Lot
- Size: 7,292 Square Feet
- Dimensions: 54 x 137
- Features: Cleared, Landscaped
- Residential vegetation: Mature Landscaping, Trees/Landscaped
Details
- Parcel number: 103116314100000230
- Special conditions: None
Construction
Type & style
- Home type: SingleFamily
- Architectural style: Bungalow,Cottage,Ranch
- Property subtype: Single Family Residence
Materials
- Block
- Foundation: Slab
- Roof: Other
Condition
- Completed
- New construction: No
- Year built: 1957
Utilities & green energy
- Sewer: Public Sewer
- Water: Public
- Utilities for property: Cable Connected, Public, Sewer Connected, Water Connected
Community & HOA
Community
- Pet fee: $0 monthly
- Subdivision: GOLDEN CREST
HOA
- Has HOA: No
Location
- Region: Saint Petersburg
Financial & listing details
- Price per square foot: $394/sqft
- Tax assessed value: $294,940
- Date on market: 7/11/2026
- Cumulative days on market: 26 days
- Listing terms: Cash,Conventional,VA Loan
- Ownership: Fee Simple
- Total actual rent: 0
- Road surface type: Paved
Estimated market value
Not available
Estimated sales range
Not available
Not available
Price history
| Date | Event | Price |
|---|---|---|
| 7/29/2026 | Price change | $360,000-1.4%$394/sqft |
Source:  Stellar MLS #TB8523827 Report a problem Stellar MLS #TB8523827 Report a problem | ||
| 7/11/2026 | Listed for sale | $365,000+46.1%$399/sqft |
Source: Stellar MLS #TB8523827 Report a problem | ||
| 10/21/2020 | Sold | $249,900$273/sqft |
Source: Public Record Report a problem | ||
| 8/19/2020 | Pending sale | $249,900$273/sqft |
Source: COASTAL PROPERTIES GROUP #U8091609 Report a problem | ||
| 8/16/2020 | Price change | $249,900-3.5%$273/sqft |
Source: COASTAL PROPERTIES GROUP #U8091609 Report a problem | ||
| 7/22/2020 | Listed for sale | $259,000+212%$283/sqft |
Source: COASTAL PROPERTIES GROUP #U8091609 Report a problem | ||
| 12/5/2012 | Listing removed | $945$1/sqft |
Source: Pinellas Homes For Rent Report a problem | ||
| 11/14/2012 | Listed for rent | $945$1/sqft |
Source: Pinellas Homes For Rent Report a problem | ||
| 10/9/2012 | Listing removed | $945$1/sqft |
Source: Pinellas Homes For Rent Report a problem | ||
| 10/4/2012 | Price change | $945-5.5%$1/sqft |
Source: Pinellas Homes For Rent Report a problem | ||
| 9/13/2012 | Listed for rent | $1,000$1/sqft |
Source: Pinellas Homes For Rent Report a problem | ||
| 7/21/2012 | Listing removed | $1,000$1/sqft |
Source: Pinellas Homes For Rent Report a problem | ||
| 7/6/2012 | Listed for rent | $1,000$1/sqft |
Source: Pinellas Homes For Rent Report a problem | ||
| 12/10/2002 | Sold | $83,000$91/sqft |
Source: Public Record Report a problem | ||
Public tax history
| Year | Property taxes | Tax assessment |
|---|---|---|
| 2025 | -- | $212,414 +2.9% |
| 2024 | -- | $206,428 +3% |
| 2023 | $3,036 +3.1% | $200,416 +3% |
| 2022 | $2,945 -0.9% | $194,579 +3% |
| 2021 | $2,973 +32.3% | $188,912 +90.4% |
| 2020 | $2,247 +6.9% | $99,206 +10% |
| 2019 | $2,102 | $90,187 -13.2% |
| 2018 | $2,102 +9% | $103,931 +5.6% |
| 2017 | $1,928 +17.3% | $98,428 +14.9% |
| 2016 | $1,643 +11.6% | $85,646 +21.6% |
| 2015 | $1,472 +13.6% | $70,410 +21.7% |
| 2014 | $1,296 +10.1% | $57,877 +13.7% |
| 2013 | $1,176 +2.6% | $50,908 +2.5% |
| 2012 | $1,147 | $49,652 -6.5% |
| 2011 | -- | $53,120 -19% |
| 2010 | -- | $65,609 -4.8% |
| 2009 | -- | $68,936 -31.6% |
| 2008 | $2,172 | $100,800 -11.1% |
| 2007 | -- | $113,400 +35.3% |
| 2005 | -- | $83,800 +12.6% |
| 2004 | $1,808 +13.4% | $74,400 +13.9% |
| 2003 | $1,595 +10.6% | $65,300 +5.5% |
| 2002 | $1,442 | $61,900 +6.2% |
| 2001 | $1,442 +16.6% | $58,300 +16.8% |
| 2000 | $1,237 | $49,900 |
Find assessor info on the county website
Monthly payment
Est. payment
Payment breakdown
Explore the cost of this home by adjusting the details. Changes won't be saved.Climate risks
Neighborhood: Disston Heights
Nearby schools
GreatSchools rating
- 7/10New Heights Elementary SchoolGrades: PK-5Distance: 0.4 mi
- 7/10Tyrone Middle SchoolGrades: 6-8Distance: 2.7 mi
- 6/10St. Petersburg High SchoolGrades: 9-12Distance: 1.9 mi
Schools provided by the listing agent
- Elementary: New Heights Elementary-PN
- Middle: Tyrone Middle-PN
- High: St. Petersburg High-PN
Source: Stellar MLS. This data may not be complete. We recommend contacting the local school district to confirm school assignments for this home.
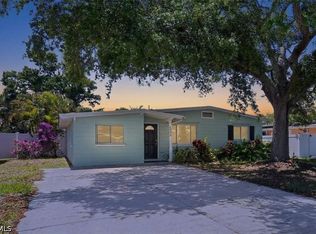
- $364,9003 bd2 ba1.2k sqft3300 Kingston St N, Saint Petersburg, FL 33713Pending
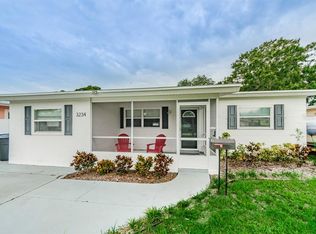
- $387,6003 bd1 ba1.2k sqft3234 Kingston St N, Saint Petersburg, FL 33713Off Market
- $343,6003 bd2 ba1.4k sqft3226 Kingston St N, Saint Petersburg, FL 33713Off Market
- $303,3002 bd1 ba958 sqft3310 Kingston St N, Saint Petersburg, FL 33713Off Market

- $265,3002 bd1 ba919 sqft3235 38th St N, Saint Petersburg, FL 33713Off Market
- $336,9003 bd2 ba1.2k sqft3225 38th St N, Saint Petersburg, FL 33713Off Market
- $281,1002 bd1 ba792 sqft3318 Kingston St N, Saint Petersburg, FL 33713Off Market
- $527,4004 bd3 ba1.6k sqft3245 38th St N, Saint Petersburg, FL 33713Off Market
A local agent can set up tours, give advice and negotiate with sellers.
A local lender can help you make sure your offer is ready when you are.
Similar homes
- $380,0003 bd1 ba1.2k sqft1744 26TH AVENUE N, ST PETERSBURG, FL 33713For Sale

 MLS ID #TB8532678, Yvette Bricketto, COLDWELL BANKER REALTY. Stellar MLS
 - $349,9002 bd1 ba1.2k sqft4728 9TH AVENUE N, ST PETERSBURG, FL 33713For Sale
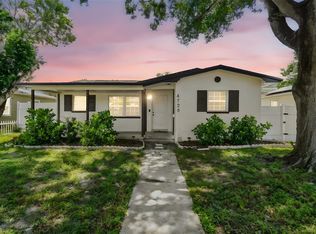 MLS ID #TB8422996, Michael Johnson, REALTY EXPERTS. Stellar MLS
 - $369,0002 bd1 ba768 sqft4627 1ST AVENUE N, ST PETERSBURG, FL 33713For Sale
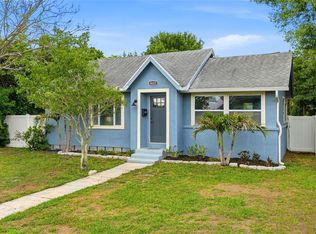 MLS ID #TB8507758, David Ponte, REALTY ONE GROUP INNOVATION. Stellar MLS
 - $379,0002 bd2 ba1k sqft6219 HAMPTON DRIVE N, ST PETERSBURG, FL 33710For Sale
 MLS ID #TB8519353, Helle Hartley, CENTURY 21 JIM WHITE & ASSOC. Stellar MLS
 - $429,0003 bd2 ba1.1k sqft1500 39TH STREET N, ST PETERSBURG, FL 33713For SaleMLS ID #TB8526537, Dawn Liedtke, REDFIN CORPORATION. Stellar MLS
- $399,9002 bd1 ba868 sqft5043 14TH AVENUE N, ST PETERSBURG, FL 33710For SaleMLS ID #TB8536057, Tiffany McAlister, COMPASS FLORIDA LLC. Stellar MLS
- $329,9003 bd2 ba1k sqft4924 45TH AVENUE N, ST PETERSBURG, FL 33709For SaleMLS ID #TB8531916, Anastasia Bizzarri, REAL ESTATE WITH AN ACCENT LLC. Stellar MLS
- $374,9002 bd2 ba878 sqft710 50TH AVENUE N, ST PETERSBURG, FL 33703For SaleMLS ID #TB8520211, Scott Simon LLC, KELLER WILLIAMS ST PETE REALTY. Stellar MLS
- $317,0003 bd1 ba1.1k sqft4540 53RD AVENUE N, ST PETERSBURG, FL 33714For SaleMLS ID #TB8522896, Jasmine Lopez, LPT REALTY, LLC. Stellar MLS
- $375,0002 bd1 ba1k sqft2814 TIFTON STREET S, GULFPORT, FL 33711For SaleMLS ID #TB8526424, Jody Sepulveda, CALDWELL REALTY. Stellar MLS
- $298,4002 bd1 ba784 sqft1777 28TH AVENUE N, ST PETERSBURG, FL 33713For SaleMLS ID #TB8488912, Kevin Marrow, DALTON WADE INC. Stellar MLS
- $310,0002 bd1 ba820 sqft1316 58TH STREET N, ST PETERSBURG, FL 33710For SaleMLS ID #TB8497241, Gordon Klaiber, REDFIN CORPORATION. Stellar MLS
- $419,9003 bd2 ba1.3k sqft2489 58TH STREET N, ST PETERSBURG, FL 33710For SaleMLS ID #TB8513548, Jamie Jackson, EXP REALTY LLC. Stellar MLS
- $349,9003 bd2 ba1.1k sqft821 19TH AVENUE S, ST PETERSBURG, FL 33705For SaleMLS ID #TB8498873, Angela Vigna, UNITE US REALTY. Stellar MLS
- $400,0002 bd1 ba1.3k sqft5210 6TH STREET S, ST PETERSBURG, FL 33705For SaleMLS ID #TB8533483, Jodi Avery, KELLER WILLIAMS SOUTH TAMPA. Stellar MLS
- $362,9002 bd2 ba1k sqft7016 2ND STREET N, ST PETERSBURG, FL 33702For SaleMLS ID #TB8439843, Leah Herzwurm, COMPASS FLORIDA LLC. Stellar MLS
- $418,9002 bd1 ba720 sqft1171 HIGHLAND COURT N, ST PETERSBURG, FL 33701For SaleMLS ID #TB8534040, Ana Devine, CENTURY 21 RE CHAMPIONS. Stellar MLS
- $339,0003 bd2 ba1.2k sqft1565 CONNECTICUT AVENUE NE, ST PETERSBURG, FL 33703For SaleMLS ID #TB8512010, Judy Horvath, COLDWELL BANKER REALTY. Stellar MLS
- $311,9992 bd1 ba1k sqft7001 13TH STREET N, ST PETERSBURG, FL 33702For SaleMLS ID #TB8495124, Samuel Orelus, CHARLES RUTENBERG REALTY INC. Stellar MLS
- $399,0003 bd2 ba1.1k sqft1147 JAMES AVENUE S, ST PETERSBURG, FL 33705For SaleMLS ID #TB8524250, Kari Mueller, ENERGY CONSULTING ENGINEERING. Stellar MLS
