Located in Gulfport's sought after Marina District, this beautifully renovated masonry home is move in ready and offers over 1,000 square feet of thoughtfully designed living space. The spacious open living and dining areas create an inviting setting for everyday living and entertaining. At the heart of the home is a brand new kitchen featuring stone countertops, stainless steel appliances, abundant storage, and custom built pantry shelving. Both bedrooms are generously sized with large built-in closets, while plentiful storage throughout the home includes multiple hall closets, linen storage, and thoughtfully designed built ins. The refreshed bathroom, new kitchen and bath vanities, and modern lighting fixtures complete the home's fresh contemporary appeal. Adding even more living space is a bright and airy Florida room overlooking the backyard. Offering nearly 200 square feet of air-conditioned space that is not reflected in the public records, it is the perfect place for a home office, reading room, or additional family room. Outside, you'll appreciate the rear alley access with off-street parking, a covered carport, and a separate laundry room with washer and dryer hookups. Major improvements provide peace of mind, including a 2022 roof, brand-new HVAC system, brand-new water heater, and permitted renovations throughout. Enjoy all that Gulfport's vibrant Marina District has to offer. Clam Bayou Nature Park is just down the street, while Gulfport's charming waterfront downtown is only minutes away, offering a sandy beach, fishing pier, locally owned restaurants, boutique shopping, art galleries, and the city's popular year round festivals and events.
For sale
Price cut: $24.9K (7/21)
$375,000
2814 TIFTON STREET S, GULFPORT, FL 33711
2beds
1,010sqft
:
Get pre-qualified$2,562/mo
Single Family Residence
Built in 1954
5,597 Square Feet Lot
$360,900 Zestimate®
$371/sqft
$-- HOA
What's special
Modern lighting fixturesBeautifully renovated masonry homeFresh contemporary appealLinen storageAbundant storageLarge built-in closetsBrand new kitchen
- 31 days |
- 308 |
- 16 |
Zillow last checked:
Listing updated:
Listed by:
Jody Sepulveda 727-515-0134,
CALDWELL REALTY 727-321-1212,
April Hornsleth 727-432-5192,
CALDWELL REALTY
Source: Stellar MLS,MLS#: TB8526424 Originating MLS: Suncoast Tampa
Originating MLS: Suncoast Tampa
Facts & features
Interior
Bedrooms & bathrooms
- Bedrooms: 2
- Bathrooms: 1
- Full bathrooms: 1
Rooms
- Room types: Florida Room
Primary bedroom
- Features: Built-in Closet
- Level: First
- Area: 132 Square Feet
- Dimensions: 11x12
Bedroom 2
- Features: Built-in Closet
- Level: First
- Area: 108 Square Feet
- Dimensions: 9x12
Dining room
- Features: No Closet
- Level: First
- Area: 85.5 Square Feet
- Dimensions: 9x9.5
Florida room
- Features: Built-in Closet
- Level: First
- Area: 151.65 Square Feet
- Dimensions: 10.11x15
Kitchen
- Features: Pantry, Built-in Closet
- Level: First
- Area: 90 Square Feet
- Dimensions: 9x10
Living room
- Features: Walk-In Closet(s)
- Level: First
- Area: 255 Square Feet
- Dimensions: 15x17
Heating
- Central
Cooling
- Central Air
Appliances
- Included: Dishwasher, Electric Water Heater, Microwave, Range, Refrigerator
- Laundry: Electric Dryer Hookup, In Garage, Laundry Room, Washer Hookup
Features
- Ceiling Fan(s), Living Room/Dining Room Combo, Stone Counters
- Flooring: Tile
- Has fireplace: No
Interior area
- Total structure area: 1,598
- Total interior livable area: 1,010 sqft
Video & virtual tour
Property
Parking
- Total spaces: 1
- Parking features: Alley Access, Covered, Driveway
- Carport spaces: 1
- Has uncovered spaces: Yes
Features
- Levels: One
- Stories: 1
- Exterior features: Rain Gutters
Lot
- Size: 5,597 Square Feet
- Dimensions: 57 x 98
- Features: FloodZone, City Lot, Sidewalk
Details
- Parcel number: 333116128700020070
- Special conditions: None
Construction
Type & style
- Home type: SingleFamily
- Property subtype: Single Family Residence
Materials
- Block
- Foundation: Slab
- Roof: Shingle
Condition
- New construction: No
- Year built: 1954
Utilities & green energy
- Sewer: Public Sewer
- Water: Public
- Utilities for property: Public
Community & HOA
Community
- Pet fee: $0 monthly
- Subdivision: BURNS F J REALTY COS REV
HOA
- Has HOA: No
Location
- Region: Gulfport
Financial & listing details
- Price per square foot: $371/sqft
- Tax assessed value: $266,819
- Annual tax amount: $4,329
- Date on market: 7/6/2026
- Cumulative days on market: 32 days
- Listing terms: Cash,Conventional,FHA,VA Loan
- Ownership: Fee Simple
- Total actual rent: 0
- Road surface type: Asphalt
Estimated market value
$360,900
$343,000 - $379,000
$2,585/mo
Price history
| Date | Event | Price |
|---|---|---|
| 7/21/2026 | Price change | $375,000-6.2%$371/sqft |
Source:  Stellar MLS #TB8526424 Report a problem Stellar MLS #TB8526424 Report a problem | ||
| 7/15/2026 | Price change | $399,900-5.9%$396/sqft |
Source: Stellar MLS #TB8526424 Report a problem | ||
| 7/6/2026 | Listed for sale | $425,000+865.9%$421/sqft |
Source: Stellar MLS #TB8526424 Report a problem | ||
| 6/25/2026 | Listing removed | $2,200$2/sqft |
Source: Zillow Rentals Report a problem | ||
| 6/19/2026 | Listed for rent | $2,200+5.3%$2/sqft |
Source: Zillow Rentals Report a problem | ||
| 5/7/2024 | Listing removed | -- |
Source: Zillow Rentals Report a problem | ||
| 4/17/2024 | Price change | $2,090-3.9%$2/sqft |
Source: Zillow Rentals Report a problem | ||
| 4/2/2024 | Price change | $2,175-1.1%$2/sqft |
Source: Zillow Rentals Report a problem | ||
| 3/15/2024 | Listed for rent | $2,200+131.6%$2/sqft |
Source: Zillow Rentals Report a problem | ||
| 2/23/2015 | Listing removed | $950$1/sqft |
Source: Caldwell Realty Report a problem | ||
| 2/17/2015 | Listed for rent | $950$1/sqft |
Source: Caldwell Realty Report a problem | ||
| 8/23/1995 | Sold | $44,000$44/sqft |
Source: Public Record Report a problem | ||
Public tax history
| Year | Property taxes | Tax assessment |
|---|---|---|
| 2025 | $4,330 -1.2% | $236,668 +2.8% |
| 2024 | $4,382 +7.7% | $230,292 +10% |
| 2023 | $4,069 +10.9% | $209,356 +10% |
| 2022 | $3,670 +8.8% | $190,324 +10% |
| 2021 | $3,373 +11.2% | $173,022 +10% |
| 2020 | $3,032 +7.1% | $157,293 +10% |
| 2019 | $2,832 | $142,994 -8.4% |
| 2018 | $2,832 +7% | $156,148 +14.3% |
| 2017 | $2,646 +18.4% | $136,557 +9.3% |
| 2016 | $2,235 +9.1% | $124,953 +14.3% |
| 2015 | $2,049 +13.4% | $109,280 +19.8% |
| 2014 | $1,807 +9.9% | $91,182 +13% |
| 2013 | $1,645 +1.7% | $80,716 +1.6% |
| 2012 | $1,618 | $79,466 -8.3% |
| 2011 | -- | $86,658 -5.5% |
| 2010 | -- | $91,657 -12.5% |
| 2009 | -- | $104,724 -20.2% |
| 2008 | $2,509 | $131,300 -13% |
| 2007 | -- | $151,000 +16.7% |
| 2005 | -- | $129,400 +43.9% |
| 2004 | $1,934 +12.9% | $89,900 +13.5% |
| 2003 | $1,713 +40.2% | $79,200 +20.2% |
| 2002 | $1,222 | $65,900 +18.1% |
| 2001 | $1,222 +18.3% | $55,800 +17.7% |
| 2000 | $1,033 | $47,400 |
Find assessor info on the county website
Monthly payment
Est. payment
Payment breakdown
Explore the cost of this home by adjusting the details. Changes won't be saved.Climate risks
Neighborhood: 33711
Nearby schools
GreatSchools rating
- 4/10Gulfport Montessori Elementary SchoolGrades: PK-5Distance: 0.7 mi
- 3/10Azalea Middle SchoolGrades: 6-8Distance: 4.7 mi
- 4/10Boca Ciega High SchoolGrades: 9-12Distance: 1.6 mi
- $379,5002 bd2 ba852 sqft2818 Tifton St S, Gulfport, FL 33711Off Market

- $---- bd-- ba-- sqft2818 Tifton St S, Saint Petersburg, FL 33711Off Market
- $328,5003 bd2 ba1.5k sqft2810 Tifton St S, Gulfport, FL 33711Off Market
- $255,900-- bd1 ba1k sqft2806 Tifton St S, Gulfport, FL 33711Off Market
- $273,500-- bd1 ba968 sqft2830 Tifton St S, Gulfport, FL 33711Off Market
- $332,0002 bd2 ba950 sqft2834 Tifton St S, Gulfport, FL 33711Off Market
- $354,4002 bd1 ba828 sqft2813 46th St S, Gulfport, FL 33711Off Market
- $293,3002 bd1 ba1.1k sqft2824 Tifton St S, Gulfport, FL 33711Off Market
A local agent can set up tours, give advice and negotiate with sellers.
Similar homes
- $359,0003 bd2 ba1k sqft3260 36TH AVENUE N, ST PETERSBURG, FL 33713For Sale
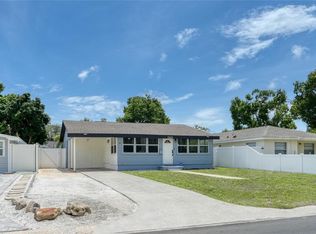
 MLS ID #TB8536098, Rae Anna Conforti PA, RE/MAX ALLIANCE GROUP. Stellar MLS
 - $360,0002 bd2 ba914 sqft3242 KINGSTON STREET N, ST PETERSBURG, FL 33713For Sale
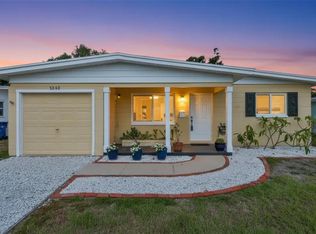 MLS ID #TB8523827, Kimberly Bowden, CENTURY 21 LIST WITH BEGGINS. Stellar MLS
 - $369,0002 bd1 ba768 sqft4627 1ST AVENUE N, ST PETERSBURG, FL 33713For Sale
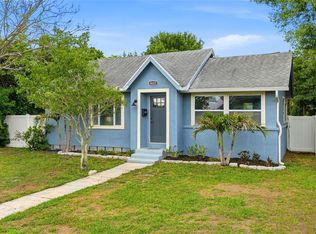 MLS ID #TB8507758, David Ponte, REALTY ONE GROUP INNOVATION. Stellar MLS
 - $380,0003 bd1 ba1.2k sqft1744 26TH AVENUE N, ST PETERSBURG, FL 33713For Sale
 MLS ID #TB8532678, Yvette Bricketto, COLDWELL BANKER REALTY. Stellar MLS
 - $375,0003 bd1 ba1.3k sqft101 40TH AVENUE SE, ST PETERSBURG, FL 33705For SaleMLS ID #TB8509242, Jac Smith, KELLER WILLIAMS ST PETE REALTY. Stellar MLS
- $422,5003 bd2 ba1.1k sqft5322 25TH AVENUE S, GULFPORT, FL 33707For SaleMLS ID #TB8446466, Jessica Ghiotto, NEXTHOME SOUTH POINTE. Stellar MLS
- $325,0002 bd2 ba1.4k sqft5960 30TH AVENUE S #114, GULFPORT, FL 33707For SaleMLS ID #TB8502077, Sally Wilkinson, LUXURY & BEACH REALTY INC. Stellar MLS
- $360,0003 bd2 ba1k sqft1060 JACKSON STREET, LARGO, FL 33770For SaleMLS ID #TB8536212, Angel Mapes, CHARLES RUTENBERG REALTY INC. Stellar MLS
- $339,9003 bd1 ba904 sqft2855 VALENCIA WAY S, ST PETERSBURG, FL 33705For SaleMLS ID #TB8509887, Mychelle Nguyen, DALTON WADE INC. Stellar MLS
- $429,0003 bd2 ba1.1k sqft1500 39TH STREET N, ST PETERSBURG, FL 33713For SaleMLS ID #TB8526537, Dawn Liedtke, REDFIN CORPORATION. Stellar MLS
- $374,9002 bd2 ba878 sqft710 50TH AVENUE N, ST PETERSBURG, FL 33703For SaleMLS ID #TB8520211, Scott Simon LLC, KELLER WILLIAMS ST PETE REALTY. Stellar MLS
- $225,0002 bd3 ba1.1k sqft3281 38TH WAY S #C, ST PETERSBURG, FL 33711For SaleMLS ID #TB8526250, Joseph Snyder, LLC, COMPASS FLORIDA LLC. Stellar MLS
- $320,0004 bd2 ba1.4k sqft3458 QUEENSBORO AVENUE S, ST PETERSBURG, FL 33711For SaleMLS ID #O6330045, Maoline Herrera, EXP REALTY LLC. Stellar MLS
- $399,0003 bd2 ba1.1k sqft1147 JAMES AVENUE S, ST PETERSBURG, FL 33705For SaleMLS ID #TB8524250, Kari Mueller, ENERGY CONSULTING ENGINEERING. Stellar MLS
- $419,9003 bd2 ba1.3k sqft2489 58TH STREET N, ST PETERSBURG, FL 33710For SaleMLS ID #TB8513548, Jamie Jackson, EXP REALTY LLC. Stellar MLS
- $399,9003 bd2 ba1.3k sqft5690 6TH STREET S, ST PETERSBURG, FL 33705For SaleMLS ID #TB8506290, Lorraine Spinogatti, CHARLES RUTENBERG REALTY INC. Stellar MLS
- $350,0003 bd2 ba1k sqft8911 BLIND PASS ROAD #104, ST PETERSBURG, FL 33706For SaleMLS ID #TB8534199, Tiffany McAlister, COMPASS FLORIDA LLC. Stellar MLS
- $375,0002 bd2 ba900 sqft1125 PINELLAS BAYWAY S #302, TIERRA VERDE, FL 33715For SaleMLS ID #TB8533040, Danielle Decker, CHARLES RUTENBERG REALTY INC. Stellar MLS
- $310,0002 bd1 ba820 sqft1316 58TH STREET N, ST PETERSBURG, FL 33710For SaleMLS ID #TB8497241, Gordon Klaiber, REDFIN CORPORATION. Stellar MLS
- $345,5002 bd2 ba1.1k sqft2075 INDIGO DRIVE, CLEARWATER, FL 33763For SaleMLS ID #TB8536053, Justin Garrett, SKYWAY REAL ESTATE, LLC. Stellar MLS
