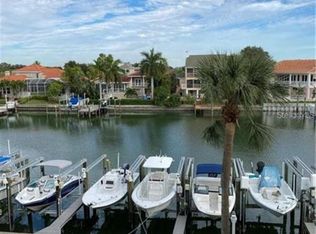
Experience coastal living at its finest in this beautiful condo located in the sought-after Old Island Inn community of Tierra Verde. This spacious 2-bedroom, 2-bath residence offers an open floor plan with abundant natural light and a private balcony overlooking lush tropical surroundings. The kitchen features modern cabinetry, solid-surface counters, and stainless appliances. Both bedrooms are generously sized, with the primary suite offering a walk-in closet. Enjoy covered parking, a storage unit, and access to the community pool and tennis court/pickleball court. Conveniently located near marinas, restaurants, and the beaches of Fort DeSoto Park, Pass-A-Grille, and St. Pete Beach. Perfect for year-round living or a relaxing getaway.
For sale
$375,000
1125 PINELLAS BAYWAY S #302, TIERRA VERDE, FL 33715
2beds
900sqft
Condominium
Built in 1985
-- sqft lot
$357,200 Zestimate®
$417/sqft
$1,099/mo HOA
What's special
Abundant natural lightCovered parkingOpen floor planModern cabinetrySolid-surface countersStainless appliances
- 29 days |
- 636 |
- 31 |
Zillow last checked:
Listing updated:
Listed by:
Danielle Decker 813-708-6211,
CHARLES RUTENBERG REALTY INC 727-538-9200
Source: Stellar MLS,MLS#: TB8533040 Originating MLS: Suncoast Tampa
Originating MLS: Suncoast Tampa
Facts & features
Interior
Bedrooms & bathrooms
- Bedrooms: 2
- Bathrooms: 2
- Full bathrooms: 2
Primary bedroom
- Features: Ceiling Fan(s), Walk-In Closet(s)
- Level: First
- Area: 143 Square Feet
- Dimensions: 11x13
Bedroom 2
- Features: Ceiling Fan(s), Built-in Closet
- Level: First
- Area: 40 Square Feet
- Dimensions: 5x8
Primary bathroom
- Features: Shower No Tub
- Level: First
- Area: 70 Square Feet
- Dimensions: 7x10
Dining room
- Level: First
- Area: 72 Square Feet
- Dimensions: 9x8
Kitchen
- Features: Stone Counters
- Level: First
- Area: 99 Square Feet
- Dimensions: 11x9
Living room
- Features: Ceiling Fan(s)
- Level: First
- Area: 224 Square Feet
- Dimensions: 16x14
Heating
- Central, Electric
Cooling
- Central Air
Appliances
- Included: Dishwasher, Disposal, Dryer, Electric Water Heater, Exhaust Fan, Microwave, Range, Refrigerator, Washer
- Laundry: Inside
Features
- Built-in Features, Ceiling Fan(s), Kitchen/Family Room Combo, Open Floorplan, Stone Counters, Thermostat, Walk-In Closet(s)
- Flooring: Carpet, Ceramic Tile, Vinyl
- Doors: French Doors, Outdoor Shower
- Windows: Window Treatments
- Has fireplace: No
- Furnished: Yes
Interior area
- Total structure area: 900
- Total interior livable area: 900 sqft
Property
Parking
- Total spaces: 1
- Parking features: Assigned, Deeded, Ground Level, Guest, Under Building
- Carport spaces: 1
Features
- Levels: One
- Stories: 1
- Patio & porch: Covered, Patio, Rear Porch
- Exterior features: Balcony, Irrigation System, Outdoor Shower, Storage, Tennis Court(s)
- Has private pool: Yes
- Pool features: Gunite, In Ground, Lighting
- Has view: Yes
- View description: Water, Canal
- Has water view: Yes
- Water view: Water,Canal
- Waterfront features: Waterfront, Canal - Saltwater, Saltwater Canal Access, Gulf/Ocean Access, Intracoastal Waterway Access, Bridges - Fixed, Seawall
Lot
- Size: 900 Square Feet
Details
- Additional structures: Storage, Tennis Court(s)
- Parcel number: 293216637960013020
- Special conditions: None
Construction
Type & style
- Home type: Condo
- Property subtype: Condominium
Materials
- Concrete, Stucco, Wood Frame
- Foundation: Raised
- Roof: Metal
Condition
- New construction: No
- Year built: 1985
Utilities & green energy
- Sewer: Public Sewer
- Water: Public
- Utilities for property: Cable Connected, Electricity Connected, Sewer Connected, Street Lights, Water Connected
Community & HOA
Community
- Features: Boat Slip, Dock, Fishing, Water Access, Waterfront, Buyer Approval Required, Irrigation-Reclaimed Water, Pool, Tennis Court(s)
- Pet fee: $0 monthly
- Subdivision: OLD ISLAND INN CONDO
HOA
- Has HOA: Yes
- Services included: Community Pool, Reserve Fund, Fidelity Bond, Insurance, Maintenance Structure, Maintenance Grounds, Manager, Pest Control, Pool Maintenance, Sewer, Trash, Water
- HOA fee: $1,099 monthly
- HOA name: Nancy Martin
- HOA phone: 727-866-3115
Location
- Region: Saint Petersburg
Financial & listing details
- Price per square foot: $417/sqft
- Annual tax amount: $6,535
- Date on market: 7/29/2026
- Cumulative days on market: 28 days
- Listing terms: Cash,Conventional,FHA,VA Loan
- Ownership: Condominium
- Total actual rent: 0
- Electric utility on property: Yes
- Road surface type: Paved
Estimated market value
$357,200
$339,000 - $375,000
$2,640/mo
Price history
| Date | Event | Price |
|---|---|---|
| 7/29/2026 | Listed for sale | $375,000-25%$417/sqft |
Source:  Stellar MLS #TB8533040 Report a problem Stellar MLS #TB8533040 Report a problem | ||
| 4/4/2025 | Listing removed | $3,000$3/sqft |
Source: Stellar MLS #U8223621 Report a problem | ||
| 3/31/2025 | Listed for rent | $3,000$3/sqft |
Source: Stellar MLS #U8223621 Report a problem | ||
| 3/3/2025 | Listing removed | $3,000$3/sqft |
Source: Stellar MLS #U8223621 Report a problem | ||
| 6/14/2024 | Listed for rent | $3,000$3/sqft |
Source: Stellar MLS #U8246657 Report a problem | ||
| 6/10/2024 | Listing removed | -- |
Source: Stellar MLS #U8223621 Report a problem | ||
| 5/16/2024 | Price change | $3,000-25%$3/sqft |
Source: Stellar MLS #U8223621 Report a problem | ||
| 12/9/2023 | Listed for rent | $4,000$4/sqft |
Source: Stellar MLS #U8223621 Report a problem | ||
| 11/27/2023 | Sold | $500,000-10.9%$556/sqft |
Source: Stellar MLS #U8216517 Report a problem | ||
| 10/25/2023 | Pending sale | $561,000$623/sqft |
Source: Stellar MLS #U8216517 Report a problem | ||
| 10/19/2023 | Price change | $561,000-1.4%$623/sqft |
Source: Stellar MLS #U8216517 Report a problem | ||
| 10/7/2023 | Price change | $569,000+26.5%$632/sqft |
Source: Stellar MLS #U8216517 Report a problem | ||
| 1/30/2022 | Pending sale | $449,900$500/sqft |
Source: Stellar MLS #U8149655 Report a problem | ||
| 1/22/2022 | Listed for sale | $449,900$500/sqft |
Source: Stellar MLS #U8149655 Report a problem | ||
Public tax history
Tax history is unavailable.
Monthly payment
Est. payment
Payment breakdown
Explore the cost of this home by adjusting the details. Changes won't be saved.Climate risks
Neighborhood: 33715
Nearby schools
GreatSchools rating
- 4/10Gulfport Montessori Elementary SchoolGrades: PK-5Distance: 5.4 mi
- 4/10Bay Point Middle SchoolGrades: 6-8Distance: 4.7 mi
- 4/10Lakewood High SchoolGrades: 9-12Distance: 5.3 mi
Schools provided by the listing agent
- Elementary: Gulfport Elementary-PN
- Middle: Thurgood Marshall Fund-PN
- High: Lakewood High-PN
Source: Stellar MLS. This data may not be complete. We recommend contacting the local school district to confirm school assignments for this home.
- $350,0002 bd2 ba900 sqft1125 Pinellas Bayway S APT 305, Saint Petersburg, FL 33715For Sale

- $350,0001 bd1 ba745 sqft1125 Pinellas Bayway S APT 201A, Saint Petersburg, FL 33715Sold
- $385,0002 bd2 ba900 sqft1125 Pinellas Bayway S APT 306, Saint Petersburg, FL 33715Sold

- $3,5002 bd2 ba900 sqft1125 Pinellas Bayway S APT 201, Saint Petersburg, FL 33715For Rent
- $310,0002 bd2 ba900 sqft1125 Pinellas Bayway S APT 103, Saint Petersburg, FL 33715Sold
- $306,9002 bd2 ba900 sqft1125 Pinellas Bayway S, Tierra Verde, FL 33715Off Market
- $390,800-- bd-- ba900 sqft1125 Pinellas Bayway #100, Tierra Verde, FL 33715Off Market
- $397,2002 bd2 ba900 sqft1125 Pinellas Bayway #101, Tierra Verde, FL 33715Off Market
A local agent can set up tours, give advice and negotiate with sellers.
Similar homes
- $350,0002 bd2 ba900 sqft1125 PINELLAS BAYWAY S #305, ST PETERSBURG, FL 33715For Sale
 MLS ID #TB8513975, Allen Collins, ALLEN COLLINS REALTY INC. Stellar MLS
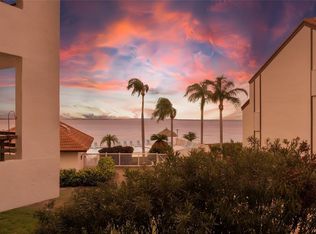
 - $439,0002 bd2 ba1k sqft103 1ST STREET E #115, ST PETERSBURG, FL 33715For Sale
 MLS ID #TB8532421, Kyle Sasser LLC, CHARLES RUTENBERG REALTY INC. Stellar MLS
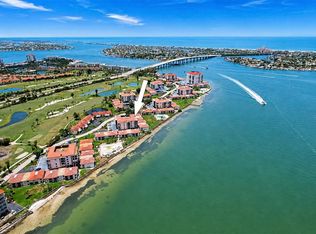
 - $444,0002 bd2 ba1k sqft6145 SUN BOULEVARD #306, ST PETERSBURG, FL 33715For Sale
 MLS ID #TB8532909, Jim DiMartino, COLDWELL BANKER REALTY. Stellar MLS
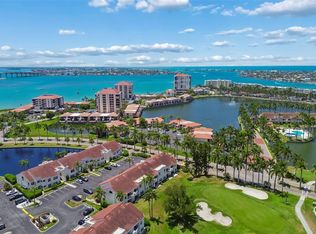
 - $399,0002 bd2 ba1.1k sqft6085 BAHIA DEL MAR BOULEVARD #106, ST PETERSBURG, FL 33715For Sale
 MLS ID #TB8502712, Brandon Rimes, KELLER WILLIAMS REALTY- PALM HARBOR. Stellar MLS
 - $325,0002 bd2 ba960 sqft5510 PUERTA DEL SOL BOULEVARD S #132, ST PETERSBURG, FL 33715For SaleMLS ID #TB8450860, David Spinelli, QUICKSILVER REAL ESTATE GROUP. Stellar MLS
- $339,9002 bd2 ba1k sqft6151 BAHIA DEL MAR BOULEVARD #123, ST PETERSBURG, FL 33715For SaleMLS ID #TB8504861, Allison Estabrooks, RE/MAX PREFERRED. Stellar MLS
- $358,5002 bd2 ba1.1k sqft4900 BRITTANY DRIVE S #301, ST PETERSBURG, FL 33715For SaleMLS ID #TB8488142, Justin Zastrow, REALTY ONE GROUP BEYOND. Stellar MLS
- $319,0002 bd2 ba1k sqft7300 SUNSHINE SKYWAY LANE #206, ST PETERSBURG, FL 33711For SaleMLS ID #TB8536377, Leesa Moore, REALTY OF AMERICA. Stellar MLS
- $485,0002 bd2 ba1k sqft5633 PUERTA DEL SOL BOULEVARD S #204, ST PETERSBURG, FL 33715For SaleMLS ID #TB8482918, David Spinelli, QUICKSILVER REAL ESTATE GROUP. Stellar MLS
- $375,0003 bd2 ba1k sqft8911 BLIND PASS ROAD #319, ST PETE BEACH, FL 33706For SaleMLS ID #TB8535647, Tiffany McAlister, COMPASS FLORIDA LLC. Stellar MLS
- $387,0002 bd2 ba1k sqft7920 SUN ISLAND DRIVE S #202, SOUTH PASADENA, FL 33707For SaleMLS ID #TB8512906, Melissa Hinton, FISCHBACH LAND COMPANY LLC. Stellar MLS
- $365,0002 bd2 ba1k sqft4779 COQUINA KEY DRIVE SE, ST PETERSBURG, FL 33705For SaleMLS ID #G5114736, Theresa Kay, ARELLANO REALTY & INVESTMENTS. Stellar MLS
- $385,0002 bd2 ba1.1k sqft400 64TH AVENUE #907 W, ST PETE BEACH, FL 33706For SaleMLS ID #TB8503626, Leisa Mohler-Erickson, COMPASS FLORIDA LLC. Stellar MLS
- $385,0002 bd2 ba1.1k sqft420 64TH AVENUE #602, ST PETE BEACH, FL 33706For SaleMLS ID #TB8497904, Michelle Bishop, SMITH & ASSOCIATES REAL ESTATE. Stellar MLS
- $374,9002 bd2 ba1k sqft14800 WALSINGHAM ROAD #614, LARGO, FL 33774For SaleMLS ID #TB8521634, Jeffrey Salisbury, DALTON WADE INC. Stellar MLS
- $350,0003 bd2 ba1k sqft8911 BLIND PASS ROAD #104, ST PETERSBURG, FL 33706For SaleMLS ID #TB8534199, Tiffany McAlister, COMPASS FLORIDA LLC. Stellar MLS
- $359,0002 bd2 ba1.3k sqft9604 CORTEZ ROAD W #422, BRADENTON, FL 34210For SaleMLS ID #A4701750, Shandra Holbrook, DALTON WADE INC. Stellar MLS
- $339,9002 bd2 ba1.2k sqft7400 SUN ISLAND DRIVE S #203, SOUTH PASADENA, FL 33707For SaleMLS ID #TB8526374, Christine Walker, REALTY ONE GROUP INNOVATION. Stellar MLS
- $317,7002 bd2 ba1.1k sqft7300 SUN ISLAND DRIVE S #602, SOUTH PASADENA, FL 33707For SaleMLS ID #TB8507204, Tina Herrell, RE/MAX ACTION FIRST OF FLORIDA. Stellar MLS
- $289,0002 bd2 ba1.1k sqft7430 SUNSHINE SKYWAY LANE S #201, ST PETERSBURG, FL 33711For SaleMLS ID #TB8524197, Charissa Insignares, KELLER WILLIAMS TAMPA PROPERTIES. Stellar MLS
